Welcome home to this inviting 3-bedroom, 2-bath twin home in Fridley! Offering 1,457 finished square feet, this home features a functional layout, a kitchen and dining area with breakfast bar, and a finished walkout lower level providing additional living space and storage. Enjoy the convenience of an attached 2-car garage, central air, and outdoor spaces including a deck and patio overlooking a spacious, approximately 0.30-acre lot with pond frontage. Located in the Iwen Terrace neighborhood within the Columbia Heights School District, this home offers a great combination of indoor and outdoor living with convenient access to nearby amenities. A wonderful opportunity to make this home your own!
Active
$340,000
5570 Fillmore St NE, Fridley, MN 55432
3beds
1,559sqft
Single Family
Built in 1987
0.3 Acres Lot
$340,900 Zestimate®
$218/sqft
$-- HOA
What's special
Functional layoutCentral air
- 5 days
- 372
- 42
Zillow last checked:
Listing updated:
Listed by:
Josh Johnson 612-638-8037,
Pemberton RE
Source: NorthstarMLS as distributed by MLS GRID,MLS#: 7155141
Facts & features
Interior
Bedrooms & bathrooms
- Bedrooms: 3
- Bathrooms: 2
- Full bathrooms: 1
- 3/4 bathrooms: 1
Bedroom
- Area: 180 Square Feet
- Dimensions: 15x12
Bedroom 2
- Area: 108 Square Feet
- Dimensions: 12x9
Bedroom 3
- Area: 130 Square Feet
- Dimensions: 13x10
Dining room
- Area: 100 Square Feet
- Dimensions: 10x10
Family room
- Area: 238 Square Feet
- Dimensions: 17x14
Kitchen
- Area: 100 Square Feet
- Dimensions: 10x10
Living room
- Area: 208 Square Feet
- Dimensions: 16x13
Heating
- Forced Air
Cooling
- Central Air
Appliances
- Included: Dishwasher, Dryer, Microwave, Range, Refrigerator, Washer
Features
- Basement: Finished,Full,Walk-Out Access
- Has fireplace: No
Interior area
- Total structure area: 1,642
- Total interior livable area: 1,559 sqft
- Finished area above ground: 827
- Finished area below ground: 732
Video & virtual tour
Property
Parking
- Total spaces: 2
- Parking features: Attached
- Attached garage spaces: 2
- Details: Garage Dimensions (20x20)
Accessibility
- Accessibility features: None
Features
- Levels: Multi/Split
- Patio & porch: Deck, Patio
Lot
- Size: 0.3 Acres
- Dimensions: 43 x 303 x 43 x 303
Details
- Foundation area: 815
- Parcel number: 243024320073
- Zoning description: Residential-Single Family
Construction
Type & style
- Home type: SingleFamily
- Property subtype: Single Family
Materials
- Roof: Asphalt
Condition
- New construction: No
- Year built: 1987
Utilities & green energy
- Gas: Natural Gas
- Sewer: City Sewer/Connected
- Water: City Water/Connected
Community & HOA
Community
- Subdivision: Iwen Terrace
HOA
- Has HOA: No
Location
- Region: Fridley
Financial & listing details
- Price per square foot: $218/sqft
- Tax assessed value: $271,800
- Annual tax amount: $3,464
- Date on market: 10/20/2026
Estimated market value
$340,900
$324,000 - $358,000
$2,483/mo
Price history
| Date | Event | Price |
|---|---|---|
| 10/20/2026 | Listed for sale | $340,000+23.6%$218/sqft |
Source:  NorthstarMLS as distributed by MLS GRID #7155141 Report a problem | ||
| 12/12/2024 | Sold | $275,000+0%$176/sqft |
Source: NorthstarMLS as distributed by MLS GRID #6609657 Report a problem | ||
| 10/10/2024 | Price change | $274,900-4.9%$176/sqft |
Source: NorthstarMLS as distributed by MLS GRID #6609657 Report a problem | ||
| 10/4/2024 | Listed for sale | $289,000$185/sqft |
Source: NorthstarMLS as distributed by MLS GRID #6609657 Report a problem | ||
Public tax history
| Year | Property taxes | Tax assessment |
|---|---|---|
| 2025 | $3,169 +15% | $249,712 +1.9% |
| 2024 | $2,755 +12.2% | $245,025 +10.8% |
| 2023 | $2,456 +14.2% | $221,199 +1.2% |
| 2022 | $2,150 -7.7% | $218,474 +20.7% |
| 2021 | $2,328 +4.4% | $180,978 +3.1% |
| 2019 | $2,231 +10.4% | $175,600 +11.7% |
| 2018 | $2,021 +8.6% | $157,200 +17.5% |
| 2017 | $1,860 +28.4% | $133,800 +9.1% |
| 2016 | $1,449 +3.4% | $122,600 |
| 2015 | $1,402 +7.4% | $122,600 +5.5% |
| 2014 | $1,305 -21.6% | $116,200 |
| 2013 | $1,664 +2.4% | -- |
| 2012 | $1,625 +2.6% | -- |
| 2011 | $1,584 -4.9% | -- |
| 2010 | $1,666 +14.6% | -- |
| 2008 | $1,454 -2.8% | -- |
| 2007 | $1,496 -4% | -- |
| 2006 | $1,558 -4.4% | -- |
| 2005 | $1,631 +13.2% | -- |
| 2004 | $1,441 +11.8% | -- |
| 2003 | $1,288 -6.1% | -- |
| 2002 | $1,372 -12% | -- |
| 2001 | $1,559 | -- |
Find assessor info on the county website
Monthly payment
Est. payment
Payment breakdown
Explore the cost of this home by adjusting the details. Changes won't be saved.Climate risks
Neighborhood: North Park
Similar homes
- $320,0003 bd2 ba1.5k sqft6911 E River Rd NE, Fridley, MN 55432For Sale
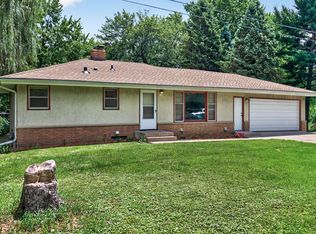
 MLS ID #7106998, Artemisa Boston, eXp Realty. NorthstarMLS as distributed by MLS GRID
- $290,0003 bd2 ba1.5k sqft8043 5th St NE, Spring Lake Park, MN 55432For Sale
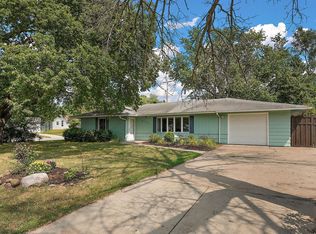 MLS ID #7093351, Kris Lindahl, Kris Lindahl Real Estate. NorthstarMLS as distributed by MLS GRID
- $349,9004 bd2 ba1.5k sqft1266 129th Ln NE, Blaine, MN 55434For Sale
 MLS ID #7163194, Benjamin James Loonan, RE/MAX Advantage Plus. NorthstarMLS as distributed by MLS GRID
- $349,9994 bd3 ba2.3k sqft4651 3rd St NE, Fridley, MN 55421For Sale
 MLS ID #7143919, Ryan Kowalski, Real Broker, LLC. NorthstarMLS as distributed by MLS GRID
- $329,9003 bd2 ba1.6k sqft2000 75th Ave N, Brooklyn Park, MN 55444For SaleMLS ID #7118652, Joel D. Friday, Keller Williams Classic Realty. NorthstarMLS as distributed by MLS GRID
- $325,0003 bd2 ba1.2k sqft4071 99th Ave NE, Blaine, MN 55014For SaleMLS ID #7155954, Nick Weis, RE/MAX Results. NorthstarMLS as distributed by MLS GRID
- $319,9003 bd2 ba1.5k sqft9547 Irving Ave N, Brooklyn Park, MN 55444For SaleMLS ID #7143696, Kerby & Cristina Real Estate Experts, RE/MAX Results. NorthstarMLS as distributed by MLS GRID
- $350,0003 bd2 ba1.3k sqft11757 Jefferson St NE, Blaine, MN 55434For SaleMLS ID #7135067, Vivian Ringold, Edina Realty, Inc.. NorthstarMLS as distributed by MLS GRID
- $360,0003 bd2 ba1.5k sqft21701 Rouillard Blvd, Rogers, MN 55374For SaleMLS ID #7163158, Jeremy Stuber, Pro Flat Fee Realty LLC. NorthstarMLS as distributed by MLS GRID
- $340,0003 bd3 ba2.1k sqft1382 Arden View Dr, Arden Hills, MN 55112For SaleMLS ID #7160997, The Jason Gorman Real Estate Team, Keller Williams Premier Realty. NorthstarMLS as distributed by MLS GRID
- $390,0003 bd2 ba2.1k sqft7720 Long Lake Rd, Mounds View, MN 55112For SaleMLS ID #7145446, Lance Berwald, Keller Williams Preferred Rlty. NorthstarMLS as distributed by MLS GRID
- $399,9004 bd2 ba1.8k sqft2966 Thunder Bay Rd, Little Canada, MN 55117For SaleMLS ID #7163277, Benjamin James Loonan, RE/MAX Advantage Plus. NorthstarMLS as distributed by MLS GRID
- $299,9003 bd2 ba1.4k sqft7740 Regent Ave N, Brooklyn Park, MN 55443For SaleMLS ID #7153510, Daniel J Bachmann, Luke Real Estate. NorthstarMLS as distributed by MLS GRID
- $364,9993 bd2 ba1.9k sqft211 92nd Ave NE, Blaine, MN 55434For SaleMLS ID #7141363, William Yang, William Yang Real Estate. NorthstarMLS as distributed by MLS GRID
- $294,9004 bd2 ba1.6k sqft1720 69th Ave N, Brooklyn Center, MN 55430For SaleMLS ID #7096442, Bryan Vant Hof, RE/MAX Advantage Plus. NorthstarMLS as distributed by MLS GRID
- $335,9003 bd2 ba1.8k sqft2708 Boone Ave N, New Hope, MN 55427For SaleMLS ID #7138603, Samuel Evan Isaacson, Isaacson Brothers. NorthstarMLS as distributed by MLS GRID
- $350,0004 bd2 ba2k sqft6709 Brunswick Ave N, Brooklyn Park, MN 55429For SaleMLS ID #7095143, Tom Yang, Realty Executive Associates. NorthstarMLS as distributed by MLS GRID
- $350,0004 bd2 ba2k sqft3947 Jersey Ave N, Crystal, MN 55427For SaleMLS ID #7143697, Tanisha Joy Miller, eXp Realty. NorthstarMLS as distributed by MLS GRID
- $327,0002 bd2 ba1.4k sqft10143 Cottonwood St NW, Coon Rapids, MN 55448For SaleMLS ID #7143591, Jeremy L. Ellingson, RE/MAX Advantage Plus. NorthstarMLS as distributed by MLS GRID
- $379,9003 bd2 ba1.5k sqft650 Birch Ln S, Shoreview, MN 55126For SaleMLS ID #7137040, David B Hitchcock, Pro Flat Fee Realty LLC. NorthstarMLS as distributed by MLS GRID
