Beautifully updated and move-in ready, this inviting 3-level split offers the perfect combination of style, comfort, and functionality. The bright main level features vaulted ceilings with exposed wood beams, an open living room, and a beautifully refreshed kitchen with painted cabinetry, updated countertops, stainless steel appliances, modern hardware, and durable flooring. Spacious bedrooms and an updated full bath provide comfortable living, while the finished lower level offers a large family room perfect for entertaining, working from home, or relaxing. Outside, enjoy a fully fenced backyard with mature trees, plenty of room to play, and space for summer gatherings. An attached two-car garage with new garage door opener and epoxy floor completes the package. Enjoy a great location near Palmer Lake Park, offering miles of scenic trails, natural areas, and year-round opportunities for walking, biking, and enjoying the outdoors. Conveniently located near shopping, restaurants, schools, and major commuting routes. New carpet to be installed in the family room prior to closing.
Active
Price cut: $15K (9/16)
$329,900
2000 75th Ave N, Brooklyn Park, MN 55444
3beds
1,630sqft
Single Family
Built in 1977
7,405 Square Feet Lot
$330,300 Zestimate®
$202/sqft
$-- HOA
What's special
Modern hardwareBright main levelSpace for summer gatheringsSpacious bedroomsStainless steel appliancesFinished lower levelUpdated countertops
- 81 days
- 585
- 55
Zillow last checked:
Listing updated:
Listed by:
Joel D. Friday 763-445-9760,
Keller Williams Classic Realty
Source: NorthstarMLS as distributed by MLS GRID,MLS#: 7118652
Facts & features
Interior
Bedrooms & bathrooms
- Bedrooms: 3
- Bathrooms: 2
- Full bathrooms: 1
- 1/2 bathrooms: 1
Bedroom
- Level: Upper
- Area: 170 Square Feet
- Dimensions: 17x10
Bedroom 2
- Level: Upper
- Area: 130 Square Feet
- Dimensions: 13x10
Bedroom 3
- Level: Upper
- Area: 130 Square Feet
- Dimensions: 13x10
Dining room
- Level: Main
Family room
- Level: Lower
- Area: 299 Square Feet
- Dimensions: 23x13
Kitchen
- Level: Main
- Area: 187 Square Feet
- Dimensions: 17x11
Living room
- Level: Main
- Area: 322 Square Feet
- Dimensions: 23x14
Heating
- Forced Air
Cooling
- Central Air
Features
- Basement: Finished
- Has fireplace: No
Interior area
- Total structure area: 1,900
- Total interior livable area: 1,630 sqft
- Finished area above ground: 1,300
- Finished area below ground: 330
Video & virtual tour
Property
Parking
- Total spaces: 2
- Parking features: Attached, Asphalt, Concrete, Garage Door Opener
- Attached garage spaces: 2
- Has uncovered spaces: Yes
- Details: Garage Door Height (7)
Accessibility
- Accessibility features: None
Features
- Levels: Three Level Split
- Patio & porch: Patio
- Fencing: Chain Link
Lot
- Size: 7,405 Square Feet
- Dimensions: 66 x 113
- Features: Tree Coverage - Medium
Details
- Foundation area: 960
- Parcel number: 2611921130073
- Zoning description: Residential-Single Family
Construction
Type & style
- Home type: SingleFamily
- Property subtype: Single Family
Materials
- Roof: Age Over 8 Years,Architectural Shingle
Condition
- New construction: No
- Year built: 1977
Utilities & green energy
- Electric: Circuit Breakers
- Gas: Natural Gas
- Sewer: City Sewer/Connected
- Water: City Water/Connected
Community & HOA
Community
- Subdivision: Men Riv Riverdale
HOA
- Has HOA: No
Location
- Region: Brooklyn Park
Financial & listing details
- Price per square foot: $202/sqft
- Tax assessed value: $315,400
- Annual tax amount: $4,192
- Date on market: 7/30/2026
- Cumulative days on market: 21 days
- Road surface type: Paved
Estimated market value
$330,300
$314,000 - $347,000
$2,444/mo
Price history
| Date | Event | Price |
|---|---|---|
| 9/16/2026 | Price change | $329,900-4.3%$202/sqft |
Source:  NorthstarMLS as distributed by MLS GRID #7118652 Report a problem NorthstarMLS as distributed by MLS GRID #7118652 Report a problem | ||
| 8/31/2026 | Price change | $344,900-1.4%$212/sqft |
Source: NorthstarMLS as distributed by MLS GRID #7118652 Report a problem | ||
| 7/30/2026 | Listed for sale | $349,900+29.6%$215/sqft |
Source: NorthstarMLS as distributed by MLS GRID #7118652 Report a problem | ||
| 12/11/2020 | Sold | $270,000+3.9%$166/sqft |
Source: NorthstarMLS as distributed by MLS GRID #5681980 Report a problem | ||
| 11/4/2020 | Listed for sale | $259,900$159/sqft |
Source: Realty Group LLC #5681980 Report a problem | ||
Public tax history
| Year | Property taxes | Tax assessment |
|---|---|---|
| 2026 | $4,192 +6.4% | $315,400 +0.3% |
| 2025 | $3,938 +6.1% | $314,500 +5.7% |
| 2024 | $3,712 +13.5% | $297,400 -0.2% |
| 2023 | $3,271 +1.4% | $297,900 +9.9% |
| 2022 | $3,227 +15.8% | $271,000 +14.6% |
| 2021 | $2,787 -3% | $236,400 +7.3% |
| 2020 | $2,873 +3.1% | $220,300 +1.5% |
| 2019 | $2,787 -3% | $217,000 +13.4% |
| 2018 | $2,873 +19.4% | $191,400 +22.7% |
| 2017 | $2,407 +16.4% | $156,000 +4% |
| 2016 | $2,068 +1.2% | $150,000 +3.2% |
| 2015 | $2,043 +2.2% | $145,300 +13.3% |
| 2014 | $1,999 -0.3% | $128,200 -3.6% |
| 2013 | $2,005 +2.2% | $133,000 -2.8% |
| 2012 | $1,963 -7.2% | $136,800 -7.3% |
| 2011 | $2,116 +2.5% | $147,500 -6.5% |
| 2010 | $2,064 -15% | $157,700 -20.3% |
| 2009 | $2,428 +16.4% | $197,800 +8.3% |
| 2006 | $2,085 +13.1% | $182,700 +15% |
| 2005 | $1,844 +11.4% | $158,900 +15% |
| 2004 | $1,656 +4.5% | $138,200 +17% |
| 2002 | $1,585 -56.6% | $118,100 |
| 2001 | $3,651 | -- |
Find assessor info on the county website
Monthly payment
Est. payment
Payment breakdown
Explore the cost of this home by adjusting the details. Changes won't be saved.Climate risks
Neighborhood: Palmer Lake
Similar homes
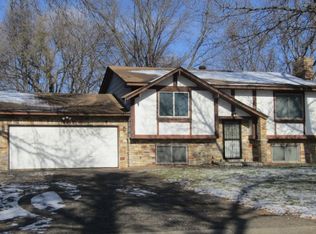
- $365,0005 bd2 ba1.7k sqft7700 Sierra Pkwy, Brooklyn Park, MN 55444For Sale

 MLS ID #7081809, David Hoefs, RE/MAX Results. NorthstarMLS as distributed by MLS GRID
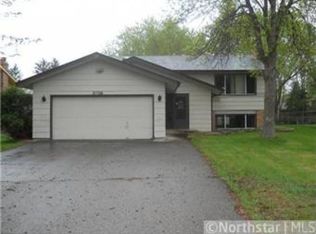
 - $345,0003 bd2 ba1.6k sqft9466 Irving Ave N, Brooklyn Park, MN 55444For Sale
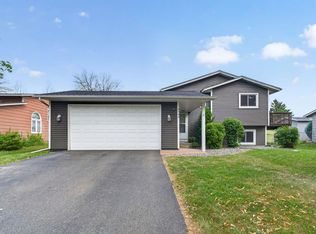 MLS ID #7115257, Jana Williams, Ashworth Real Estate. NorthstarMLS as distributed by MLS GRID
 - $325,0003 bd2 ba1.9k sqft7518 4th St NE, Fridley, MN 55432For Sale
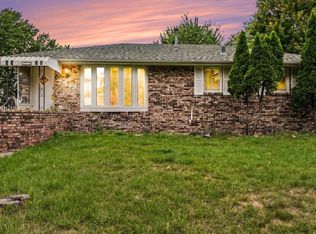 MLS ID #7144846, Chad Miller, Edina Realty, Inc.. NorthstarMLS as distributed by MLS GRID
 - $379,9003 bd2 ba1.4k sqft10664 Kyle Ave N, Brooklyn Park, MN 55443For Sale
 MLS ID #7142587, Chris P Rains, eHouse Realty, Inc. NorthstarMLS as distributed by MLS GRID
 - $350,0003 bd2 ba1.4k sqft1429 Windemere Dr NE, Fridley, MN 55421For SaleMLS ID #7140656, Elizabeth Reynolds, Ruby Realty. NorthstarMLS as distributed by MLS GRID
- $344,9903 bd2 ba1.8k sqft474 83rd Ave NE, Spring Lake Park, MN 55432For SaleMLS ID #7123993, Mo Makroum, Compass. NorthstarMLS as distributed by MLS GRID
- $325,0003 bd2 ba1.2k sqft4071 99th Ave NE, Blaine, MN 55014For SaleMLS ID #7155954, Nick Weis, RE/MAX Results. NorthstarMLS as distributed by MLS GRID
- $299,9003 bd1 ba1.4k sqft2431 Ridge Ln, Mounds View, MN 55112For SaleMLS ID #7153324, Caitlin Margaret McGuire, Keller Williams Realty Integrity Lakes. NorthstarMLS as distributed by MLS GRID
- $359,9903 bd2 ba1.6k sqft13629 Nagell Cir, Maple Grove, MN 55311For SaleMLS ID #7156004, Mo Makroum, Compass. NorthstarMLS as distributed by MLS GRID
- $299,9003 bd1 ba1.4k sqft5323 4th St NE, Fridley, MN 55421For SaleMLS ID #7117315, Harley Hutchinson, eXp Realty. NorthstarMLS as distributed by MLS GRID
- $319,9003 bd1 ba1.4k sqft12350 Gladiola St NW, Coon Rapids, MN 55433For SaleMLS ID #7131060, Taylor Allen, Bridge Realty, LLC. NorthstarMLS as distributed by MLS GRID
- $375,0003 bd2 ba1.9k sqft1351 Hillcrest Dr NE, Fridley, MN 55432For SaleMLS ID #7134518, Kris Lindahl, Kris Lindahl Real Estate. NorthstarMLS as distributed by MLS GRID
- $395,5003 bd2 ba1.8k sqft6533 Neddersen Cir N, Brooklyn Park, MN 55445For SaleMLS ID #7108823, Janice M Robinson, Keller Williams Select Realty. NorthstarMLS as distributed by MLS GRID
- $349,9003 bd2 ba1.8k sqft2708 Boone Ave N, New Hope, MN 55427For SaleMLS ID #7138603, Samuel Evan Isaacson, Isaacson Brothers. NorthstarMLS as distributed by MLS GRID
- $300,0003 bd2 ba1.5k sqft3531 Pilgrim Ln N, Plymouth, MN 55441For SaleMLS ID #7159190, Adam Darula, Pemberton RE. NorthstarMLS as distributed by MLS GRID
- $315,0004 bd2 ba1.9k sqft8820 60th Ave N, New Hope, MN 55428For SaleMLS ID #7100340, Kerby & Cristina Real Estate Experts, RE/MAX Results. NorthstarMLS as distributed by MLS GRID
- $374,9004 bd2 ba2.2k sqft11547 Flintwood St NW, Coon Rapids, MN 55448For SaleMLS ID #7157647, Niki H Moeller, RE/MAX Results. NorthstarMLS as distributed by MLS GRID
- $364,9993 bd2 ba1.9k sqft211 92nd Ave NE, Blaine, MN 55434For SaleMLS ID #7141363, William Yang, William Yang Real Estate. NorthstarMLS as distributed by MLS GRID
- $299,9003 bd1 ba1.3k sqft4258 Islemount Pl, Robbinsdale, MN 55422For SaleMLS ID #7136935, Michael Jon Juliff, Jason Mitchell Group. NorthstarMLS as distributed by MLS GRID
- $375,0004 bd2 ba1.6k sqft1913 Independence Ave N, Golden Valley, MN 55427For SaleMLS ID #7156098, Alex Murray, Engel & Volkers Blaine. NorthstarMLS as distributed by MLS GRID
