Great opportunity to own a spacious 5-bedroom, 2-bath home on a desirable corner lot in Brooklyn Park. This well-maintained property offers a flexible layout with room for a growing household, home offices, or guest space. The main level features beautiful hardwood floors, a bright kitchen that flows into an informal dining area, and a sun-filled family room with a new electric fireplace a comfortable space to relax or gather with friends and family. The lower level provides additional living space along with a recently updated bathroom featuring a deep jetted tub, creating a great place to unwind at the end of the day. Major updates include a brand-new roof in 2024, offering peace of mind for the next owner. Outside, enjoy a fully fenced backyard with mature trees, a 2-car garage, and a durable concrete driveway. Located in the Osseo Area School District (ISD 279) with access to programs including the International Baccalaureate program at Park Center High School. A solid home with space, updates, and a convenient location.
Active with contingency
$365,000
7700 Sierra Pkwy, Brooklyn Park, MN 55444
5beds
1,720sqft
:
Get pre-qualified$2,299/mo
Single Family
Built in 1964
0.29 Acres Lot
$371,000 Zestimate®
$212/sqft
$-- HOA
What's special
- 76 days |
- 373 |
- 26 |
Zillow last checked:
Listing updated:
Listed by:
David Hoefs 612-223-3440,
RE/MAX Results,
Brent Peterson 612-685-7882
Source: NorthstarMLS as distributed by MLS GRID,MLS#: 7081809
Facts & features
Interior
Bedrooms & bathrooms
- Bedrooms: 5
- Bathrooms: 2
- Full bathrooms: 2
Bedroom
- Level: Upper
- Area: 140 Square Feet
- Dimensions: 14x10
Bedroom 2
- Level: Upper
- Area: 130 Square Feet
- Dimensions: 13x10
Bedroom 3
- Level: Upper
- Area: 90 Square Feet
- Dimensions: 10x9
Bedroom 4
- Level: Basement
- Area: 160 Square Feet
- Dimensions: 20x8
Bedroom 5
- Level: Basement
- Area: 88 Square Feet
- Dimensions: 11x8
Dining room
- Level: Main
- Area: 80 Square Feet
- Dimensions: 10x8
Family room
- Level: Main
- Area: 308 Square Feet
- Dimensions: 14x22
Kitchen
- Level: Main
- Area: 100 Square Feet
- Dimensions: 10x10
Laundry
- Level: Basement
- Area: 88 Square Feet
- Dimensions: 11x8
Living room
- Level: Main
- Area: 240 Square Feet
- Dimensions: 20x12
Patio
- Area: 525 Square Feet
- Dimensions: 35x15
Heating
- Forced Air
Cooling
- Central Air
Appliances
- Included: Dishwasher, Dryer, Exhaust Fan, Microwave, Refrigerator, Washer
- Laundry: Lower Level
Features
- Basement: Crawl Space,Daylight,Partial
- Number of fireplaces: 1
- Fireplace features: Electric, Family Room
Interior area
- Total structure area: 1,808
- Total interior livable area: 1,720 sqft
- Finished area above ground: 1,320
- Finished area below ground: 400
Property
Parking
- Total spaces: 3
- Parking features: Detached Garage, Concrete, Garage Door Opener
- Garage spaces: 2
- Carport spaces: 1
- Has uncovered spaces: Yes
- Details: Garage Dimensions (23x25), Garage Door Height (8)
Accessibility
- Accessibility features: None
Features
- Levels: Three Level Split
- Patio & porch: Patio
- Pool features: None
- Fencing: Chain Link,Full
Lot
- Size: 0.29 Acres
- Dimensions: 90 x 140
- Features: Near Public Transit, Corner Lot, Tree Coverage - Medium
Details
- Foundation area: 1320
- Parcel number: 2311921440029
- Zoning description: Residential-Single Family
Construction
Type & style
- Home type: SingleFamily
- Property subtype: Single Family
Materials
- Block, Frame
- Roof: Age Over 8 Years,Asphalt
Condition
- New construction: No
- Year built: 1964
Utilities & green energy
- Electric: Circuit Breakers
- Gas: Natural Gas
- Sewer: City Sewer/Connected
- Water: City Water/Connected, Well
Community & HOA
Community
- Subdivision: Pearson Park 3rd Add
HOA
- Has HOA: No
Location
- Region: Brooklyn Park
Financial & listing details
- Price per square foot: $212/sqft
- Tax assessed value: $345,700
- Annual tax amount: $5,424
- Date on market: 5/28/2026
- Cumulative days on market: 52 days
- Road surface type: Paved
Estimated market value
$371,000
$352,000 - $390,000
$3,101/mo
Price history
| Date | Event | Price |
|---|---|---|
| 7/15/2026 | Listed for sale | $365,000$212/sqft |
Source:  NorthstarMLS as distributed by MLS GRID #7081809 Report a problem NorthstarMLS as distributed by MLS GRID #7081809 Report a problem | ||
| 6/16/2026 | Pending sale | $365,000$212/sqft |
Source: NorthstarMLS as distributed by MLS GRID #7081809 Report a problem | ||
| 5/29/2026 | Listed for sale | $365,000+4.3%$212/sqft |
Source: NorthstarMLS as distributed by MLS GRID #7081809 Report a problem | ||
| 3/18/2026 | Listing removed | $350,000$203/sqft |
Source: NorthstarMLS as distributed by MLS GRID #7026375 Report a problem | ||
| 3/13/2026 | Listed for sale | $350,000+9.4%$203/sqft |
Source: NorthstarMLS as distributed by MLS GRID #7026375 Report a problem | ||
| 8/3/2025 | Listing removed | $3,200$2/sqft |
Source: Zillow Rentals Report a problem | ||
| 7/13/2025 | Listed for rent | $3,200$2/sqft |
Source: Zillow Rentals Report a problem | ||
| 1/26/2022 | Sold | $320,000+1.6%$186/sqft |
Source: NorthstarMLS as distributed by MLS GRID #6116912 Report a problem | ||
| 12/8/2021 | Pending sale | $314,900$183/sqft |
Source: NorthstarMLS as distributed by MLS GRID #6116912 Report a problem | ||
| 10/19/2021 | Listed for sale | $314,900+67.5%$183/sqft |
Source: NorthstarMLS as distributed by MLS GRID #6116912 Report a problem | ||
| 9/2/2004 | Sold | $188,000$109/sqft |
Source: Public Record Report a problem | ||
Public tax history
| Year | Property taxes | Tax assessment |
|---|---|---|
| 2025 | $5,424 +22.8% | $345,700 +6.8% |
| 2024 | $4,418 +13.8% | $323,700 +3.5% |
| 2023 | $3,883 +22.3% | $312,800 +9.5% |
| 2022 | $3,174 +10.2% | $285,700 +26.8% |
| 2021 | $2,881 -34.9% | $225,400 +10% |
| 2020 | $4,425 +53.6% | $204,900 +0.4% |
| 2019 | $2,881 -34.9% | $204,100 +9.9% |
| 2018 | $4,425 +51.5% | $185,700 +15.4% |
| 2017 | $2,921 +9.6% | $160,900 +1.4% |
| 2016 | $2,664 -0.3% | $158,700 +6.7% |
| 2015 | $2,671 +3.8% | $148,700 +7.4% |
| 2014 | $2,574 +15.9% | $138,500 +12.2% |
| 2013 | $2,221 +5.2% | $123,400 -1.5% |
| 2012 | $2,111 +7.4% | $125,300 -10.7% |
| 2011 | $1,966 +6.2% | $140,300 -4.2% |
| 2010 | $1,851 -18.6% | $146,400 -21.2% |
| 2009 | $2,275 +6% | $185,900 +2.4% |
| 2006 | $2,147 +5.9% | $181,600 +8.8% |
| 2005 | $2,028 +8% | $166,900 +12.8% |
| 2004 | $1,878 -4.3% | $148,000 +12% |
| 2002 | $1,961 -49% | $132,200 |
| 2001 | $3,846 | -- |
Find assessor info on the county website
Monthly payment
Est. payment
Payment breakdown
Explore the cost of this home by adjusting the details. Changes won't be saved.Climate risks
Neighborhood: Norwood
Nearby schools
GreatSchools rating
- 4/10Palmer Lake Elementary SchoolGrades: PK-5Distance: 1.1 mi
- 4/10Brooklyn Junior High SchoolGrades: 6-8Distance: 1.9 mi
- 2/10Park Center IB World SchoolGrades: 9-12Distance: 2 mi
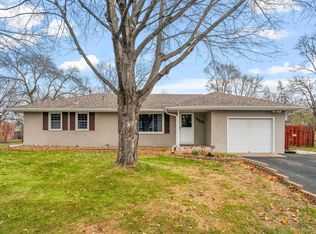
- $314,6483 bd2 ba1.8k sqft7708 Sierra Pkwy, Brooklyn Park, MN 55444Sold
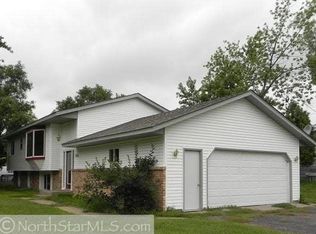
- $342,2005 bd2 ba2.1k sqft1724 Brookdale Dr, Minneapolis, MN 55444Off Market
- $326,9005 bd2 ba1.1k sqft1724 Brookdale Dr N, Brooklyn Park, MN 55444Off Market
- $306,9002 bd2 ba1.2k sqft7709 Pearson Ct N, Brooklyn Park, MN 55444Off Market
- $336,2004 bd2 ba1.5k sqft7709 Pearson Ct, Minneapolis, MN 55444Off Market
- $361,5004 bd2 ba2.1k sqft7716 Sierra Pkwy, Brooklyn Park, MN 55444Off Market
- $319,5004 bd2 ba1.9k sqft7701 Sierra Pkwy, Brooklyn Park, MN 55444Off Market
- $330,6004 bd2 ba1.9k sqft7717 Pearson Ct, Minneapolis, MN 55444Off Market
A local agent can set up tours, give advice and negotiate with sellers.
Similar homes
- $389,9004 bd2 ba1.9k sqft2449 Pearson Pkwy, Brooklyn Park, MN 55444For Sale

 MLS ID #7122687, David B Hitchcock, Pro Flat Fee Realty LLC. NorthstarMLS as distributed by MLS GRID
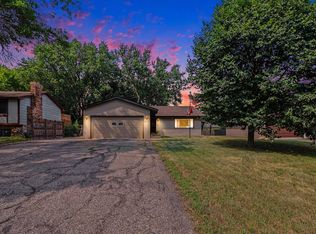
 - $349,9003 bd2 ba1.6k sqft2000 75th Ave N, Brooklyn Park, MN 55444For Sale
 MLS ID #7118652, Joel D. Friday, Keller Williams Classic Realty. NorthstarMLS as distributed by MLS GRID
 - $374,9004 bd2 ba1.9k sqft6625 Wyoming Ave N, Brooklyn Park, MN 55428For Sale
 MLS ID #7107876, The Holmers Group, Keller Williams Premier Realty Lake Minnetonka. NorthstarMLS as distributed by MLS GRID
 - $375,0004 bd2 ba1.8k sqft8630 Goodhue St NE, Blaine, MN 55449For Sale
 MLS ID #7119124, Natasha Cejudo, Lakes Sotheby's International Realty. NorthstarMLS as distributed by MLS GRID
 - $327,5004 bd2 ba1.7k sqft6941 Idaho Ave N, Brooklyn Park, MN 55428For SaleMLS ID #7113804, Tim Schepers, Park Street Realty, LLC. NorthstarMLS as distributed by MLS GRID
- $339,0005 bd2 ba2.1k sqft5132 Vincent Ave N, Minneapolis, MN 55430For SaleMLS ID #7112062, Kent W LeFevre, Pathways Realty, LLC. NorthstarMLS as distributed by MLS GRID
- $366,9003 bd2 ba1.9k sqft211 92nd Ave NE, Blaine, MN 55434For SaleMLS ID #7093567, William Yang, William Yang Real Estate. NorthstarMLS as distributed by MLS GRID
- $400,0003 bd2 ba1.9k sqft7836 Woodlawn Dr, Mounds View, MN 55112For SaleMLS ID #7120626, Jason Schmidt, Edina Realty, Inc.. NorthstarMLS as distributed by MLS GRID
- $364,5554 bd2 ba1.6k sqft3919 Tyler St NE, Columbia Heights, MN 55421For SaleMLS ID #7102759, Alyssa Strom, Keller Williams Realty Integrity Lakes. NorthstarMLS as distributed by MLS GRID
- $370,0003 bd2 ba1.4k sqft7729 Plymouth Ave N, Golden Valley, MN 55427For SaleMLS ID #7122040, Christy Leonard, Coldwell Banker Realty - Southwest Regional. NorthstarMLS as distributed by MLS GRID
- $325,0003 bd2 ba1.7k sqft672 80th Ave NE, Spring Lake Park, MN 55432For SaleMLS ID #7118569, Jeremy R. Chubb, Leading Edge Realty. NorthstarMLS as distributed by MLS GRID
- $355,9002 bd2 ba1.3k sqft3120 Major Ave N, Golden Valley, MN 55422For SaleMLS ID #7094314, Jason Walter Johnson, Keller Williams Premier Realty Lake Minnetonka. NorthstarMLS as distributed by MLS GRID
- $350,1005 bd2 ba1.9k sqft1888 Walnut St, Lauderdale, MN 55113Off Market
- $400,0004 bd2 ba1.6k sqft10315 96th Ave N, Maple Grove, MN 55369For SaleMLS ID #7076964, Regan Y Englund, Keller Williams Classic Rlty NW. NorthstarMLS as distributed by MLS GRID
- $410,0003 bd3 ba2.1k sqft9020 45th Ave N, New Hope, MN 55428For SaleMLS ID #7080159, Nathan F Turk, Stone Path Realty, LLC. NorthstarMLS as distributed by MLS GRID
- $509,0005 bd3 ba2.3k sqft9039 Vickors Xing, Minneapolis, MN 55443For SaleMLS ID #7116422, Jean Menge, Counselor Realty, Inc. NorthstarMLS as distributed by MLS GRID
- $345,0004 bd2 ba2.2k sqft4825 Hodgson Connection, Shoreview, MN 55126For SaleMLS ID #7103598, Kerby & Cristina Real Estate Experts, RE/MAX Results. NorthstarMLS as distributed by MLS GRID
- $325,0002 bd2 ba1.3k sqft5719 Northport Dr, Brooklyn Center, MN 55429For SaleMLS ID #7118584, Gregory W Schmidt, Exit Northstar Realty. NorthstarMLS as distributed by MLS GRID
- $385,0004 bd2 ba1.7k sqft2016 90th St W, Bloomington, MN 55431For SaleMLS ID #7121916, Michael Pauly, Pemberton RE. NorthstarMLS as distributed by MLS GRID
- $410,0003 bd2 ba1.9k sqft2060 121st Ln NW, Coon Rapids, MN 55448For SaleMLS ID #7120759, Kaitlin Geehan, Move it Real Estate Group/Lakehomes. NorthstarMLS as distributed by MLS GRID
