Skip main navigation
Pending
  • $350,000

    1888 Walnut St, Lauderdale, MN 55113

    5beds
    1,674sqft
    : 
    $2,240/mo
    Get pre-qualified
    Single Family
    Built in 1985
    10,149 Square Feet Lot
    $355,400 Zestimate®
    $209/sqft
    $-- HOA

    What's special

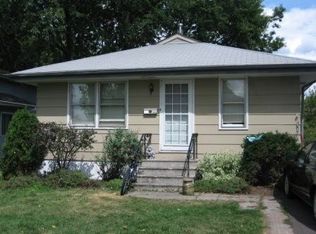
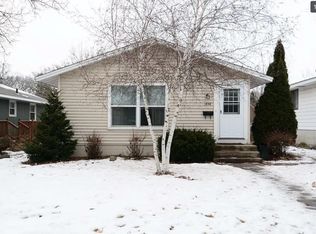
    Discover charm, comfort and wonderful updates in this delightful 5-Bedroom, 2-Bath gem, nestled on a large privacy-fenced lot in a most convenient location. The large upper window in the inviting foyer provides a welcoming atmosphere for your arriving guests. Gather with family and friends to catch up on the events of the day in the handsome living room, featuring new neutral carpet and windows to bathe the space in natural light. The living room is open to the kitchen and dining room, creating a stylish and airy floorplan. The kitchen has been updated from 2023-2026 with attractive refaced cabinetry, quartz countertops, a new range hood and tiled backsplashes. Stainless steel appliances, mosaic tile accents, and easy-care flooring add a modern touch. The dining room will be the scene of many memorable meals, featuring double windows and a convenient serving counter to the kitchen. Two well-proportioned bedrooms, each with new neutral carpet, double windows and generous closets, are grouped with an updated full bath with a sleek white vanity. Travel to the lower level to discover three additional bedrooms, with soft-on-your-feet neutral carpet, bright daylight windows, and large closets. There is a three-quarter bath with a pedestal sink nearby. The family room will become the heart of your home, enhanced with a decorative corner fireplace, a breezy ceiling fan, neutral carpet, and a walk-out to the patio and backyard. The laundry room has a utility sink and storage. The privacy fenced backyard is ideal for outdoor gatherings! Roast marshmallows in the firepit on chilly fall evenings, or try out your green thumb and plant flower and vegetable gardens! Store your lawn tools and outdoor furniture in the shed. Your cars will be protected from the elements in the oversized two car garage! Updates in 2026 include newer carpet and newer light fixtures in most rooms, the interior was freshly painted, and new landscaping. Great location, close to shopping, dining, and public transportation, plus an easy commute to either downtown Minneapolis or St. Paul. Move right in and enjoy!
    5 days
    |
    70
    |
    1
    |

    Likely to sell faster than

    Zillow last checked:

    Listing updated:

    Listed by:

    Thomas Edelstein, CRS, ABR 651-276-4300,

    Coldwell Banker Realty,

    Joseph M. Uebel 651-341-3599

    Source: NorthstarMLS as distributed by MLS GRID,MLS#: 7082855MLS Logo

      Facts & features

      Interior

      Bedrooms & bathrooms
      • Bedrooms: 5
      • Bathrooms: 2
      • Full bathrooms: 1
      • 3/4 bathrooms: 1
      Bedroom
      • Level: Main
      • Area: 135 Square Feet
      • Dimensions: 15x9
      Bedroom 2
      • Level: Main
      • Area: 143 Square Feet
      • Dimensions: 13x11
      Bedroom 3
      • Level: Lower
      • Area: 120 Square Feet
      • Dimensions: 15x8
      Bedroom 4
      • Level: Lower
      • Area: 132 Square Feet
      • Dimensions: 12x11
      Bedroom 5
      • Level: Lower
      • Area: 121 Square Feet
      • Dimensions: 11x11
      Dining room
      • Level: Main
      • Area: 66 Square Feet
      • Dimensions: 11x6
      Family room
      • Level: Lower
      • Area: 192 Square Feet
      • Dimensions: 16x12
      Kitchen
      • Level: Main
      • Area: 99 Square Feet
      • Dimensions: 11x9
      Living room
      • Level: Main
      • Area: 255 Square Feet
      • Dimensions: 17x15
      Patio
      • Level: Lower
      • Area: 1 Square Feet
      • Dimensions: 1x1
      Heating
      • Forced Air
      Cooling
      • Central Air
      Appliances
      • Included: Dishwasher, Exhaust Fan, Range, Refrigerator, Stainless Steel Appliance(s)
      • Laundry: Lower Level, Laundry Room, Sink, Washer Hookup
      Features
      • Basement: Daylight,Finished,Walk-Out Access
      • Number of fireplaces: 1
      • Fireplace features: Decorative, Family Room
      Interior area
      • Total structure area: 1,740
      • Total interior livable area: 1,674 sqft
      • Finished area above ground: 947
      • Finished area below ground: 727
      Video & virtual tour

      Property

      Parking
      • Total spaces: 2
      • Parking features: Detached Garage, Garage Door Opener
      • Garage spaces: 2
      • Has uncovered spaces: Yes
      Accessibility
      • Accessibility features: None
      Features
      • Levels: Multi/Split
      • Fencing: Full,Privacy
      Lot
      • Size: 10,149 Square Feet
      • Dimensions: 80 x 127
      • Features: Near Public Transit, Tree Coverage - Light
      Details
      • Foundation area: 793
      • Parcel number: 172923320115
      • Zoning description: Residential-Single Family

      Construction

      Type & style
      • Home type: SingleFamily
      • Property subtype: Single Family
      Condition
      • New construction: No
      • Year built: 1985

      Utilities & green energy

      • Gas: Natural Gas
      • Sewer: City Sewer/Connected
      • Water: City Water/Connected

      Community & HOA

      Community
      • Subdivision: Lauderdales East Side, Additii
      HOA
      • Has HOA: No
      Location
      • Region: Lauderdale

      Financial & listing details

      • Price per square foot: $209/sqft
      • Tax assessed value: $345,400
      • Annual tax amount: $5,024
      • Date on market: 8/17/2026
      • Cumulative days on market: 8 days

        Estimated market value

        $355,400

        $338,000 - $373,000

        $2,901/mo

        Price history

        DateEventPrice
        8/17/2026Pending sale$350,000$209/sqft
        Source: NorthstarMLS as distributed by MLS GRID #7082855 Report a problem
        8/9/2026Listing removed$350,000$209/sqft
        Source: NorthstarMLS as distributed by MLS GRID #7082855 Report a problem
        8/6/2026Listed for sale$350,000+75%$209/sqft
        Source: NorthstarMLS as distributed by MLS GRID #7082855 Report a problem
        8/11/2014Listing removed$1,895$1/sqft
        Source: RentFeeder Report a problem
        8/6/2014Price change$1,895-5%$1/sqft
        Source: RentFeeder Report a problem
        7/24/2014Listed for rent$1,995$1/sqft
        Source: RentFeeder Report a problem
        4/29/2013Sold$200,000-4.8%$119/sqft
        Source: Lake Superior Area Realtors as distributed by MLS GRID #2008181 Report a problem
        10/25/2003Sold$210,000+31.3%$125/sqft
        Source: Public Record Report a problem
        8/15/2000Sold$159,900+150.2%$96/sqft
        Source: Public Record Report a problem
        5/12/1992Sold$63,900$38/sqft
        Source: Agent Provided Report a problem

        Public tax history

        YearProperty taxesTax assessment
        2025$4,588 +35.2%$345,400 +4%
        2024$3,394 +6.3%$332,000 +28.2%
        2023$3,194 -6.3%$259,000 +2.9%
        2022$3,408 +13.3%$251,800 +2.3%
        2021$3,008 +10.3%$246,100 +4.2%
        2020$2,728 -12.9%$236,200 +18.9%
        2019$3,130 $198,600
        2018$3,130 -1.1%$198,600 -11.9%
        2017$3,166 $225,300
        2016$3,166 +6.6%--
        2015$2,970 +0.3%$225,700
        2014$2,962 -10.5%--
        2013$3,310 -5.8%--
        2012$3,514 +8.9%--
        2011$3,228 --
        2010-- --
        2009$3,238 +1.8%--
        2008$3,182 +6.3%--
        2007$2,994 +10.2%--
        2006$2,718 +2.7%--
        2005$2,646 +49.2%--
        2004$1,774 +10.5%--
        2003$1,606 +14.2%--
        2002$1,406 -19.8%--
        2001$1,754 +2.9%--
        2000$1,704 --
        Find assessor info on the county website

        Monthly payment

        Est. payment

        Payment breakdown

        Explore the cost of this home by adjusting the details. Changes won't be saved.
        All calculations are estimates and provided by Zillow, Inc. for informational purposes only. Actual amounts may vary.
        HOA fees may include property taxes on listings classified as Co-Ops. Contact the listing agent and/or owner for fee details.
        See how much you could borrow to make a competitive offer.

        Climate risks

        Neighborhood: 55113

        Getting around

        26 / 100
        Car-Dependent
        55 / 100
        Bikeable

        Nearby schools

        GreatSchools rating

        A local agent can set up tours, give advice and negotiate with sellers.

        Browse local experts

        Similar homes