Welcome to 1887 Malvern Street, a home that beautifully blends timeless 1930s character with the unmatched charm of Lauderdale, a true small-town community nestled between Minneapolis and St. Paul. This welcoming neighborhood offers an incredible location just minutes from both downtowns, the U of M, parks, restaurants, and countless local amenities.
Set on a rare double lot, this 4-bedroom, 2-bath home offers the space and outdoor lifestyle you've been looking for. The charmingly modernized kitchen overlooks the spacious back deck and fully fenced backyard, while the double lot also features sugar maple trees, raspberry patches, raised garden beds, and even a chicken coop. Inside, the living room preserves the warmth of the home’s original architecture with original hardwood floors and an eye-catching L-shaped staircase with refinished wood treads, creating an inviting space filled with timeless charm. A spacious formal dining room provides the perfect setting for gatherings or flexibility for a home office or creative craft room.
The main-floor bedroom features a walk-in closet and adjoins the full bathroom, creating a comfortable and flexible layout for guests or convenient main-level living. Upstairs you'll find two additional bedrooms with ample closet space. The finished lower level expands your living space with a large family room, newly remodeled bathroom, fourth bedroom with an egress window, and laundry room. Whether you're enjoying the unique outdoor features of the property or taking advantage of Lauderdale's unbeatable central location, don't miss your opportunity to own this captivating home.
Active with contingency
$365,000
1887 Malvern St, Lauderdale, MN 55113
4beds
2,280sqft
Single Family
Built in 1930
10,802 Square Feet Lot
$364,000 Zestimate®
$160/sqft
$-- HOA
What's special
- 18 days |
- 2,497 |
- 229 |
Likely to sell faster than
Zillow last checked:
Listing updated:
Listed by:
Zack Zehrer 320-333-3601,
City of Lakes Community Realty
Source: NorthstarMLS as distributed by MLS GRID,MLS#: 7121080
Facts & features
Interior
Bedrooms & bathrooms
- Bedrooms: 4
- Bathrooms: 2
- Full bathrooms: 1
- 3/4 bathrooms: 1
Bedroom
- Level: Main
- Area: 161 Square Feet
- Dimensions: 14x11.5
Bedroom 2
- Level: Upper
- Area: 130 Square Feet
- Dimensions: 13x10
Bedroom 3
- Level: Upper
- Area: 131.75 Square Feet
- Dimensions: 15.5x8.5
Bedroom 4
- Level: Basement
- Area: 120.75 Square Feet
- Dimensions: 11.5x10.5
Deck
- Level: Main
- Area: 261 Square Feet
- Dimensions: 18x14.5
Dining room
- Level: Main
- Area: 162.5 Square Feet
- Dimensions: 13x12.5
Family room
- Level: Basement
- Area: 297 Square Feet
- Dimensions: 22x13.5
Kitchen
- Level: Main
- Area: 240 Square Feet
- Dimensions: 24x10
Laundry
- Level: Basement
- Area: 42.25 Square Feet
- Dimensions: 6.5x6.5
Living room
- Level: Main
- Area: 273 Square Feet
- Dimensions: 21x13
Heating
- Forced Air
Cooling
- Central Air
Appliances
- Included: Dishwasher, Dryer, Range, Refrigerator, Washer
- Laundry: In Basement
Features
- Basement: Block,Egress Window(s),Full,Partially Finished
- Has fireplace: No
Interior area
- Total structure area: 2,530
- Total interior livable area: 2,280 sqft
- Finished area above ground: 1,455
- Finished area below ground: 825
Video & virtual tour
Property
Parking
- Total spaces: 2
- Parking features: Attached, Asphalt
- Attached garage spaces: 2
- Details: Garage Dimensions (20x20), Garage Door Height (7), Garage Door Width (15)
Accessibility
- Accessibility features: None
Features
- Levels: Two
- Stories: 2
- Patio & porch: Deck
- Fencing: Partial,Wood
Lot
- Size: 10,802 Square Feet
- Dimensions: 85 x 127
- Features: Tree Coverage - Medium
Details
- Additional structures: Chicken Coop/Barn
- Foundation area: 1075
- Parcel number: 172923320024
- Zoning description: Residential-Single Family
Construction
Type & style
- Home type: SingleFamily
- Property subtype: Single Family
Materials
- Block, Frame
- Roof: Architectural Shingle,Rubber
Condition
- New construction: No
- Year built: 1930
Utilities & green energy
- Electric: 100 Amp Service, Power Company: Xcel Energy
- Gas: Natural Gas
- Sewer: City Sewer/Connected
- Water: City Water/Connected
Community & HOA
Community
- Subdivision: Lauderdales East Side, Additii
HOA
- Has HOA: No
Location
- Region: Lauderdale
Financial & listing details
- Price per square foot: $160/sqft
- Tax assessed value: $357,700
- Annual tax amount: $5,224
- Date on market: 8/6/2026
Estimated market value
$364,000
$346,000 - $382,000
$2,859/mo
Price history
| Date | Event | Price |
|---|---|---|
| 8/7/2026 | Listed for sale | $365,000+100.5%$160/sqft |
Source:  NorthstarMLS as distributed by MLS GRID #7121080 Report a problem NorthstarMLS as distributed by MLS GRID #7121080 Report a problem | ||
| 5/10/2013 | Sold | $182,000-4.2%$80/sqft |
Source:  Lake Superior Area Realtors as distributed by MLS GRID #2021131 Report a problem Lake Superior Area Realtors as distributed by MLS GRID #2021131 Report a problem | ||
| 8/6/2011 | Listing removed | $189,900$83/sqft |
Source: RE/MAX Results #4068182 Report a problem | ||
| 7/17/2011 | Listed for sale | $189,900+27.4%$83/sqft |
Source: RE/MAX Results #4068182 Report a problem | ||
| 9/29/2000 | Sold | $149,000+63.7%$65/sqft |
Source: Public Record Report a problem | ||
| 9/17/1997 | Sold | $91,000$40/sqft |
Source: Public Record Report a problem | ||
| 4/30/1997 | Sold | $91,000$40/sqft |
Source: Public Record Report a problem | ||
Public tax history
| Year | Property taxes | Tax assessment |
|---|---|---|
| 2025 | $4,830 +17.1% | $357,700 +6.7% |
| 2024 | $4,126 +14.4% | $335,200 +10.6% |
| 2023 | $3,606 +10.1% | $303,000 +7.6% |
| 2022 | $3,274 +8.6% | $281,600 +18.6% |
| 2021 | $3,016 -0.2% | $237,400 +0.3% |
| 2020 | $3,022 +18.8% | $236,700 +8.7% |
| 2019 | $2,544 | $217,800 |
| 2018 | $2,544 -1.4% | $217,800 +15.5% |
| 2017 | $2,580 | $188,600 |
| 2016 | $2,580 +12.9% | -- |
| 2015 | $2,286 -15.8% | $180,000 |
| 2014 | $2,714 +9.2% | -- |
| 2013 | $2,486 -6.2% | -- |
| 2012 | $2,650 -3.8% | -- |
| 2011 | $2,754 | -- |
| 2010 | -- | -- |
| 2009 | $2,696 +8.4% | -- |
| 2008 | $2,488 +11% | -- |
| 2007 | $2,242 +25.3% | -- |
| 2006 | $1,790 -22.2% | -- |
| 2005 | $2,302 +60.5% | -- |
| 2004 | $1,434 +11.2% | -- |
| 2003 | $1,290 +14% | -- |
| 2002 | $1,132 -19.1% | -- |
| 2001 | $1,400 +5.1% | -- |
| 2000 | $1,332 | -- |
Find assessor info on the county website
Monthly payment
Est. payment
Payment breakdown
Explore the cost of this home by adjusting the details. Changes won't be saved.Climate risks
Neighborhood: 55113
Nearby schools
GreatSchools rating
- 5/10Brimhall Elementary SchoolGrades: K-6Distance: 1.6 mi
- NAMiddle School Area Learning CenterGrades: 7-8Distance: 5.2 mi
- 6/10Roseville Area Senior High SchoolGrades: 9-12Distance: 2.7 mi
- $377,5003 bd1 ba1.7k sqft1897 Malvern St, Lauderdale, MN 55113Off Market
- $345,0003 bd2 ba2.1k sqft1901 Malvern St, Lauderdale, MN 55113Sold

- $344,5003 bd2 ba1.1k sqft1873 Malvern St, Lauderdale, MN 55113Off Market
- $350,0005 bd2 ba1.6k sqft1888 Walnut St, Lauderdale, MN 55113Pending
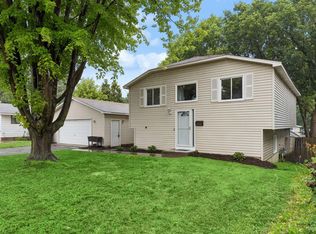
- $340,4003 bd2 ba1.4k sqft1884 Walnut St, Lauderdale, MN 55113Off Market
- $242,3002 bd1 ba816 sqft1869 Malvern St, Lauderdale, MN 55113Off Market
- $254,7003 bd1 ba960 sqft1894 Walnut St, Lauderdale, MN 55113Off Market
- $319,4004 bd2 ba1.7k sqft1878 Walnut St, Lauderdale, MN 55113Off Market
A local agent can set up tours, give advice and negotiate with sellers.
Similar homes
- $415,0005 bd3 ba2.8k sqft2562 Fairview Ave N, Roseville, MN 55113For Sale

 MLS ID #7107373, Carolyn A Greene, Morgan Hill Real Estate LLC. NorthstarMLS as distributed by MLS GRID
 - $354,8884 bd2 ba2.3k sqft445 Lark Ave E, Maplewood, MN 55117For Sale
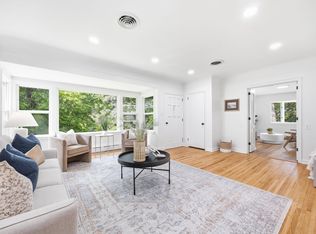 MLS ID #7104952, Nam Hoang Nguyen, Pemberton RE. NorthstarMLS as distributed by MLS GRID
 - $375,0004 bd2 ba1.5k sqft3412 34th Ave S, Minneapolis, MN 55406For Sale
 MLS ID #7122537, Megan Moreau, Kris Lindahl Real Estate. NorthstarMLS as distributed by MLS GRID
 - $380,0004 bd3 ba2.2k sqft760 1st Ave NW, New Brighton, MN 55112For Sale
 MLS ID #7105660, Megan Moreau, Kris Lindahl Real Estate. NorthstarMLS as distributed by MLS GRID
 - $399,9004 bd3 ba2.6k sqft724 1st Ave NW, New Brighton, MN 55112For SaleMLS ID #7117907, Chris Wiley, GRI, Real Broker, LLC. NorthstarMLS as distributed by MLS GRID
- $389,9004 bd2 ba2.3k sqft409 Milton St S, Saint Paul, MN 55102For SaleMLS ID #7121632, Thomas R. Distad, Coldwell Banker Realty. NorthstarMLS as distributed by MLS GRID
- $425,0004 bd2 ba2.8k sqft1233 Maywood St, Saint Paul, MN 55117For SaleMLS ID #7127287, Stacie L Hunt Vickerman, Maple Lane Realty LLC. NorthstarMLS as distributed by MLS GRID
- $375,0002 bd2 ba1.4k sqft3741 45th Ave S, Minneapolis, MN 55406For SaleMLS ID #7111470, Reidell Estey & Associates – Marti Estey, RE/MAX Results. NorthstarMLS as distributed by MLS GRID
- $335,0004 bd2 ba2k sqft2417 Parkview Blvd, Golden Valley, MN 55422For SaleMLS ID #7114424, Gregory Hiniker, Realty Inc. NorthstarMLS as distributed by MLS GRID
- $389,9003 bd2 ba1.4k sqft3100 E 24th St, Minneapolis, MN 55406For SaleMLS ID #7111283, Corey McCracken, RE/MAX Professionals. NorthstarMLS as distributed by MLS GRID
- $368,0005 bd1 ba1.8k sqft3830 Zenith Ave N, Robbinsdale, MN 55422For SaleMLS ID #7105451, Derek Eley, Mitchell Realty LLC. NorthstarMLS as distributed by MLS GRID
- $469,9004 bd6 ba3k sqft770 Viking Dr E, Maplewood, MN 55117For SaleMLS ID #7127202, Yer Yang, eXp Realty. NorthstarMLS as distributed by MLS GRID
- $435,0004 bd2 ba2.5k sqft1821 Bohland Ave, Saint Paul, MN 55116For SaleMLS ID #7124715, Moraghan M. DeRosia, Coldwell Banker Realty. NorthstarMLS as distributed by MLS GRID
- $390,0004 bd3 ba2.3k sqft7520 Blaisdell Ave S, Richfield, MN 55423For SaleMLS ID #7096390, Sarah Page, LPT Realty, LLC. NorthstarMLS as distributed by MLS GRID
- $370,0003 bd2 ba1.4k sqft7729 Plymouth Ave N, Golden Valley, MN 55427For SaleMLS ID #7122040, Christy Leonard, Coldwell Banker Realty - Southwest Regional. NorthstarMLS as distributed by MLS GRID
- $314,9003 bd2 ba1.7k sqft4449 Jackson St NE, Columbia Heights, MN 55421For SaleMLS ID #7123741, Ngawang Thokmey, Ashworth Real Estate. NorthstarMLS as distributed by MLS GRID
- $325,0003 bd2 ba1.6k sqft952 Humboldt Ave, West Saint Paul, MN 55118For SaleMLS ID #7126126, Minnesota Homes, Keller Williams Select Realty. NorthstarMLS as distributed by MLS GRID
- $434,9004 bd2 ba2.2k sqft4037 Elliot Ave, Minneapolis, MN 55407For SaleMLS ID #7127060, Brandon Meland, Coldwell Banker Realty - Dulut. NorthstarMLS as distributed by MLS GRID
- $374,9003 bd2 ba1.5k sqft4611 Clinton Ave, Minneapolis, MN 55419For SaleMLS ID #7122267, Scott L. Anderson, Coldwell Banker Realty. NorthstarMLS as distributed by MLS GRID
- $349,9884 bd2 ba2k sqft9330 Flintwood St NW, Coon Rapids, MN 55433For SaleMLS ID #7102184, James Freeman, Freeman Real Estate. NorthstarMLS as distributed by MLS GRID
