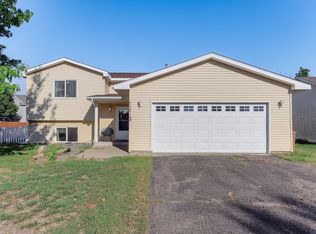
Welcome to this well-maintained home, lovingly cared for by the same owners for the past 27 years. Thoughtful updates throughout include a beautifully remodeled upper-level bathroom, an updated lower-level bathroom, newer kitchen appliances, durable laminate flooring throughout, and so much more. Outside, the fully fenced backyard provides plenty of space to relax or entertain. The location is hard to beat. Enjoy a short walk to downtown Osseo's local restaurants, coffee shops, and small businesses, or head out on the nearby Rush Creek Regional Trail for biking and walking. Elm Creek Park Reserve, Arbor Lakes shopping, schools, grocery stores, and major highways are all just minutes away, making everyday living incredibly convenient. If you're looking for a move-in-ready home in a welcoming neighborhood with easy access to everything you need, this one is definitely worth a look.
Active with contingency
$375,000
10315 96th Ave N, Maple Grove, MN 55369
4beds
1,651sqft
Single Family
Built in 1978
9,583 Square Feet Lot
$374,800 Zestimate®
$227/sqft
$-- HOA
What's special
Fully fenced backyardNewer kitchen appliancesUpdated lower-level bathroomDurable laminate flooring throughoutBeautifully remodeled upper-level bathroom
- 17 days
- 1,001
- 89
Likely to sell faster than
Zillow last checked:
Listing updated:
Listed by:
Regan Y Englund 763-229-8369,
Keller Williams Classic Rlty NW
Source: NorthstarMLS as distributed by MLS GRID,MLS#: 7146464
Facts & features
Interior
Bedrooms & bathrooms
- Bedrooms: 4
- Bathrooms: 2
- Full bathrooms: 1
- 3/4 bathrooms: 1
Bedroom
- Level: Upper
- Area: 140 Square Feet
- Dimensions: 14x10
Bedroom 2
- Level: Upper
- Area: 132 Square Feet
- Dimensions: 12x11
Bedroom 3
- Level: Lower
- Area: 120 Square Feet
- Dimensions: 12x10
Bedroom 4
- Level: Lower
- Area: 108 Square Feet
- Dimensions: 12x9
Dining room
- Level: Upper
- Area: 100 Square Feet
- Dimensions: 10x10
Family room
- Level: Lower
- Area: 384 Square Feet
- Dimensions: 24x16
Kitchen
- Level: Upper
- Area: 81 Square Feet
- Dimensions: 9x9
Living room
- Level: Upper
- Area: 266 Square Feet
- Dimensions: 19x14
Heating
- Forced Air
Cooling
- Central Air
Appliances
- Included: Dishwasher, Dryer, Microwave, Range, Refrigerator, Washer
- Laundry: Lower Level
Features
- Basement: Daylight,Finished
- Has fireplace: No
Interior area
- Total structure area: 1,824
- Total interior livable area: 1,651 sqft
- Finished area above ground: 960
- Finished area below ground: 691
Property
Parking
- Total spaces: 2
- Parking features: Attached, Garage Door Opener
- Attached garage spaces: 2
- Has uncovered spaces: Yes
Accessibility
- Accessibility features: None
Features
- Levels: Multi/Split
- Patio & porch: Deck
- Fencing: Full
Lot
- Size: 9,583 Square Feet
- Dimensions: 82 x 119 x 82 x 119
- Features: Corner Lot
Details
- Foundation area: 864
- Parcel number: 1211922310047
- Zoning description: Residential-Single Family
Construction
Type & style
- Home type: SingleFamily
- Property subtype: Single Family
Condition
- New construction: No
- Year built: 1978
Utilities & green energy
- Gas: Natural Gas
- Sewer: City Sewer/Connected
- Water: City Water/Connected
Community & HOA
HOA
- Has HOA: No
Location
- Region: Maple Grove
Financial & listing details
- Price per square foot: $227/sqft
- Tax assessed value: $337,100
- Annual tax amount: $3,832
- Date on market: 9/18/2026
- Cumulative days on market: 53 days
Estimated market value
$374,800
$356,000 - $394,000
$2,637/mo
Price history
| Date | Event | Price |
|---|---|---|
| 9/18/2026 | Listed for sale | $375,000-3.6%$227/sqft |
Source:  NorthstarMLS as distributed by MLS GRID #7146464 Report a problem NorthstarMLS as distributed by MLS GRID #7146464 Report a problem | ||
| 9/18/2026 | Listing removed | $389,000$236/sqft |
Source: NorthstarMLS as distributed by MLS GRID #7076964 Report a problem | ||
| 8/26/2026 | Price change | $389,000-2.8%$236/sqft |
Source: NorthstarMLS as distributed by MLS GRID #7076964 Report a problem | ||
| 7/30/2026 | Listed for sale | $400,000+208.9%$242/sqft |
Source: NorthstarMLS as distributed by MLS GRID #7076964 Report a problem | ||
| 4/20/1999 | Sold | $129,500$78/sqft |
Source: Public Record Report a problem | ||
Public tax history
| Year | Property taxes | Tax assessment |
|---|---|---|
| 2026 | $3,833 +3.4% | $337,100 +5.5% |
| 2025 | $3,706 +2.8% | $319,500 +0.1% |
| 2024 | $3,606 -8.6% | $319,200 +1.3% |
| 2023 | $3,946 +14.5% | $315,000 -1.4% |
| 2022 | $3,445 +7.1% | $319,500 +21.3% |
| 2021 | $3,217 0% | $263,500 +9% |
| 2020 | $3,217 +0% | $241,700 +4.5% |
| 2019 | $3,217 0% | $231,400 +8.4% |
| 2018 | $3,217 +9.2% | $213,500 +13.2% |
| 2017 | $2,947 +1.6% | $188,600 +2.4% |
| 2016 | $2,901 +1.2% | $184,200 +7.9% |
| 2015 | $2,867 +5.4% | $170,700 +11.7% |
| 2014 | $2,720 +4.1% | $152,800 -3.8% |
| 2013 | $2,612 -2.1% | $158,800 -6.8% |
| 2012 | $2,667 -0.2% | $170,400 -3.7% |
| 2011 | $2,671 -2.7% | $177,000 -9.9% |
| 2010 | $2,745 -1.6% | $196,400 -6.4% |
| 2009 | $2,791 +4.7% | $209,900 +3.2% |
| 2006 | $2,666 +3% | $203,300 +7.5% |
| 2005 | $2,588 +9.6% | $189,200 +14.9% |
| 2004 | $2,361 +15.9% | $164,600 +12% |
| 2002 | $2,038 -50.7% | $147,000 |
| 2001 | $4,137 | -- |
Find assessor info on the county website
Monthly payment
Est. payment
Payment breakdown
Explore the cost of this home by adjusting the details. Changes won't be saved.Climate risks
Neighborhood: 55369
Similar homes
- $369,9003 bd2 ba1.7k sqft8989 Kirkwood Cir N, Maple Grove, MN 55369For Sale

 MLS ID #7141004, Collin Matzoll, Real Broker, LLC. NorthstarMLS as distributed by MLS GRID
 - $375,0004 bd2 ba2k sqft11255 Rhode Island Ave N, Champlin, MN 55316For Sale
 MLS ID #7126646, Stephanie Getz, Edina Realty, Inc.. NorthstarMLS as distributed by MLS GRID
 - $435,0004 bd3 ba2.4k sqft9643 Polaris Ln N, Maple Grove, MN 55369For Sale
 MLS ID #7100170, Michael R Rupnow, Coldwell Banker Realty - Southwest Regional. NorthstarMLS as distributed by MLS GRID
 - $379,9004 bd2 ba1.9k sqft11012 Edgewood Ave N, Champlin, MN 55316For Sale
 MLS ID #7143313, David O Bichanga, RE/MAX Results. NorthstarMLS as distributed by MLS GRID
 - $389,9004 bd2 ba1.8k sqft7460 Berkshire Way, Maple Grove, MN 55311For SaleMLS ID #7126871, Joseph Weinzetl, SODL. NorthstarMLS as distributed by MLS GRID
- $349,0004 bd2 ba2.2k sqft7000 Humboldt Ave N, Brooklyn Center, MN 55430For SaleMLS ID #7152588, James M Waters, James M. Waters. NorthstarMLS as distributed by MLS GRID
- $359,9004 bd2 ba1.6k sqft7501 82nd Ave N, Brooklyn Park, MN 55445For SaleMLS ID #7062449, Vanderlinde Group, Vanderlinde Group | Edge Realty, Inc.. NorthstarMLS as distributed by MLS GRID
- $359,9005 bd2 ba1.9k sqft943 Blackoaks Ln, Anoka, MN 55303For SaleMLS ID #7154032, Jesse R. Varela, eXp Realty. NorthstarMLS as distributed by MLS GRID
- $360,0004 bd2 ba1.8k sqft11440 Jonquil St NW, Coon Rapids, MN 55433For SaleMLS ID #7150452, Emmanuel Olagbaju, Real Broker, LLC. NorthstarMLS as distributed by MLS GRID
- $350,0003 bd2 ba1.6k sqft9466 Irving Ave N, Brooklyn Park, MN 55444For SaleMLS ID #7115257, Jana Williams, Ashworth Real Estate. NorthstarMLS as distributed by MLS GRID
- $395,0004 bd2 ba1.8k sqft11361 Tyler St NE, Blaine, MN 55434For SaleMLS ID #7154041, Steve Evulukwu Evuleocha, Steve Evuleocha. NorthstarMLS as distributed by MLS GRID
- $309,0003 bd2 ba2.1k sqft615 1st Ave NW, Osseo, MN 55369For SaleMLS ID #7129145, Abby Schannauer, Keller Williams Classic Rlty NW. NorthstarMLS as distributed by MLS GRID
- $455,0004 bd2 ba2.2k sqft6008 114th Ln N, Champlin, MN 55316For SaleMLS ID #7150692, Josh A Pomerleau, JPW Realty. NorthstarMLS as distributed by MLS GRID
- $339,9003 bd2 ba1.4k sqft14333 91st Pl N, Maple Grove, MN 55369For SaleMLS ID #7119982, Sandra W Cleland, RE/MAX Results. NorthstarMLS as distributed by MLS GRID
- $365,0003 bd2 ba1.9k sqft12420 Pineview Trl, Dayton, MN 55327For SaleMLS ID #7110268, Stephanie Getz, Edina Realty, Inc.. NorthstarMLS as distributed by MLS GRID
- $385,0004 bd2 ba1.5k sqft3411 E Mineral Pond Blvd, Anoka, MN 55303For SaleMLS ID #7029061, Caleb Carlson, Real Broker, LLC. NorthstarMLS as distributed by MLS GRID
- $349,9004 bd2 ba2k sqft3005 114th Ln NW, Coon Rapids, MN 55433For SaleMLS ID #7129171, The Huerkamp Home Group, Keller Williams Preferred Rlty. NorthstarMLS as distributed by MLS GRID
- $357,0004 bd2 ba2k sqft643 121st Ln NW, Coon Rapids, MN 55448For SaleMLS ID #7147003, Megan Moreau, Kris Lindahl Real Estate. NorthstarMLS as distributed by MLS GRID
- $359,9004 bd2 ba1.4k sqft14191 Barium St NW, Ramsey, MN 55303For SaleMLS ID #7118895, Julia Wang, Keller Williams Classic Realty. NorthstarMLS as distributed by MLS GRID
- $365,0005 bd2 ba1.7k sqft7700 Sierra Pkwy, Brooklyn Park, MN 55444For SaleMLS ID #7081809, David Hoefs, RE/MAX Results. NorthstarMLS as distributed by MLS GRID
