Welcome to 8700 40th Ave N in New Hope! This mid-century ranch with attached two-car garage has been renovated from head-to-toe! Since 2013, the owner has updated the following: new kitchen, new finished basement, HVAC, roof/soffits/fascia, Hardie Board siding, electrical panel, new asphalt driveway, two new bathrooms, refinished hardwood floors, new LVP, new doors and trim, new windows (including 4 egress in the basement!), solar panels, plus more!
The home has a fantastic layout with 3 bedrooms on the main level - making it a versatile space. The kitchen, dining, and living rooms have a great flow and open feel, plus abundant natural morning light. The basement has so many options! It already includes a bedroom, but, you could potential add 2-3 more as the entire basement has egress windows - meaning it could be a 6-7 bedroom home! You will also love that the yard is fully-fenced and is over 1/4 of an acre - it’s perfect for gardening and enjoying summer nights on the deck.
Being steps away from Northwoods Park, minutes to Hy-Vee and many other shops and restaurants, close to 169, and just a short drive to Medicine Lake, you will not be disappointed living in this top-notch location.
Come and take a look at this wonderful home today!
Active
Price increase: $100 (10/9)
$400,000
8700 40th Ave N, New Hope, MN 55427
4beds
2,188sqft
Single Family
Built in 1966
0.28 Acres Lot
$-- Zestimate®
$183/sqft
$-- HOA
What's special
- 9 days
- 579
- 100
Likely to sell faster than
Zillow last checked:
Listing updated:
Listed by:
Mari Koplin 612-702-4858,
Verve Realty,
Cassie Nosser 612-366-1325
Source: NorthstarMLS as distributed by MLS GRID,MLS#: 7156328
Facts & features
Interior
Bedrooms & bathrooms
- Bedrooms: 4
- Bathrooms: 2
- Full bathrooms: 1
- 3/4 bathrooms: 1
Bedroom
- Level: Main
- Area: 132 Square Feet
- Dimensions: 12x11
Bedroom 2
- Level: Main
- Area: 121 Square Feet
- Dimensions: 11x11
Bedroom 3
- Level: Main
- Area: 88 Square Feet
- Dimensions: 8x11
Bedroom 4
- Level: Basement
- Area: 176 Square Feet
- Dimensions: 16x11
Bathroom
- Level: Main
Bathroom
- Level: Basement
Other
- Level: Basement
Deck
- Level: Main
Dining room
- Level: Main
- Area: 110 Square Feet
- Dimensions: 10x11
Family room
- Level: Basement
Kitchen
- Level: Main
- Area: 132 Square Feet
- Dimensions: 11x12
Laundry
- Level: Basement
Living room
- Level: Main
- Area: 272 Square Feet
- Dimensions: 17x16
Heating
- Forced Air
Cooling
- Central Air
Appliances
- Included: Dishwasher, Disposal, Dryer, Gas Water Heater, Microwave, Range, Refrigerator, Stainless Steel Appliance(s), Washer
- Laundry: In Basement, Gas Dryer Hookup, Lower Level, Laundry Room, Sink, Washer Hookup
Features
- Basement: Block,Egress Window(s),Finished,Full,Storage Space
- Has fireplace: No
Interior area
- Total structure area: 2,376
- Total interior livable area: 2,188 sqft
- Finished area above ground: 1,188
- Finished area below ground: 1,000
Property
Parking
- Total spaces: 2
- Parking features: Attached, Asphalt, Garage Door Opener
- Attached garage spaces: 2
- Has uncovered spaces: Yes
Accessibility
- Accessibility features: None
Features
- Levels: One
- Stories: 1
- Patio & porch: Deck
- Pool features: None
- Fencing: Full,Privacy,Wood
Lot
- Size: 0.28 Acres
- Dimensions: 90 x 135
- Features: Near Public Transit, Tree Coverage - Medium
Details
- Foundation area: 1188
- Parcel number: 1811821310021
- Zoning description: Residential-Single Family
Construction
Type & style
- Home type: SingleFamily
- Property subtype: Single Family
Materials
- Block, Concrete, Frame
- Roof: Age Over 8 Years,Architectural Shingle
Condition
- New construction: No
- Year built: 1966
Utilities & green energy
- Electric: 200+ Amp Service, Power Company: Xcel Energy
- Gas: Natural Gas
- Sewer: City Sewer/Connected
- Water: City Water/Connected
Community & HOA
Community
- Subdivision: Hipps Hopewood Hills 2nd Add
HOA
- Has HOA: No
Location
- Region: New Hope
Financial & listing details
- Price per square foot: $183/sqft
- Tax assessed value: $324,300
- Annual tax amount: $4,773
- Date on market: 10/7/2026
- Road surface type: Paved
Estimated market value
Not available
Estimated sales range
Not available
Not available
Price history
| Date | Event | Price |
|---|---|---|
| 10/9/2026 | Price change | $400,000+0%$183/sqft |
Source:  NorthstarMLS as distributed by MLS GRID #7156328 Report a problem NorthstarMLS as distributed by MLS GRID #7156328 Report a problem | ||
| 10/7/2026 | Listed for sale | $399,900+207.6%$183/sqft |
Source: NorthstarMLS as distributed by MLS GRID #7156328 Report a problem | ||
| 6/28/2013 | Sold | $130,000-7.1%$59/sqft |
Source: NorthstarMLS as distributed by MLS GRID #4356095 Report a problem | ||
| 4/17/2013 | Listed for sale | $140,000+12%$64/sqft |
Source: Tangletown Realty #4356095 Report a problem | ||
| 10/12/2011 | Sold | $125,000$57/sqft |
Source: Public Record Report a problem | ||
Public tax history
| Year | Property taxes | Tax assessment |
|---|---|---|
| 2026 | $4,773 +6.7% | $324,300 +3.5% |
| 2025 | $4,473 +5.1% | $313,300 +3.3% |
| 2024 | $4,257 +0.3% | $303,200 +2.4% |
| 2023 | $4,246 +12% | $296,100 -0.6% |
| 2022 | $3,790 +9.4% | $298,000 +19.2% |
| 2021 | $3,464 -0.9% | $250,000 +8.7% |
| 2020 | $3,495 +0.9% | $230,000 +3.1% |
| 2019 | $3,464 -0.9% | $223,000 +11.5% |
| 2018 | $3,495 +28.6% | $200,000 +18.3% |
| 2017 | $2,717 +5.9% | $169,000 +2.4% |
| 2016 | $2,566 +0.1% | $165,000 +2.5% |
| 2015 | $2,562 -1.6% | $161,000 |
| 2014 | $2,604 +4.4% | $161,000 +2.5% |
| 2013 | $2,495 +2.6% | $157,000 -1.3% |
| 2012 | $2,431 -9.2% | $159,000 -10.7% |
| 2011 | $2,679 -1.1% | $178,000 -8.7% |
| 2010 | $2,708 -3.9% | $195,000 -8% |
| 2009 | $2,817 +11.7% | $212,000 +7.1% |
| 2006 | $2,522 +5.2% | $198,000 +10% |
| 2005 | $2,398 +6.6% | $180,000 +14.4% |
| 2004 | $2,250 +14.2% | $157,300 +12% |
| 2002 | $1,970 -44.4% | $140,500 |
| 2001 | $3,546 | -- |
Find assessor info on the county website
Monthly payment
Est. payment
Payment breakdown
Explore the cost of this home by adjusting the details. Changes won't be saved.Climate risks
Neighborhood: 55427
Similar homes
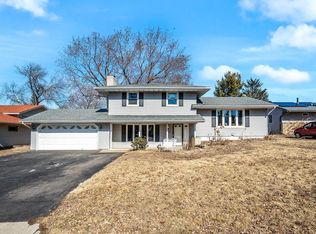
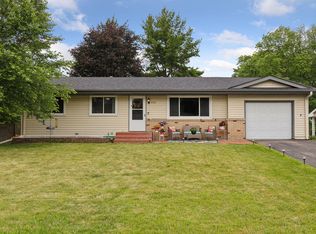
- $375,0004 bd2 ba1.6k sqft1913 Independence Ave N, Golden Valley, MN 55427For Sale
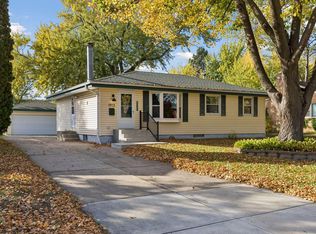
 MLS ID #7156098, Alex Murray, Engel & Volkers Blaine. NorthstarMLS as distributed by MLS GRID
 - $424,9003 bd3 ba2.3k sqft4517 Orchard Ave N, Robbinsdale, MN 55422For Sale
 MLS ID #7160082, Lauren H Novak, RE/MAX Results. NorthstarMLS as distributed by MLS GRID
 - $350,0004 bd2 ba2.4k sqft7008 35th Ave N, Crystal, MN 55427For Sale
 MLS ID #7146065, Katrin Anne Gilbertson, eXp Realty. NorthstarMLS as distributed by MLS GRID
 - $410,0004 bd3 ba2k sqft6236 Orleans Ln N, Maple Grove, MN 55369For Sale
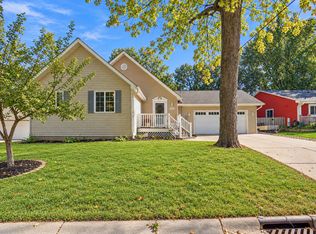 MLS ID #7155919, Sara Waytashek, Edina Realty, Inc.. NorthstarMLS as distributed by MLS GRID
 - $429,9004 bd3 ba2k sqft2580 Winfield Ave, Golden Valley, MN 55422For SaleMLS ID #7137794, Bill A Pomerenke, Bridge Realty, LLC. NorthstarMLS as distributed by MLS GRID
- $399,9004 bd2 ba1.7k sqft1805 Oakview Ln N, Plymouth, MN 55441For SaleMLS ID #7145244, Jerome C Juelich, Bridge Realty, LLC. NorthstarMLS as distributed by MLS GRID
- $480,0004 bd5 ba2.4k sqft1425 Orkla Dr, Golden Valley, MN 55427For SaleMLS ID #7113102, Jessica M. Lowe, Coldwell Banker Realty. NorthstarMLS as distributed by MLS GRID
- $424,0004 bd3 ba2k sqft2908 Hampshire Ave S, Saint Louis Park, MN 55426For SaleMLS ID #7157739, Amy Ruzick, RE/MAX Results. NorthstarMLS as distributed by MLS GRID
- $399,9003 bd2 ba1.5k sqft9068 Rice Lake Rd N, Maple Grove, MN 55369For SaleMLS ID #7158048, Monty Luthongxay, Real Broker, LLC. NorthstarMLS as distributed by MLS GRID
- $315,0004 bd2 ba1.9k sqft8820 60th Ave N, New Hope, MN 55428For SaleMLS ID #7100340, Kerby & Cristina Real Estate Experts, RE/MAX Results. NorthstarMLS as distributed by MLS GRID
- $389,9004 bd2 ba1.7k sqft1641 Idaho Ave S, Saint Louis Park, MN 55426For SaleMLS ID #7133967, David J Garves, eXp Realty. NorthstarMLS as distributed by MLS GRID
- $485,0004 bd2 ba1.9k sqft3017 Edgewood Ave S, Saint Louis Park, MN 55426For SaleMLS ID #7136418, Kathryn J Murray, Bridge Realty, LLC. NorthstarMLS as distributed by MLS GRID
- $360,0004 bd2 ba1.6k sqft10315 96th Ave N, Maple Grove, MN 55369For SaleMLS ID #7156584, Regan Y Englund, Keller Williams Classic Rlty NW. NorthstarMLS as distributed by MLS GRID
- $389,9004 bd2 ba1.8k sqft756 97th Ln NE, Blaine, MN 55434For SaleMLS ID #7156362, Dale Ervin Anderson, RE/MAX Results. NorthstarMLS as distributed by MLS GRID
- $419,9005 bd2 ba2.3k sqft2619 Hayes St NE, Minneapolis, MN 55418For SaleMLS ID #7153487, Bryan M Cox, True Neighbor Realty. NorthstarMLS as distributed by MLS GRID
- $449,9004 bd2 ba2.1k sqft568 Riviera Dr, New Brighton, MN 55112For SaleMLS ID #7151755, Cristy Elizabeth Oldman, HOMESTEAD ROAD. NorthstarMLS as distributed by MLS GRID
- $455,0003 bd2 ba2.1k sqft2131 Perry Ave N, Golden Valley, MN 55422For SaleMLS ID #7138122, Gary Petersen, Coldwell Banker Realty. NorthstarMLS as distributed by MLS GRID
- $349,9994 bd3 ba2.3k sqft4651 3rd St NE, Fridley, MN 55421For SaleMLS ID #7143919, Ryan Kowalski, Real Broker, LLC. NorthstarMLS as distributed by MLS GRID
- $350,0004 bd3 ba2.3k sqft7520 Blaisdell Ave S, Richfield, MN 55423For SaleMLS ID #7159186, Sarah Page, LPT Realty, LLC. NorthstarMLS as distributed by MLS GRID
- $399,0003 bd3 ba1.9k sqft13400 Orchard Rd, Minnetonka, MN 55305For SaleMLS ID #7125468, Jill Warner, Gold Door Realty LLC. NorthstarMLS as distributed by MLS GRID
