LOCATION! LOCATION! LOCATION! This charming, inviting home offers 4 bedrooms, 3 bathrooms, with plenty of room to spread out, AND is in a highly desired location across from beautiful Eagle Lake! The spacious primary suite provides a private retreat with private full bath, vaulted ceiling, and a desirable walk-in closet. Three other additional bedrooms offer flexibility for growing families, a needed home office, hobbies, or a place for guests to stay. You will fall in love with the open, main level w/ real hardwood floors and a spacious kitchen that offers excellent cabinet space and a center island! Walk out to the LARGE, fenced backyard and enjoy the freshly painted deck and patio! This backyard is a wonderful, worry-free spot for sipping morning coffee or grilling dinner! Wonderfully located just across from Eagle Lake, you can enjoy walks to lake or take Eagle Lake trails just a block away!
Active
$410,000
6236 Orleans Ln N, Maple Grove, MN 55369
4beds
2,028sqft
Single Family
Built in 2006
9,583 Square Feet Lot
$-- Zestimate®
$202/sqft
$-- HOA
What's special
- 5 days
- 779
- 94
Likely to sell faster than
Zillow last checked:
Listing updated:
Listed by:
Sara Waytashek 612-298-3608,
Edina Realty, Inc.,
Ronald (Ron) Pollock 612-719-1732
Source: NorthstarMLS as distributed by MLS GRID,MLS#: 7155919
Facts & features
Interior
Bedrooms & bathrooms
- Bedrooms: 4
- Bathrooms: 3
- Full bathrooms: 2
- 3/4 bathrooms: 1
Bedroom
- Level: Upper
- Area: 288 Square Feet
- Dimensions: 18x16
Bedroom 2
- Level: Main
- Area: 144 Square Feet
- Dimensions: 16x9
Bedroom 3
- Level: Main
- Area: 108 Square Feet
- Dimensions: 12x9
Bedroom 4
- Level: Lower
- Area: 140 Square Feet
- Dimensions: 14x10
Deck
- Level: Main
- Area: 384 Square Feet
- Dimensions: 24x16
Dining room
- Level: Main
- Area: 140 Square Feet
- Dimensions: 14x10
Family room
- Level: Lower
- Area: 208 Square Feet
- Dimensions: 16x13
Kitchen
- Level: Main
- Area: 187 Square Feet
- Dimensions: 11x17
Living room
- Level: Main
- Area: 306 Square Feet
- Dimensions: 18x17
Heating
- Forced Air
Cooling
- Central Air
Appliances
- Included: Dishwasher, Dryer, Microwave, Range, Refrigerator, Washer, Water Softener Owned
- Laundry: Lower Level
Features
- Basement: Block,Crawl Space,Egress Window(s),Finished
- Number of fireplaces: 1
- Fireplace features: Living Room
Interior area
- Total structure area: 2,068
- Total interior livable area: 2,028 sqft
- Finished area above ground: 1,188
- Finished area below ground: 840
Property
Parking
- Total spaces: 2
- Parking features: Attached, Concrete, Garage Door Opener
- Attached garage spaces: 2
- Has uncovered spaces: Yes
Accessibility
- Accessibility features: None
Features
- Levels: One and One Half
- Stories: 1.5
- Patio & porch: Deck, Front Porch, Patio
- Pool features: None
- Fencing: Chain Link
Lot
- Size: 9,583 Square Feet
- Dimensions: 120 x 76
Details
- Additional structures: Storage Shed
- Foundation area: 880
- Parcel number: 3611922430090
- Zoning description: Residential-Single Family
Construction
Type & style
- Home type: SingleFamily
- Property subtype: Single Family
Materials
- Roof: Architectural Shingle,Asphalt
Condition
- New construction: No
- Year built: 2006
Utilities & green energy
- Gas: Natural Gas
- Sewer: City Sewer/Connected
- Water: City Water - In Street
Community & HOA
Community
- Subdivision: Auditors Sub 316
HOA
- Has HOA: No
Location
- Region: Maple Grove
Financial & listing details
- Price per square foot: $202/sqft
- Tax assessed value: $384,700
- Annual tax amount: $4,771
- Date on market: 10/6/2026
- Road surface type: Paved
Estimated market value
Not available
Estimated sales range
Not available
Not available
Price history
| Date | Event | Price |
|---|---|---|
| 10/8/2026 | Listed for sale | $410,000+27.5%$202/sqft |
Source:  NorthstarMLS as distributed by MLS GRID #7155919 Report a problem NorthstarMLS as distributed by MLS GRID #7155919 Report a problem | ||
| 12/27/2019 | Sold | $321,600+2.1%$159/sqft |
Source: NorthstarMLS as distributed by MLS GRID #5330610 Report a problem | ||
| 11/8/2019 | Listed for sale | $315,000+41.9%$155/sqft |
Source: Coldwell Banker Burnet #5330610 Report a problem | ||
| 9/10/2014 | Sold | $222,000-3.4%$109/sqft |
Source:  Lake Superior Area Realtors as distributed by MLS GRID #2209230 Report a problem Lake Superior Area Realtors as distributed by MLS GRID #2209230 Report a problem | ||
| 7/19/2014 | Price change | $229,900-2.1%$113/sqft |
Source: Coldwell Banker Burnet - Plymouth #4506822 Report a problem | ||
| 6/19/2014 | Price change | $234,900-2.1%$116/sqft |
Source: Coldwell Banker Burnet - Plymouth #4478098 Report a problem | ||
| 5/10/2014 | Listed for sale | $239,900-20%$118/sqft |
Source: Coldwell Banker Burnet - Plymouth #4478098 Report a problem | ||
| 8/8/2010 | Listing removed | $299,900+42.8%$148/sqft |
Source: RE/MAX Results - The Carpenter Group #824152D10E58 Report a problem | ||
| 9/29/2009 | Sold | $210,000-30%$104/sqft |
Source: Public Record Report a problem | ||
| 8/29/2009 | Price change | $299,900+42.8%$148/sqft |
Source: The Home Zone #3646975 Report a problem | ||
| 6/22/2009 | Price change | $210,000-6.7%$104/sqft |
Source: RE/MAX Results Inc #3646975 Report a problem | ||
| 6/20/2009 | Price change | $225,000-25%$111/sqft |
Source: RE/MAX Results Inc #3646975 Report a problem | ||
| 6/17/2009 | Price change | $299,900+33.3%$148/sqft |
Source: RE/MAX Results Inc #3646975 Report a problem | ||
| 5/18/2009 | Price change | $225,000-6.3%$111/sqft |
Source: Listhub #3646975 Report a problem | ||
| 5/3/2009 | Price change | $240,000-20%$118/sqft |
Source: Listhub #3646975 Report a problem | ||
| 3/14/2009 | Price change | $299,900-7.7%$148/sqft |
Source: Listhub #3646975 Report a problem | ||
| 2/14/2009 | Listed for sale | $325,000+76.3%$160/sqft |
Source: Listhub #3646975 Report a problem | ||
| 12/23/2004 | Sold | $184,300$91/sqft |
Source: Public Record Report a problem | ||
Public tax history
| Year | Property taxes | Tax assessment |
|---|---|---|
| 2026 | $4,771 -0.2% | $384,700 -1% |
| 2025 | $4,782 +11.2% | $388,600 -2.9% |
| 2024 | $4,301 +0.4% | $400,400 +8.4% |
| 2023 | $4,283 +14.8% | $369,500 -2.5% |
| 2022 | $3,732 +9.6% | $378,900 +20.6% |
| 2021 | $3,406 -10.4% | $314,300 +10.7% |
| 2020 | $3,803 +11.6% | $283,800 +1.8% |
| 2019 | $3,406 -10.4% | $278,900 +16.4% |
| 2018 | $3,803 +16.4% | $239,700 +11.1% |
| 2017 | $3,266 +0.5% | $215,700 +9.6% |
| 2016 | $3,249 +8.6% | $196,800 +13.5% |
| 2015 | $2,993 +11.3% | $173,400 -3% |
| 2014 | $2,688 +6.9% | $178,700 +0.4% |
| 2013 | $2,514 +0.8% | $177,900 -4.4% |
| 2012 | $2,494 -0.3% | $186,100 -3.7% |
| 2011 | $2,503 +5.6% | $193,300 -3.2% |
| 2010 | $2,369 +0.8% | $199,600 -4.3% |
| 2009 | $2,351 +47.7% | $208,500 +36.7% |
| 2006 | $1,592 +11.4% | $152,500 +13.6% |
| 2005 | $1,429 +12.7% | $134,200 +15% |
| 2004 | $1,267 -5.1% | $116,700 +12% |
| 2002 | $1,336 -47.9% | $104,200 |
| 2001 | $2,564 | -- |
Find assessor info on the county website
Monthly payment
Est. payment
Payment breakdown
Explore the cost of this home by adjusting the details. Changes won't be saved.Climate risks
Neighborhood: 55369
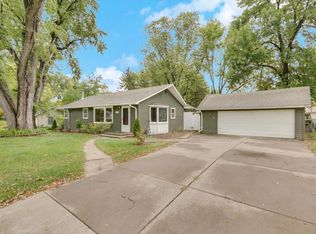
Similar homes
- $440,0003 bd2 ba1.7k sqft9150 Orchid Ln N, Maple Grove, MN 55369For Sale

 MLS ID #7148311, Caleb Carlson, Real Broker, LLC. NorthstarMLS as distributed by MLS GRID
 - $394,9004 bd2 ba1.9k sqft7401 James Ave N, Brooklyn Park, MN 55444For Sale
 MLS ID #7145015, Joseph P. Torkildson, eXp Realty. NorthstarMLS as distributed by MLS GRID
 - $--4 bd3 ba1.2k sqft6400 Lombardy Ln, Crystal, MN 55428Auction
 Auction.com 2
 - $--4 bd3 ba2.6k sqft2135 Argonne Dr NE, Columbia Heights, MN 55421Auction
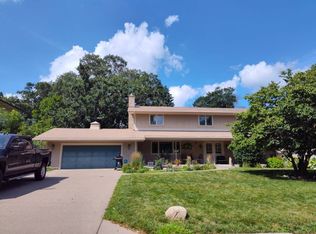 Auction.com 2
 - $325,0004 bd2 ba1.5k sqft6124 Gettysburg Ave N, New Hope, MN 55428For SaleMLS ID #7121129, Elizabeth Foltynski, Ashworth Real Estate. NorthstarMLS as distributed by MLS GRID
- $249,9003 bd2 ba1.7k sqft6279 Monticello Ln N, Maple Grove, MN 55369For SaleMLS ID #7134505, Chad M Haasken, Chestnut Realty Inc. NorthstarMLS as distributed by MLS GRID
- $399,5001 bd1 ba1.3k sqft10605 Belmont Rd, Minnetonka, MN 55305For SaleMLS ID #7157780, Ryan M Platzke, Coldwell Banker Realty - Southwest Regional. NorthstarMLS as distributed by MLS GRID
- $487,9003 bd3 ba2.4k sqft1800 Quebec Ave N, Golden Valley, MN 55427For SaleMLS ID #7146041, Brent D Nordstrom, Compass. NorthstarMLS as distributed by MLS GRID
- $424,9004 bd2 ba1.7k sqft17629 Iguana St NW, Ramsey, MN 55303For SaleMLS ID #7153343, Laura Smude, North Star Pro Realty LLC. NorthstarMLS as distributed by MLS GRID
- $399,0004 bd3 ba1.9k sqft6650 153rd Ln NW, Ramsey, MN 55303For SaleMLS ID #7119925, John R George, Future Realty, Inc. NorthstarMLS as distributed by MLS GRID
- $440,0004 bd4 ba2.2k sqft2938 88th Ln NE, Blaine, MN 55449For SaleMLS ID #7151895, Louann Cherrier, LPT Realty, LLC. NorthstarMLS as distributed by MLS GRID
- $485,0004 bd3 ba2.6k sqft18030 20th Ave N, Plymouth, MN 55447For SaleMLS ID #7152856, Butcher Real Estate Team, Edina Realty, Inc.. NorthstarMLS as distributed by MLS GRID
