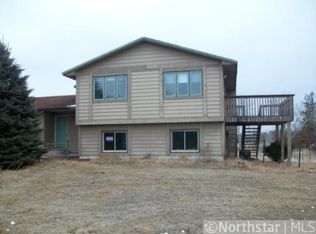
This well-maintained property sits on private, wooded acreage and has been thoughtfully updated inside and out. Looking for fabulous garage space for all your hobbies and loads of storage? Here it is! The garage has been updated with insulation, a heater, bright lights and numerous outlets, including a dedicated RV outlet. Outside, you'll also find updated landscaping, a huge firepit and a dedicated parking pad for your boat and/or RV. Walk inside, through the beautiful new front door, to find new flooring throughout (minus the tiled areas), including new carpet installed in August 2026. Fresh paint on the main level and two fully renovated bathrooms round out the interior updates. Don't miss the vaulted ceilings and a spacious living room with large windows. The informal dining room walks out to a huge 40x14 maintenance-free deck, perfect for entertaining or relaxing amid the trees. The lower level offers a large family room with a cozy gas fireplace, ideal for gatherings. Major mechanical updates provide extra peace of mind: a Gutter Helmet system (2022), a new air conditioner and water heater (2021), newer Andersen windows, and a new roof with foam insulation (2016). The septic system (2023) is compliant! Don't miss this rare combination of privacy, space, and updates!
Active
Price cut: $10K (8/31)
$424,900
17629 Iguana St NW, Ramsey, MN 55303
4beds
1,780sqft
Single Family
Built in 1993
3.12 Acres Lot
$422,400 Zestimate®
$239/sqft
$-- HOA
What's special
Updated landscapingNew flooring throughoutHuge firepitVaulted ceilingsPrivate wooded acreageNewer andersen windowsTwo fully renovated bathrooms
- 27 days
- 1,698
- 109
Likely to sell faster than
Zillow last checked:
Listing updated:
Listed by:
Laura Smude 763-221-3146,
North Star Pro Realty LLC
Source: NorthstarMLS as distributed by MLS GRID,MLS#: 7127302
Facts & features
Interior
Bedrooms & bathrooms
- Bedrooms: 4
- Bathrooms: 2
- Full bathrooms: 1
- 3/4 bathrooms: 1
Bedroom
- Level: Main
- Area: 143 Square Feet
- Dimensions: 13x11
Bedroom 2
- Level: Main
- Area: 150 Square Feet
- Dimensions: 15x10
Bedroom 3
- Level: Lower
- Area: 100 Square Feet
- Dimensions: 10x10
Bedroom 4
- Level: Lower
- Area: 90 Square Feet
- Dimensions: 10x9
Dining room
- Level: Main
- Area: 99 Square Feet
- Dimensions: 11x9
Family room
- Level: Lower
- Area: 357 Square Feet
- Dimensions: 21x17
Kitchen
- Level: Main
- Area: 99 Square Feet
- Dimensions: 11x9
Living room
- Level: Main
- Area: 280 Square Feet
- Dimensions: 20x14
Heating
- Forced Air, Fireplace(s)
Cooling
- Central Air
Appliances
- Included: Dishwasher, Dryer, Exhaust Fan, Gas Water Heater, Water Osmosis System, Microwave, Range, Refrigerator, Stainless Steel Appliance(s), Washer, Water Softener Owned
- Laundry: Lower Level
Features
- Basement: Block,Daylight,Finished,Full,Tile Shower
- Number of fireplaces: 1
- Fireplace features: Family Room, Gas
Interior area
- Total structure area: 2,040
- Total interior livable area: 1,780 sqft
- Finished area above ground: 1,020
- Finished area below ground: 760
Property
Parking
- Total spaces: 3
- Parking features: Attached, Asphalt, Electric, Garage Door Opener, Heated Garage, Insulated Garage, RV Access/Parking, Storage
- Attached garage spaces: 3
- Has uncovered spaces: Yes
Accessibility
- Accessibility features: None
Features
- Levels: Multi/Split
- Patio & porch: Deck
- Pool features: None
Lot
- Size: 3.12 Acres
- Dimensions: 210*655*220*755
- Features: Tree Coverage - Medium
Details
- Foundation area: 1020
- Parcel number: 053225420009
- Zoning description: Residential-Single Family
Construction
Type & style
- Home type: SingleFamily
- Property subtype: Single Family
Materials
- Roof: Age Over 8 Years,Asphalt
Condition
- New construction: No
- Year built: 1993
Utilities & green energy
- Electric: Circuit Breakers
- Gas: Natural Gas
- Sewer: Holding Tank, Mound Septic, Septic System Compliant - Yes
- Water: Private, Well
Community & HOA
Community
- Subdivision: Wildwood Acres
HOA
- Has HOA: No
Location
- Region: Ramsey
Financial & listing details
- Price per square foot: $239/sqft
- Tax assessed value: $377,500
- Annual tax amount: $4,855
- Date on market: 8/14/2026
- Road surface type: Paved
Estimated market value
$422,400
$401,000 - $444,000
$2,581/mo
Price history
| Date | Event | Price |
|---|---|---|
| 8/31/2026 | Price change | $424,900-2.3%$239/sqft |
Source:  NorthstarMLS as distributed by MLS GRID #7127302 Report a problem NorthstarMLS as distributed by MLS GRID #7127302 Report a problem | ||
| 8/20/2026 | Listed for sale | $434,900+16%$244/sqft |
Source: NorthstarMLS as distributed by MLS GRID #7127302 Report a problem | ||
| 3/3/2023 | Sold | $375,000+0%$211/sqft |
Source: NorthstarMLS as distributed by MLS GRID #6324203 Report a problem | ||
| 2/24/2023 | Pending sale | $374,900$211/sqft |
Source: NorthstarMLS as distributed by MLS GRID #6324203 Report a problem | ||
| 2/2/2023 | Listed for sale | $374,900+1982.8%$211/sqft |
Source: NorthstarMLS as distributed by MLS GRID #6324203 Report a problem | ||
| 5/6/1993 | Sold | $18,000$10/sqft |
Source: Agent Provided Report a problem | ||
Public tax history
| Year | Property taxes | Tax assessment |
|---|---|---|
| 2025 | $4,440 +5.3% | $364,925 +8.9% |
| 2024 | $4,216 +0.9% | $335,059 -3.6% |
| 2023 | $4,176 +11.5% | $347,530 +2.9% |
| 2022 | $3,747 +8% | $337,720 +23.2% |
| 2021 | $3,470 -2.3% | $274,064 +5.5% |
| 2019 | $3,552 +18.6% | $259,800 +9% |
| 2018 | $2,996 +3.6% | $238,300 +7.1% |
| 2017 | $2,891 +11.5% | $222,500 +15.9% |
| 2016 | $2,592 +0.1% | $192,000 -2.6% |
| 2015 | $2,589 +0.7% | $197,200 +12.3% |
| 2014 | $2,572 -2.6% | $175,600 |
| 2013 | $2,642 +2.2% | -- |
| 2012 | $2,584 +1.2% | -- |
| 2011 | $2,554 +0.7% | -- |
| 2010 | $2,537 -5.3% | -- |
| 2008 | $2,677 +11.1% | -- |
| 2007 | $2,411 +7.6% | -- |
| 2006 | $2,240 +11.2% | -- |
| 2005 | $2,014 +13.1% | -- |
| 2004 | $1,781 +6.5% | -- |
| 2003 | $1,672 +6.9% | -- |
| 2002 | $1,564 -11.9% | -- |
| 2001 | $1,775 | -- |
Find assessor info on the county website
Monthly payment
Est. payment
Payment breakdown
Explore the cost of this home by adjusting the details. Changes won't be saved.Climate risks
Neighborhood: 55303
Similar homes
- $415,0004 bd3 ba2.4k sqft15392 Krypton St NW, Ramsey, MN 55303For Sale

 MLS ID #7115978, Bee Xiong, Empire Realty LLC. NorthstarMLS as distributed by MLS GRID
 - $574,9004 bd2 ba2.6k sqft22367 Norris Lake Rd, Nowthen, MN 55303For Sale
 MLS ID #7136565, Kristy Spratt, Edina Realty, Inc.. NorthstarMLS as distributed by MLS GRID
 - $399,9003 bd2 ba1.9k sqft21311 Nowthen Blvd NW, Nowthen, MN 55330For Sale
 MLS ID #7116227, Valerie Vee, Epique Realty. NorthstarMLS as distributed by MLS GRID
 - $419,9004 bd2 ba2.1k sqft18335 241 1/2 Ave NW, Big Lake, MN 55309For Sale
 MLS ID #7004902, Alison Lalim, Pemberton RE. NorthstarMLS as distributed by MLS GRID
 - $375,0003 bd1 ba1.9k sqft3615 172nd Ln NW, Andover, MN 55304For SaleMLS ID #7106675, John B Udermann, RE/MAX Results. NorthstarMLS as distributed by MLS GRID
- $369,0004 bd2 ba2.4k sqft11344 Elk Ln NW, Elk River, MN 55330For SaleMLS ID #7079520, Moe Mossa, Savvy Avenue, LLC. NorthstarMLS as distributed by MLS GRID
- $499,9004 bd2 ba2.1k sqft10121 Kahler Ave NE, Otsego, MN 55362For SaleMLS ID #7134862, Peggy Crumpton, National Realty Guild. NorthstarMLS as distributed by MLS GRID
- $395,0004 bd3 ba2.4k sqft3635 12th Ave, Anoka, MN 55303For SaleMLS ID #7101686, Melissa Clawson, Call It Closed International Realty. NorthstarMLS as distributed by MLS GRID
- $419,0006 bd2 ba2.5k sqft4648 209th Ave NE, East Bethel, MN 55011For SaleMLS ID #7135688, Lynda Z. Risch, Counselor Realty, Inc. NorthstarMLS as distributed by MLS GRID
- $350,0004 bd2 ba2k sqft920 Westwood Ln, Anoka, MN 55303For SaleMLS ID #7128218, Amy Wollmuth, Fathom Realty MN, LLC. NorthstarMLS as distributed by MLS GRID
- $418,0005 bd3 ba2.4k sqft3338 139th Ave NW, Andover, MN 55304For SaleMLS ID #7135310, Amber N Broadway, Opendoor Brokerage, LLC. NorthstarMLS as distributed by MLS GRID
- $400,0003 bd2 ba2.1k sqft2753 225th Ln NE, East Bethel, MN 55011For SaleMLS ID #7127697, Ashley N O'Brien, eXp Realty. NorthstarMLS as distributed by MLS GRID
