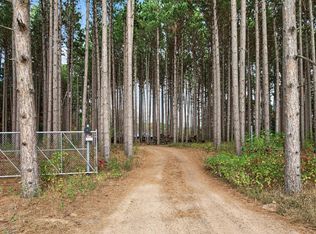
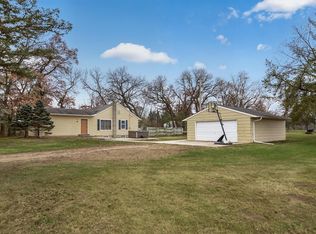
Enjoy peaceful country living just minutes from town! Located on the edge of Isanti in Athens Township, this 4-bedroom, 2-bath rambler sits on 2.5 acres offering privacy, beautiful open spaces, and mature trees along the property borders. Enjoy watching deer and wildlife right from your own backyard! The spacious main-floor family room features a cozy wood-burning fireplace, along with a separate den or home office. The lower level offers a large bedroom, additional bonus space perfect for an office or playroom, and a huge storage room. Outside, you'll find a 28x48 pole building with a concrete floor, ideal for storage, hobbies, or equipment. Recent improvements include a new roof in March 2026 and a septic system approximately 3 years old. The home is in good condition, needs updating but is being sold as-is as part of an estate. A wonderful opportunity to enjoy a quiet country setting with the convenience of town just minutes away!
Active
$390,000
172 277th Ave NW, Isanti, MN 55040
4beds
1,753sqft
Single Family
Built in 1977
2.5 Acres Lot
$388,100 Zestimate®
$222/sqft
$-- HOA
What's special
- 19 days
- 1,131
- 119
Likely to sell faster than
Zillow last checked:
Listing updated:
Listed by:
Anna Remick 763-350-2037,
RE/MAX RESULTS
Source: NorthstarMLS as distributed by MLS GRID,MLS#: 7168292
Facts & features
Interior
Bedrooms & bathrooms
- Bedrooms: 4
- Bathrooms: 2
- Full bathrooms: 1
- 3/4 bathrooms: 1
Bedroom
- Level: Main
- Area: 120.75 Square Feet
- Dimensions: 10.5 x 11.5
Bedroom 2
- Level: Main
- Area: 94.5 Square Feet
- Dimensions: 9 x 10.5
Bedroom 3
- Level: Main
- Area: 103.5 Square Feet
- Dimensions: 11.5 x 9
Bedroom 4
- Level: Lower
- Area: 152.25 Square Feet
- Dimensions: 14.5 x 10.5
Other
- Level: Main
- Area: 216 Square Feet
- Dimensions: 13.5 x 16
Deck
- Level: Main
Dining room
- Level: Main
- Area: 168 Square Feet
- Dimensions: 12 x 14
Flex room
- Level: Lower
- Area: 112 Square Feet
- Dimensions: 16 x 7
Kitchen
- Level: Main
- Area: 136 Square Feet
- Dimensions: 17 x 8
Living room
- Level: Main
- Area: 241.5 Square Feet
- Dimensions: 11.5 x 21
Mud room
- Level: Main
- Area: 40 Square Feet
- Dimensions: 5 x 8
Other
- Level: Lower
- Area: 187 Square Feet
- Dimensions: 17 x 11
Heating
- Baseboard, Fireplace(s)
Cooling
- None
Appliances
- Included: Dishwasher, Dryer, Electric Water Heater, Microwave, Range, Refrigerator, Washer
- Laundry: In Basement
Features
- Basement: Block,Full,Partially Finished
- Number of fireplaces: 1
- Fireplace features: Wood Burning
Interior area
- Total structure area: 2,316
- Total interior livable area: 1,753 sqft
- Finished area above ground: 1,416
- Finished area below ground: 337
Property
Parking
- Total spaces: 6
- Parking features: Detached Garage, Gravel, Other
- Garage spaces: 6
- Details: Garage Dimensions (22 x22)
Accessibility
- Accessibility features: None
Features
- Levels: One
- Stories: 1
- Patio & porch: Deck
- Pool features: None
- Fencing: None
Lot
- Size: 2.5 Acres
- Dimensions: 206 x 526
- Features: Tree Coverage - Medium
Details
- Additional structures: Pole Building
- Foundation area: 1416
- Parcel number: 011010500
- Zoning description: Residential-Single Family
Construction
Type & style
- Home type: SingleFamily
- Property subtype: Single Family
Materials
- Block, Frame
- Roof: Age 8 Years or Less,Architectural Shingle
Condition
- New construction: No
- Year built: 1977
Utilities & green energy
- Gas: Electric
- Sewer: Private Sewer, Septic System Compliant - Yes
- Water: Well
Community & HOA
HOA
- Has HOA: No
Location
- Region: Isanti
Financial & listing details
- Price per square foot: $222/sqft
- Tax assessed value: $323,800
- Annual tax amount: $2,594
- Date on market: 11/3/2026
Estimated market value
$388,100
$369,000 - $408,000
$2,567/mo
Price history
| Date | Event | Price |
|---|---|---|
| 11/5/2026 | Listed for sale | $390,000$222/sqft |
Source:  NorthstarMLS as distributed by MLS GRID #7168292 Report a problem | ||
Public tax history
| Year | Property taxes | Tax assessment |
|---|---|---|
| 2025 | $2,162 -4.6% | $279,500 +3.2% |
| 2024 | $2,266 -2.5% | $270,900 |
| 2023 | $2,324 -3.3% | $270,900 +2.2% |
| 2022 | $2,404 +2.1% | $265,000 |
| 2021 | $2,354 | -- |
| 2020 | -- | -- |
| 2019 | $2,368 | $200,000 +26.2% |
| 2018 | $2,368 +12.2% | $158,500 |
| 2016 | $2,110 +10.7% | -- |
| 2015 | $1,906 | -- |
| 2014 | $1,906 -6.2% | -- |
| 2013 | $2,032 | -- |
| 2012 | -- | -- |
| 2011 | -- | -- |
| 2009 | $1,538 -5.5% | $189,100 +4.4% |
| 2008 | $1,628 | $181,200 |
Find assessor info on the county website
Monthly payment
Est. payment
Payment breakdown
Explore the cost of this home by adjusting the details. Changes won't be saved.Climate risks
Neighborhood: 55040
Similar homes
- $375,0004 bd3 ba2.3k sqft1205 Wendover St, Isanti, MN 55040For Sale

 MLS ID #7169890, Jeff Nagorski, MNsota Real Estate. NorthstarMLS as distributed by MLS GRID
- $424,9003 bd2 ba1.3k sqft593 261st Ave NW, Isanti, MN 55040For Sale
 MLS ID #7160654, Price Realty, eXp Realty. NorthstarMLS as distributed by MLS GRID
- $399,9004 bd1 ba1.7k sqft22906 Bridgestone Rd NW, Saint Francis, MN 55070For Sale
 MLS ID #7173163, The DVC Team, eXp Realty. NorthstarMLS as distributed by MLS GRID
- $395,0004 bd2 ba2k sqft23926 Fillmore St NE, East Bethel, MN 55005For Sale
 MLS ID #7150679, Peter Mades, Edina Realty, Inc.. NorthstarMLS as distributed by MLS GRID
- $425,0004 bd2 ba2k sqft4440 231st Ln NE, East Bethel, MN 55005For SaleMLS ID #7170026, Jonah Waalen, Keller Williams Classic Realty. NorthstarMLS as distributed by MLS GRID
- $399,9903 bd1 ba1.3k sqft22017 Quincy St NE, East Bethel, MN 55011For SaleMLS ID #7146310, Kevin Werlinger, RE/MAX Results. NorthstarMLS as distributed by MLS GRID
- $300,0003 bd2 ba1.6k sqft420 Moline Loop NW, Isanti, MN 55040For SaleMLS ID #7114673, Julie Strecker, eXp Realty. NorthstarMLS as distributed by MLS GRID
- $359,0003 bd2 ba1.6k sqft33165 Heather St NW, Cambridge, MN 55008For SaleMLS ID #7144960, Amy Grafenstein, RE/MAX RESULTS. NorthstarMLS as distributed by MLS GRID
- $399,9003 bd2 ba1.8k sqft556 Constance Blvd NW, Andover, MN 55304For SaleMLS ID #7168707, Josh Savageau, Keller Williams Classic Realty. NorthstarMLS as distributed by MLS GRID
- $374,9003 bd2 ba1.9k sqft1307 McKay Dr NE, Ham Lake, MN 55304For SaleMLS ID #7165133, Mandy Kruse Rosby, Keller Williams Integrity NW. NorthstarMLS as distributed by MLS GRID
- $449,9904 bd3 ba2k sqft1835 214th Ave NE, East Bethel, MN 55011For SaleMLS ID #7167200, Joshua Robert Anschutz, Pemberton RE. NorthstarMLS as distributed by MLS GRID
- $399,9004 bd2 ba1.7k sqft17629 Iguana St NW, Ramsey, MN 55303For SaleMLS ID #7153343, Laura Smude, North Star Pro Realty LLC. NorthstarMLS as distributed by MLS GRID
- $319,9004 bd2 ba1.8k sqft1576 Cedar Dr S, Cambridge, MN 55008For SaleMLS ID #7166950, Nathalie Carrigan, RE/MAX Results. NorthstarMLS as distributed by MLS GRID
- $349,9004 bd2 ba1.8k sqft2868 233rd Ln NW, Saint Francis, MN 55070For SaleMLS ID #7169955, Roman J Cantu, eHouse Realty, Inc. NorthstarMLS as distributed by MLS GRID
- $584,9004 bd2 ba2.5k sqft30155 Norway Dr NW, Cambridge, MN 55008For SaleMLS ID #7131206, Katey Bean & Company, Keller Williams Realty Integrity Lakes. NorthstarMLS as distributed by MLS GRID
- $390,0004 bd3 ba1.9k sqft6650 153rd Ln NW, Ramsey, MN 55303For SaleMLS ID #7119925, John R George, Future Realty, Inc. NorthstarMLS as distributed by MLS GRID
- $350,0004 bd2 ba1.9k sqft16530 Yolite St NW, Ramsey, MN 55303For SaleMLS ID #7169645, Darcy Board, Real Broker, LLC. NorthstarMLS as distributed by MLS GRID
- $349,9002 bd2 ba1.6k sqft30741 106th St, Princeton, MN 55371For SaleMLS ID #7168899, Mandy Kruse Rosby, Keller Williams Integrity NW. NorthstarMLS as distributed by MLS GRID
- $399,0004 bd3 ba1.9k sqft1558 143rd Ave NE, Ham Lake, MN 55304For SaleMLS ID #7169822, Amy Grafenstein, RE/MAX RESULTS. NorthstarMLS as distributed by MLS GRID
- $424,9005 bd2 ba2.3k sqft17111 Bender St NE, Columbus, MN 55025For SaleMLS ID #7165583, Hames-McDonough Real Estate Group, Keller Williams Premier Realty. NorthstarMLS as distributed by MLS GRID
