You asked for a better price and more upgrades!
Seller has obliged:
Price has dropped to $399,000
New paint throughout the interior
New carpet everywhere
New furnace and AC
WANT AN EXTRA GARAGE FOR A SHOP OR YOUR TOYS?
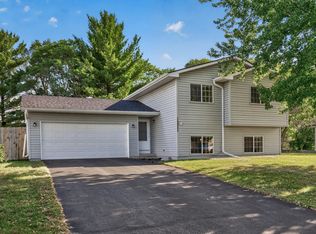
This home is located on a quiet street in Ramsey with two Garages, upper garage is insulated and heated lower garage sits on a driveway that could easily handle a 30 ft. RV, a boat and any other toy you have or want!
House is located on a lot that is almost 1 acre.
Sit on the deck and drink your morning coffee see what animals you might spot.
Located with easy access to shopping centers and highways! It's walk in ready and open to a quick close. GREAT PLACE TO RETIRE OR RAISE A FAMILY!!
Active
$399,000
6650 153rd Ln NW, Ramsey, MN 55303
4beds
1,983sqft
Single Family
Built in 1981
0.9 Acres Lot
$-- Zestimate®
$201/sqft
$-- HOA
What's special
Two garagesNew carpet everywhereNew furnace and ac
- 32 days
- 889
- 39
Zillow last checked:
Listing updated:
Listed by:
John R George 612-716-4852,
Future Realty, Inc,
Robin I Forrest 763-234-3701
Source: NorthstarMLS as distributed by MLS GRID,MLS#: 7119925
Facts & features
Interior
Bedrooms & bathrooms
- Bedrooms: 4
- Bathrooms: 3
- Full bathrooms: 3
Bedroom
- Level: Main
- Area: 121 Square Feet
- Dimensions: 11 x11
Bedroom 2
- Level: Main
- Area: 121 Square Feet
- Dimensions: 11 x 11
Bedroom 3
- Level: Main
- Area: 99 Square Feet
- Dimensions: 11 x 9
Bedroom 4
- Level: Lower
- Area: 207.1 Square Feet
- Dimensions: 19 x 10.9
Bathroom
- Level: Lower
- Area: 35 Square Feet
- Dimensions: 5 x 7
Bathroom
- Level: Main
- Area: 45 Square Feet
- Dimensions: 5 x 9
Bathroom
- Level: Main
Dining room
- Level: Main
- Area: 56 Square Feet
- Dimensions: 8 x 7
Family room
- Level: Lower
- Area: 201.4 Square Feet
- Dimensions: 19 x 10.6
Garage
- Area: 552.25 Square Feet
- Dimensions: 23.5 x 23.5
Other
- Level: Lower
- Area: 130.2 Square Feet
- Dimensions: 18.6 x 7
Kitchen
- Level: Main
- Area: 54 Square Feet
- Dimensions: 9 x 6
Living room
- Level: Main
- Area: 204 Square Feet
- Dimensions: 17 x 12
Play room
- Level: Basement
- Area: 70 Square Feet
- Dimensions: 7 x 10
Storage
- Level: Lower
- Area: 126.5 Square Feet
- Dimensions: 11.5 x 11
Heating
- Forced Air
Cooling
- Central Air
Appliances
- Included: Dishwasher, Dryer, Gas Water Heater, Microwave, Range, Refrigerator, Washer, Water Softener Rented
Features
- Basement: Finished
- Has fireplace: No
Interior area
- Total structure area: 2,496
- Total interior livable area: 1,983 sqft
- Finished area above ground: 1,248
- Finished area below ground: 735
Property
Parking
- Total spaces: 4
- Parking features: Attached, Detached Garage
- Attached garage spaces: 4
- Details: Garage Dimensions (23.5 x 21.5), Garage Door Height (7), Garage Door Width (16)
Accessibility
- Accessibility features: None
Features
- Levels: One
- Stories: 1
Lot
- Size: 0.9 Acres
- Dimensions: 135 x 323
Details
- Additional structures: Garage(s)
- Foundation area: 1248
- Parcel number: 223225420012
- Zoning description: Residential-Single Family
Construction
Type & style
- Home type: SingleFamily
- Property subtype: Single Family
Materials
- Roof: Age Over 8 Years,Asphalt
Condition
- New construction: No
- Year built: 1981
Utilities & green energy
- Gas: Natural Gas
- Sewer: Private Sewer
- Water: Well
Community & HOA
Community
- Subdivision: Alpine Estates
HOA
- Has HOA: No
Location
- Region: Ramsey
Financial & listing details
- Price per square foot: $201/sqft
- Tax assessed value: $363,800
- Annual tax amount: $4,336
- Date on market: 9/18/2026
- Cumulative days on market: 29 days
Estimated market value
Not available
Estimated sales range
Not available
$2,699/mo
Price history
| Date | Event | Price |
|---|---|---|
| 9/18/2026 | Listed for sale | $399,000-3.8%$201/sqft |
Source:  NorthstarMLS as distributed by MLS GRID #7119925 Report a problem | ||
| 8/25/2026 | Listing removed | $414,900$209/sqft |
Source: NorthstarMLS as distributed by MLS GRID #7119925 Report a problem | ||
| 8/12/2026 | Listed for sale | $414,900+124.4%$209/sqft |
Source: NorthstarMLS as distributed by MLS GRID #7119925 Report a problem | ||
| 7/13/2012 | Listing removed | $184,900$93/sqft |
Source: Independent Brokers Realty LLC #4131282 Report a problem | ||
| 7/3/2012 | Price change | $184,900-2.6%$93/sqft |
Source: Independent Brokers Realty LLC #4131282 Report a problem | ||
| 5/25/2012 | Listed for sale | $189,900-5%$96/sqft |
Source: Independent Brokers Realty LLC #4131282 Report a problem | ||
| 3/13/2012 | Listing removed | $199,900$101/sqft |
Source: Real Estate Masters, LTD #4095206 Report a problem | ||
| 2/21/2012 | Price change | $199,900-4.8%$101/sqft |
Source: Real Estate Masters, LTD #4095206 Report a problem | ||
| 10/15/2011 | Listed for sale | $209,900+33.1%$106/sqft |
Source: Real Estate Masters, LTD #4095206 Report a problem | ||
| 1/15/1999 | Sold | $157,655+66%$80/sqft |
Source: Agent Provided Report a problem | ||
| 5/24/1994 | Sold | $95,000$48/sqft |
Source: Agent Provided Report a problem | ||
Public tax history
| Year | Property taxes | Tax assessment |
|---|---|---|
| 2025 | $4,014 +10.2% | $349,992 +0.1% |
| 2024 | $3,643 +0.6% | $349,774 +1.7% |
| 2023 | $3,620 +14.3% | $344,042 -0.2% |
| 2022 | $3,167 +7.6% | $344,587 +26.2% |
| 2021 | $2,944 +8.5% | $273,083 +14.3% |
| 2019 | $2,714 +2.1% | $239,000 +4.5% |
| 2018 | $2,659 +2.3% | $228,700 +5.2% |
| 2017 | $2,600 +8% | $217,400 +15.5% |
| 2016 | $2,407 +1.5% | $188,300 |
| 2015 | $2,370 -4.2% | $188,300 +15.7% |
| 2014 | $2,475 +3.2% | $162,800 |
| 2013 | $2,399 +3.2% | -- |
| 2012 | $2,325 -4.3% | -- |
| 2011 | $2,430 -7.6% | -- |
| 2010 | $2,629 -1.2% | -- |
| 2008 | $2,660 +24.8% | -- |
| 2007 | $2,132 +9.2% | -- |
| 2006 | $1,953 +6.3% | -- |
| 2005 | $1,837 +5.2% | -- |
| 2004 | $1,746 -2.8% | -- |
| 2003 | $1,797 +29.4% | -- |
| 2002 | $1,388 -12.3% | -- |
| 2001 | $1,584 | -- |
Find assessor info on the county website
Monthly payment
Est. payment
Payment breakdown
Explore the cost of this home by adjusting the details. Changes won't be saved.Climate risks
Neighborhood: 55303

Similar homes
- $375,0003 bd2 ba2k sqft16520 Yttrium St NW, Ramsey, MN 55303For Sale

 MLS ID #7133733, Kathleen A. Sund, LPT Realty, LLC. NorthstarMLS as distributed by MLS GRID
- $375,0004 bd2 ba1.7k sqft15227 Germanium Cir NW, Ramsey, MN 55303For Sale
 MLS ID #7135371, Anna Christopherson, Keller Williams Classic Realty. NorthstarMLS as distributed by MLS GRID
- $360,0004 bd2 ba1.9k sqft3950 7th Ave, Anoka, MN 55303For Sale
 MLS ID #7156379, Mackenzie Rasmus, Engel & Volkers Minneapolis. NorthstarMLS as distributed by MLS GRID
- $370,0003 bd2 ba2.4k sqft3891 N Enchanted Dr NW, Andover, MN 55304For Sale
 MLS ID #7144788, Elisabeth Feldkamp, RE/MAX Results. NorthstarMLS as distributed by MLS GRID
- $360,0003 bd2 ba1.7k sqft14372 Jonquil St NW, Andover, MN 55304For SaleMLS ID #7136200, Steve Kunzman, Keller Williams Classic Realty. NorthstarMLS as distributed by MLS GRID
- $399,9005 bd2 ba1.8k sqft10650 105th Ave N, Maple Grove, MN 55369For SaleMLS ID #6790784, Richard J Bean, RE/MAX Results. NorthstarMLS as distributed by MLS GRID
- $339,9004 bd2 ba1.6k sqft7245 116th Pl N, Champlin, MN 55316For SaleMLS ID #7160595, Marissa Winegarden, eXp Realty. NorthstarMLS as distributed by MLS GRID
- $385,0004 bd3 ba2.5k sqft8008 Mount Curve Blvd, Minneapolis, MN 55445For SaleMLS ID #7159803, Mark A Berthelsen, RE/MAX Results. NorthstarMLS as distributed by MLS GRID
- $395,0004 bd2 ba2k sqft18566 147th St NW, Elk River, MN 55330For SaleMLS ID #7140635, Michael Longley, Edina Realty, Inc.. NorthstarMLS as distributed by MLS GRID
- $465,0003 bd3 ba2.8k sqft13185 Island View Dr NW, Elk River, MN 55330For SaleMLS ID #7162085, Meghan Buckley, Keller Williams Classic Rlty NW. NorthstarMLS as distributed by MLS GRID
- $400,0005 bd3 ba2.5k sqft7615 118th Way N, Champlin, MN 55316For SaleMLS ID #7154285, Adam L Fuchs, Central MN Realty LLC. NorthstarMLS as distributed by MLS GRID
- $499,9004 bd2 ba2.1k sqft17611 Orchid St NW, Andover, MN 55304For SaleMLS ID #7156756, Paul W Busselman, RE/MAX Preferred. NorthstarMLS as distributed by MLS GRID
- $400,0004 bd2 ba2k sqft23926 Fillmore St NE, East Bethel, MN 55005For SaleMLS ID #7150679, Peter Mades, Edina Realty, Inc.. NorthstarMLS as distributed by MLS GRID
- $399,0005 bd4 ba2.8k sqft17872 Tyler St NW, Elk River, MN 55330For SaleMLS ID #7148831, Monique Antony-Peterson, BRIX Real Estate. NorthstarMLS as distributed by MLS GRID
- $375,0006 bd2 ba2k sqft6924 Scott Ave N, Brooklyn Center, MN 55429For SaleMLS ID #7162803, Kris Lindahl, Kris Lindahl Real Estate. NorthstarMLS as distributed by MLS GRID
- $369,9003 bd3 ba1.6k sqft6207 Edgemont Blvd, Brooklyn Park, MN 55428For SaleMLS ID #7162334, Thomas R Walters, Edina Realty, Inc.. NorthstarMLS as distributed by MLS GRID
- $474,9004 bd2 ba2.4k sqft2937 174th Ln NW, Andover, MN 55304For SaleMLS ID #7125439, Nicholas Houchins, RE/MAX Results. NorthstarMLS as distributed by MLS GRID
- $440,0004 bd2 ba2.7k sqft12347 Zea St NW, Coon Rapids, MN 55433For SaleMLS ID #7126323, Jacob Taylor, Keller Williams Classic Rlty NW. NorthstarMLS as distributed by MLS GRID
- $425,0004 bd3 ba2.8k sqft11826 Larabee Cir NE, Albertville, MN 55301For SaleMLS ID #7131635, The Herrmann Team, Home Avenue Flat Fee Realty. NorthstarMLS as distributed by MLS GRID
- $384,9004 bd3 ba2k sqft7712 Riverdale Dr N, Brooklyn Park, MN 55444For SaleMLS ID #7129141, Anna Christopherson, Keller Williams Classic Realty. NorthstarMLS as distributed by MLS GRID
