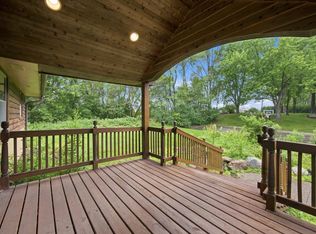
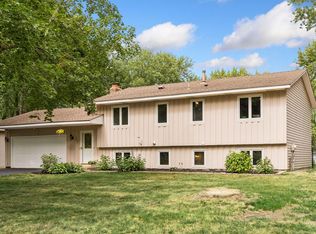
This 5 Bedroom, 3 Bathroom Home is the perfect example of pride of ownership! Everything is impeccably maintained and taken care of! This home features 5 bedrooms(3 on the same level), a giant primary suite, with walk in closet, and an en-suite bathroom, updated kitchen, huge living room and family room for entertaining, fenced in backyard, extra detached garage 16x20, New fresh paint, New carpet throughout, and so much more! Come see this amazing home in person today!
Active with contingency
$400,000
7615 118th Way N, Champlin, MN 55316
5beds
2,535sqft
Single Family
Built in 1988
10,018 Square Feet Lot
$401,300 Zestimate®
$158/sqft
$-- HOA
What's special
Fenced in backyardNew fresh paintNew carpet throughoutGiant primary suiteEn-suite bathroomUpdated kitchenFamily room for entertaining
- 17 days
- 1,191
- 132
Likely to sell faster than
Zillow last checked:
Listing updated:
Listed by:
Adam L Fuchs 320-309-0029,
Central MN Realty LLC
Source: NorthstarMLS as distributed by MLS GRID,MLS#: 7154285
Facts & features
Interior
Bedrooms & bathrooms
- Bedrooms: 5
- Bathrooms: 3
- Full bathrooms: 1
- 3/4 bathrooms: 2
Bedroom
- Level: Upper
- Area: 168 Square Feet
- Dimensions: 14x12
Bedroom 2
- Level: Upper
- Area: 100 Square Feet
- Dimensions: 10x10
Bedroom 3
- Level: Upper
- Area: 99 Square Feet
- Dimensions: 11x9
Bedroom 4
- Level: Lower
- Area: 156 Square Feet
- Dimensions: 13x12
Bedroom 5
- Level: Lower
- Area: 150 Square Feet
- Dimensions: 15x10
Other
- Level: Lower
- Area: 72 Square Feet
- Dimensions: 12x6
Dining room
- Level: Upper
- Area: 182 Square Feet
- Dimensions: 14x13
Family room
- Level: Lower
- Area: 378 Square Feet
- Dimensions: 21x18
Kitchen
- Level: Upper
- Area: 154 Square Feet
- Dimensions: 14x11
Living room
- Level: Upper
- Area: 300 Square Feet
- Dimensions: 12x25
Heating
- Forced Air
Cooling
- Central Air
Appliances
- Included: Dishwasher, Dryer, Freezer, Microwave, Range, Refrigerator, Washer
Features
- Basement: Daylight,Finished,Full,Walk-Out Access
- Number of fireplaces: 1
- Fireplace features: Wood Burning
Interior area
- Total structure area: 2,670
- Total interior livable area: 2,535 sqft
- Finished area above ground: 1,358
- Finished area below ground: 1,177
Property
Parking
- Total spaces: 3
- Parking features: Attached, Detached Garage, Concrete
- Attached garage spaces: 3
- Details: Garage Dimensions (26x24)
Accessibility
- Accessibility features: None
Features
- Levels: Multi/Split
- Patio & porch: Deck
- Fencing: Chain Link
Lot
- Size: 10,018 Square Feet
- Dimensions: 125 x 80
Details
- Additional structures: Garage(s)
- Foundation area: 1344
- Parcel number: 2912021330098
- Zoning description: Residential-Single Family
Construction
Type & style
- Home type: SingleFamily
- Property subtype: Single Family
Materials
- Roof: Asphalt
Condition
- New construction: No
- Year built: 1988
Utilities & green energy
- Gas: Natural Gas
- Sewer: City Sewer/Connected
- Water: City Water/Connected
Community & HOA
Community
- Subdivision: Champlin River Park 4th Add
HOA
- Has HOA: No
Location
- Region: Champlin
Financial & listing details
- Price per square foot: $158/sqft
- Tax assessed value: $373,900
- Annual tax amount: $4,339
- Date on market: 10/2/2026
- Cumulative days on market: 6 days
Estimated market value
$401,300
$381,000 - $421,000
$3,221/mo
Price history
| Date | Event | Price |
|---|---|---|
| 10/2/2026 | Listed for sale | $400,000$158/sqft |
Source:  NorthstarMLS as distributed by MLS GRID #7154285 Report a problem | ||
Public tax history
| Year | Property taxes | Tax assessment |
|---|---|---|
| 2026 | $4,339 +0.4% | $373,900 +2.3% |
| 2025 | $4,324 +1.2% | $365,500 -1.8% |
| 2024 | $4,272 +3.9% | $372,100 -0.9% |
| 2023 | $4,113 +12.1% | $375,600 +2.3% |
| 2022 | $3,668 +4.4% | $367,000 +22.7% |
| 2021 | $3,513 -2.4% | $299,000 +4.5% |
| 2020 | $3,600 +2.5% | $286,000 |
| 2019 | $3,513 -2.4% | $286,000 +5.5% |
| 2018 | $3,600 +11.1% | $271,000 +17.3% |
| 2017 | $3,240 +9.1% | $231,000 +10% |
| 2016 | $2,971 +7.4% | $210,000 +1% |
| 2015 | $2,766 +0.8% | $208,000 +17.5% |
| 2014 | $2,744 +5.6% | $177,000 -1.7% |
| 2013 | $2,599 -7.1% | $180,000 -10.4% |
| 2012 | $2,799 +0.5% | $201,000 -2% |
| 2011 | $2,785 -9.3% | $205,000 -15.3% |
| 2010 | $3,070 +1.3% | $242,000 -4.7% |
| 2009 | $3,031 +14.7% | $254,000 +7.2% |
| 2006 | $2,642 +4.6% | $237,000 +8.2% |
| 2005 | $2,524 +11.9% | $219,000 +15% |
| 2004 | $2,256 -1.4% | $190,500 +12% |
| 2002 | $2,288 -60.6% | $170,100 |
| 2001 | $5,807 | -- |
Find assessor info on the county website
Monthly payment
Est. payment
Payment breakdown
Explore the cost of this home by adjusting the details. Changes won't be saved.Climate risks
Neighborhood: 55316

Similar homes
- $339,9004 bd2 ba1.6k sqft7245 116th Pl N, Champlin, MN 55316For Sale

 MLS ID #7160595, Marissa Winegarden, eXp Realty. NorthstarMLS as distributed by MLS GRID
- $385,0004 bd3 ba2.5k sqft8008 Mount Curve Blvd, Minneapolis, MN 55445For Sale
 MLS ID #7159803, Mark A Berthelsen, RE/MAX Results. NorthstarMLS as distributed by MLS GRID
- $450,0003 bd2 ba2.3k sqft11032 Vera Cruz Ave N, Champlin, MN 55316For Sale
 MLS ID #7130661, Meredith Clark, TheMLSonline.com, Inc.. NorthstarMLS as distributed by MLS GRID
- $399,9005 bd2 ba1.8k sqft10650 105th Ave N, Maple Grove, MN 55369For Sale
 MLS ID #6790784, Richard J Bean, RE/MAX Results. NorthstarMLS as distributed by MLS GRID
- $360,0004 bd2 ba1.9k sqft3950 7th Ave, Anoka, MN 55303For SaleMLS ID #7156379, Mackenzie Rasmus, Engel & Volkers Minneapolis. NorthstarMLS as distributed by MLS GRID
- $299,9004 bd2 ba1.7k sqft7337 122nd Ave N, Champlin, MN 55316For SaleMLS ID #7154303, Robert Crane, Haller Realty Inc.. NorthstarMLS as distributed by MLS GRID
- $440,0004 bd2 ba2.7k sqft12347 Zea St NW, Coon Rapids, MN 55433For SaleMLS ID #7126323, Jacob Taylor, Keller Williams Classic Rlty NW. NorthstarMLS as distributed by MLS GRID
- $399,9003 bd2 ba2k sqft9024 Nevada Ave N, Brooklyn Park, MN 55445For SaleMLS ID #7149367, AJ Pettersen, Pemberton RE. NorthstarMLS as distributed by MLS GRID
- $395,0004 bd2 ba1.6k sqft9974 Hemlock Way N, Maple Grove, MN 55369For SaleMLS ID #7144328, Jennifer Carlson - Zachman Realty Group, RE/MAX Results. NorthstarMLS as distributed by MLS GRID
- $399,9003 bd2 ba2.2k sqft1725 129th Ln NW, Coon Rapids, MN 55448For SaleMLS ID #7096819, Shaun Ahmad, Buy & Sell Realty. NorthstarMLS as distributed by MLS GRID
- $450,0004 bd3 ba2.7k sqft4088 146th Ln NW, Andover, MN 55304For SaleMLS ID #7155043, Cheenou Hang, Partners Realty Inc.. NorthstarMLS as distributed by MLS GRID
- $449,9005 bd2 ba2.6k sqft3800 101st Ave N, Brooklyn Park, MN 55443For SaleMLS ID #7129067, Daniel D Boman, Counselor Realty, Inc. NorthstarMLS as distributed by MLS GRID
- $440,0005 bd3 ba2.3k sqft8725 Queens Gdns, Minneapolis, MN 55443For SaleMLS ID #7097037, Prakash (PC) Singh, Bridge Realty, LLC. NorthstarMLS as distributed by MLS GRID
- $449,9005 bd3 ba2.3k sqft9509 Dogwood Ave N, Brooklyn Park, MN 55443For SaleMLS ID #7139816, William Yang, William Yang Real Estate. NorthstarMLS as distributed by MLS GRID
- $430,0005 bd3 ba2k sqft7855 Polaris Ln N, Maple Grove, MN 55311For SaleMLS ID #7137563, Vanessa Soto, Compass. NorthstarMLS as distributed by MLS GRID
- $414,9003 bd3 ba1.8k sqft9225 Queens Gdns, Minneapolis, MN 55443For SaleMLS ID #7133308, Joseph R Johnson, eXp Realty. NorthstarMLS as distributed by MLS GRID
- $435,0005 bd3 ba3.2k sqft14421 Tungsten Way NW, Ramsey, MN 55303For SaleMLS ID #7149967, Novefate Andales Miller, Pemberton RE. NorthstarMLS as distributed by MLS GRID
- $384,9004 bd3 ba2k sqft7712 Riverdale Dr N, Brooklyn Park, MN 55444For SaleMLS ID #7129141, Anna Christopherson, Keller Williams Classic Realty. NorthstarMLS as distributed by MLS GRID
- $435,0004 bd3 ba3k sqft12088 Evergreen St NW, Coon Rapids, MN 55448For SaleMLS ID #7121462, Lisa Rykken Kastler, Wits Realty. NorthstarMLS as distributed by MLS GRID
- $375,0004 bd2 ba1.7k sqft15227 Germanium Cir NW, Ramsey, MN 55303For SaleMLS ID #7135371, Anna Christopherson, Keller Williams Classic Realty. NorthstarMLS as distributed by MLS GRID
