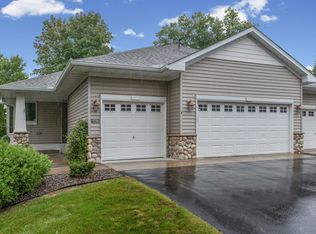
This is the Maple Grove home you’ve been waiting for! Beautifully renovated from top to bottom, this 5-bedroom, 3-bath home offers 4 levels of living space and the perfect balance of modern updates and timeless character. Step inside to new flooring, plush new carpet, fresh paint throughout, and stylish new light fixtures. Outside, brand-new siding gives the home a fresh new look. One of its most special features is the original trim, carefully preserved, refinished, and polished to bring its beautiful character back to life. The spacious primary bedroom includes a walk-in closet, while the 4-level layout gives you room to spread out, entertain, work from home, and make the space your own. Fresh, inviting, and truly move-in ready—come see everything this home has to offer!
Active
Price cut: $5K (10/9)
$430,000
7855 Polaris Ln N, Maple Grove, MN 55311
5beds
2,088sqft
Single Family
Built in 1980
10,454 Square Feet Lot
$433,000 Zestimate®
$206/sqft
$-- HOA
What's special
- 39 days
- 719
- 42
Zillow last checked:
Listing updated:
Listed by:
Vanessa Soto 763-313-1105,
Compass,
Jado Hark 612-483-1742
Source: NorthstarMLS as distributed by MLS GRID,MLS#: 7137563
Facts & features
Interior
Bedrooms & bathrooms
- Bedrooms: 5
- Bathrooms: 3
- Full bathrooms: 2
- 3/4 bathrooms: 1
Bedroom
- Level: Upper
- Area: 204 Square Feet
- Dimensions: 17x12
Bedroom 2
- Level: Upper
- Area: 121 Square Feet
- Dimensions: 11x11
Bedroom 3
- Level: Lower
- Area: 120 Square Feet
- Dimensions: 12x10
Bedroom 4
- Level: Lower
Bedroom 5
- Level: Basement
Deck
- Level: Main
- Area: 221 Square Feet
- Dimensions: 17x13
Dining room
- Level: Main
- Area: 190 Square Feet
- Dimensions: 19x10
Family room
- Level: Lower
- Area: 507 Square Feet
- Dimensions: 39x13
Kitchen
- Level: Main
- Area: 156 Square Feet
- Dimensions: 13x12
Living room
- Level: Upper
- Area: 195 Square Feet
- Dimensions: 15x13
Heating
- Forced Air
Cooling
- Central Air
Appliances
- Included: Dishwasher, Dryer, Microwave, Range, Refrigerator, Stainless Steel Appliance(s), Washer
- Laundry: Laundry Room, Main Level, Sink, Washer Hookup
Features
- Basement: Block,Daylight,Egress Window(s),Finished
- Number of fireplaces: 1
- Fireplace features: Brick, Family Room, Wood Burning
Interior area
- Total structure area: 2,088
- Total interior livable area: 2,088 sqft
- Finished area above ground: 1,288
- Finished area below ground: 800
Property
Parking
- Total spaces: 2
- Parking features: Attached, Asphalt
- Attached garage spaces: 2
Accessibility
- Accessibility features: None
Features
- Levels: Four or More Level Split
- Patio & porch: Deck, Porch
- Pool features: None
- Fencing: Chain Link,Wood
Lot
- Size: 10,454 Square Feet
- Dimensions: 80 x 130
- Features: Near Public Transit, Irregular Lot, Tree Coverage - Medium
Details
- Foundation area: 1284
- Parcel number: 2111922340023
- Zoning description: Residential-Single Family
Construction
Type & style
- Home type: SingleFamily
- Property subtype: Single Family
Condition
- New construction: No
- Year built: 1980
Utilities & green energy
- Gas: Natural Gas
- Sewer: City Sewer/Connected
- Water: City Water/Connected
Community & HOA
Community
- Subdivision: Shorecrest
HOA
- Has HOA: No
Location
- Region: Maple Grove
Financial & listing details
- Price per square foot: $206/sqft
- Tax assessed value: $325,300
- Annual tax amount: $4,820
- Date on market: 9/8/2026
- Road surface type: Paved
Estimated market value
$433,000
$411,000 - $455,000
$3,268/mo
Price history
| Date | Event | Price |
|---|---|---|
| 10/9/2026 | Price change | $430,000-1.1%$206/sqft |
Source:  NorthstarMLS as distributed by MLS GRID #7137563 Report a problem NorthstarMLS as distributed by MLS GRID #7137563 Report a problem | ||
| 9/10/2026 | Listed for sale | $435,000+42.1%$208/sqft |
Source: NorthstarMLS as distributed by MLS GRID #7137563 Report a problem | ||
| 10/24/2025 | Sold | $306,201+32%$147/sqft |
Source: NorthstarMLS as distributed by MLS GRID #6788191 Report a problem | ||
| 10/22/2024 | Sold | $232,029+50.3%$111/sqft |
Source: Public Record Report a problem | ||
| 11/22/1999 | Sold | $154,360$74/sqft |
Source: Public Record Report a problem | ||
Public tax history
| Year | Property taxes | Tax assessment |
|---|---|---|
| 2026 | $4,657 -6.7% | $325,300 -14.5% |
| 2025 | $4,993 -1.9% | $380,300 +6.6% |
| 2024 | $5,089 +3.2% | $356,700 -4% |
| 2023 | $4,932 +20.7% | $371,400 +6.2% |
| 2022 | $4,086 +6.1% | $349,800 +18.9% |
| 2021 | $3,853 +6.8% | $294,300 +6% |
| 2020 | $3,609 -6.3% | $277,700 +4.8% |
| 2019 | $3,853 +6.8% | $265,000 +7.3% |
| 2018 | $3,609 -1.7% | $247,000 +5.3% |
| 2017 | $3,670 +3.5% | $234,500 +3.7% |
| 2016 | $3,547 +2.5% | $226,100 +4.3% |
| 2015 | $3,459 +1.9% | $216,700 +12.6% |
| 2014 | $3,395 +16.7% | $192,500 -4.5% |
| 2013 | $2,909 -2.6% | $201,500 -7.2% |
| 2012 | $2,986 -2.9% | $217,100 -6.7% |
| 2011 | $3,075 -1.5% | $232,700 -8.5% |
| 2010 | $3,121 +1.5% | $254,400 -3.6% |
| 2009 | $3,074 +6.9% | $263,900 +4.6% |
| 2006 | $2,876 +4.3% | $252,400 +8.2% |
| 2005 | $2,757 +11.3% | $233,200 +15% |
| 2004 | $2,477 -6.2% | $202,800 +10.4% |
| 2002 | $2,640 -52.1% | $183,700 |
| 2001 | $5,508 | -- |
Find assessor info on the county website
Monthly payment
Est. payment
Payment breakdown
Explore the cost of this home by adjusting the details. Changes won't be saved.Climate risks
Neighborhood: 55311
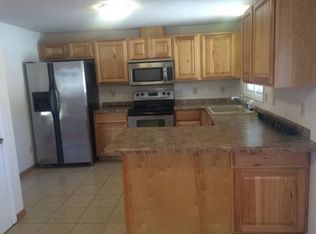
- $405,0005 bd2 ba2k sqft7865 Polaris Ln N, Maple Grove, MN 55311Off Market
- $520,4005 bd3 ba2.8k sqft7845 Polaris Ln N, Maple Grove, MN 55311Off Market
- $422,6003 bd2 ba1.8k sqft7856 Ranchview Ln N, Maple Grove, MN 55311Off Market

- $367,7004 bd2 ba1.1k sqft7842 Ranchview Ln N, Maple Grove, MN 55311Off Market
Similar homes
- $484,9004 bd3 ba2.2k sqft7835 Berkshire Ln N, Maple Grove, MN 55311For Sale
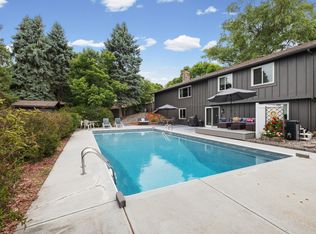
 MLS ID #7124398, Brittany Jo Schwieger, Pemberton RE. NorthstarMLS as distributed by MLS GRID
 - $449,9004 bd3 ba2.1k sqft12501 63rd Ave N, Maple Grove, MN 55369For Sale
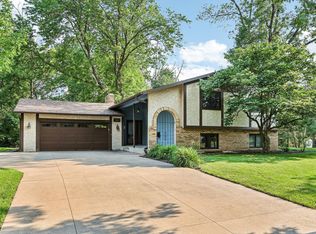 MLS ID #7140485, Christopher J Broz, REMAX Results. NorthstarMLS as distributed by MLS GRID
 - $399,9005 bd2 ba1.8k sqft10650 105th Ave N, Maple Grove, MN 55369For Sale
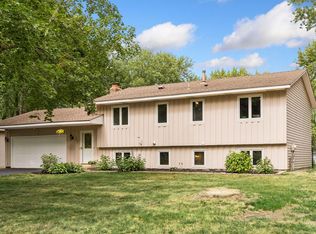 MLS ID #6790784, Richard J Bean, RE/MAX Results. NorthstarMLS as distributed by MLS GRID
 - $450,0003 bd4 ba2.9k sqft9250 Blackoaks Ln N, Maple Grove, MN 55311For Sale
 MLS ID #7078692, Stephanie Sanchez-Ramirez, Pemberton RE. NorthstarMLS as distributed by MLS GRID
 - $415,0004 bd2 ba2.2k sqft6441 Edgemont Blvd N, Minneapolis, MN 55428For SaleMLS ID #7123127, Choua Lee, Partners Realty Inc.. NorthstarMLS as distributed by MLS GRID
- $395,0004 bd2 ba1.6k sqft9974 Hemlock Way N, Maple Grove, MN 55369For SaleMLS ID #7144328, Jennifer Carlson - Zachman Realty Group, RE/MAX Results. NorthstarMLS as distributed by MLS GRID
- $440,0005 bd3 ba2.3k sqft8725 Queens Gdns, Minneapolis, MN 55443For SaleMLS ID #7097037, Prakash (PC) Singh, Bridge Realty, LLC. NorthstarMLS as distributed by MLS GRID
- $400,0005 bd3 ba2.5k sqft7615 118th Way N, Champlin, MN 55316For SaleMLS ID #7154285, Adam L Fuchs, Central MN Realty LLC. NorthstarMLS as distributed by MLS GRID
- $424,9003 bd2 ba1.9k sqft6242 Whispering Oaks Dr, Eden Prairie, MN 55346For SaleMLS ID #7159173, Laurence Michael Cruz, Bridge Realty, LLC. NorthstarMLS as distributed by MLS GRID
- $384,9003 bd3 ba1.6k sqft6207 Edgemont Blvd, Brooklyn Park, MN 55428For SaleMLS ID #7120881, Thomas R Walters, Edina Realty, Inc.. NorthstarMLS as distributed by MLS GRID
- $429,9004 bd4 ba2.5k sqft14601 Argon St NW, Ramsey, MN 55303For SaleMLS ID #7148056, Tara Mehalovich, Minnesota Home Venture, Inc.. NorthstarMLS as distributed by MLS GRID
- $399,9003 bd2 ba2k sqft9024 Nevada Ave N, Brooklyn Park, MN 55445For SaleMLS ID #7149367, AJ Pettersen, Pemberton RE. NorthstarMLS as distributed by MLS GRID
- $450,0003 bd3 ba2k sqft11005 45th Ave N, Plymouth, MN 55442For SaleMLS ID #7110237, Tim Schepers, Park Street Realty, LLC. NorthstarMLS as distributed by MLS GRID
- $440,0004 bd2 ba2.7k sqft12347 Zea St NW, Coon Rapids, MN 55433For SaleMLS ID #7126323, Jacob Taylor, Keller Williams Classic Rlty NW. NorthstarMLS as distributed by MLS GRID
- $399,0004 bd3 ba1.9k sqft6650 153rd Ln NW, Ramsey, MN 55303For SaleMLS ID #7119925, John R George, Future Realty, Inc. NorthstarMLS as distributed by MLS GRID
- $374,9004 bd2 ba1.9k sqft7401 James Ave N, Brooklyn Park, MN 55444For SaleMLS ID #7145015, Joseph P. Torkildson, eXp Realty. NorthstarMLS as distributed by MLS GRID
- $475,0005 bd3 ba2.2k sqft4512 Williston Rd, Minnetonka, MN 55345For SaleMLS ID #7097494, Tyler Nelson, Norse Realty. NorthstarMLS as distributed by MLS GRID
- $450,0004 bd3 ba2.7k sqft4088 146th Ln NW, Andover, MN 55304For SaleMLS ID #7155043, Cheenou Hang, Partners Realty Inc.. NorthstarMLS as distributed by MLS GRID
- $425,0004 bd3 ba2.8k sqft11826 Larabee Cir NE, Albertville, MN 55301For SaleMLS ID #7131635, The Herrmann Team, Home Avenue Flat Fee Realty. NorthstarMLS as distributed by MLS GRID
- $415,0003 bd2 ba2.1k sqft7720 Long Lake Rd, Mounds View, MN 55112For SaleMLS ID #7145446, Lance Berwald, Keller Williams Preferred Rlty. NorthstarMLS as distributed by MLS GRID
