Nestled on a quiet cul-de-sac, this charming walkout rambler feels like home the moment you arrive. Backing directly to a beautiful neighborhood park, you'll enjoy peaceful views and easy access to walking paths, basketball and tennis courts, a playground, and a pavilion for picnics and community gatherings. Whether it's sipping your morning coffee while watching the sunrise, taking an evening stroll, or spending weekends at the park with family and friends, this home offers a lifestyle that's as inviting as it is convenient. It's a place where neighbors become friends, kids can play just steps from home, and every season brings something to enjoy. This home features a spacious main level primary suite, 4 bedrooms, and an inviting open layout designed for comfortable everyday living and entertaining. Enjoy the beautifully updated interior, generous storage throughout, in-ground sprinkler system, central vac, and an oversized attached heated garage perfect for Minnesota winters. The 4 season porch off the rear of the home features a gas fireplace to stay nice and warm. A large storage shed provides even more space for tools, toys, and equipment. Rare combination of privacy, convenience, and functional living in a fantastic location.
Active
Price cut: $10K (7/7)
$479,900
11826 Larabee Cir NE, Albertville, MN 55301
4beds
2,763sqft
Single Family
Built in 1988
0.38 Acres Lot
$478,300 Zestimate®
$174/sqft
$-- HOA
What's special
In-ground sprinkler systemPeaceful viewsCentral vacGenerous storage throughoutQuiet cul-de-sacBeautifully updated interior
- 89 days |
- 357 |
- 14 |
Zillow last checked:
Listing updated:
Listed by:
Kris M Schwickerath 763-370-9452,
Central MN Realty LLC,
Stefanie N Spillum 763-202-3029
Source: NorthstarMLS as distributed by MLS GRID,MLS#: 7075769
Facts & features
Interior
Bedrooms & bathrooms
- Bedrooms: 4
- Bathrooms: 3
- Full bathrooms: 1
- 3/4 bathrooms: 2
Bedroom
- Level: Main
- Area: 174 Square Feet
- Dimensions: 14.5x12
Bedroom 2
- Level: Main
- Area: 159.5 Square Feet
- Dimensions: 14.5x11
Bedroom 3
- Level: Basement
- Area: 182 Square Feet
- Dimensions: 14x13
Bedroom 4
- Level: Basement
- Area: 142.5 Square Feet
- Dimensions: 19x7.5
Dining room
- Level: Main
- Area: 135 Square Feet
- Dimensions: 13.5x10
Family room
- Level: Basement
- Area: 637 Square Feet
- Dimensions: 26x24.5
Other
- Level: Main
- Area: 289 Square Feet
- Dimensions: 17x17
Kitchen
- Level: Main
- Area: 162 Square Feet
- Dimensions: 13.5x12
Living room
- Level: Main
- Area: 228 Square Feet
- Dimensions: 19x12
Heating
- Forced Air
Cooling
- Central Air
Appliances
- Included: Central Vacuum, Dishwasher, Disposal, Dryer, Gas Water Heater, Microwave, Range, Refrigerator, Washer, Water Softener Owned
- Laundry: Gas Dryer Hookup, Main Level, Washer Hookup
Features
- Central Vacuum
- Basement: Block,Daylight,Drain Tiled,Finished,Full,Storage Space,Sump Pump,Walk-Out Access
- Number of fireplaces: 1
- Fireplace features: Gas
Interior area
- Total structure area: 2,910
- Total interior livable area: 2,763 sqft
- Finished area above ground: 1,608
- Finished area below ground: 1,155
Property
Parking
- Total spaces: 2
- Parking features: Attached
- Attached garage spaces: 2
- Details: Garage Dimensions (25x30)
Accessibility
- Accessibility features: None
Features
- Levels: One
- Stories: 1
- Patio & porch: Deck, Front Porch, Rear Porch
Lot
- Size: 0.38 Acres
- Dimensions: 55 x 158 x 180 x 132
Details
- Additional structures: Storage Shed
- Foundation area: 1302
- Parcel number: 101022007100
- Zoning description: Residential-Single Family
Construction
Type & style
- Home type: SingleFamily
- Property subtype: Single Family
Materials
- Roof: Asphalt
Condition
- New construction: No
- Year built: 1988
Utilities & green energy
- Electric: Circuit Breakers, 200+ Amp Service
- Gas: Natural Gas
- Sewer: City Sewer/Connected
- Water: City Water/Connected
Community & HOA
Community
- Subdivision: Barthels Indust Park
HOA
- Has HOA: No
Location
- Region: Albertville
Financial & listing details
- Price per square foot: $174/sqft
- Tax assessed value: $408,200
- Annual tax amount: $5,448
- Date on market: 5/19/2026
- Cumulative days on market: 14 days
- Road surface type: Paved
Estimated market value
$478,300
$454,000 - $502,000
$3,012/mo
Price history
| Date | Event | Price |
|---|---|---|
| 7/7/2026 | Price change | $479,900-2%$174/sqft |
Source:  NorthstarMLS as distributed by MLS GRID #7075769 Report a problem NorthstarMLS as distributed by MLS GRID #7075769 Report a problem | ||
| 5/19/2026 | Listed for sale | $489,900+46.2%$177/sqft |
Source: NorthstarMLS as distributed by MLS GRID #7075769 Report a problem | ||
| 1/14/2026 | Sold | $335,000$121/sqft |
Source: Public Record Report a problem | ||
Public tax history
| Year | Property taxes | Tax assessment |
|---|---|---|
| 2025 | $5,214 +6.7% | $408,200 -0.1% |
| 2024 | $4,888 +6.1% | $408,500 +1.5% |
| 2023 | $4,608 +7% | $402,400 +11% |
| 2022 | $4,308 +6.4% | $362,500 +19.9% |
| 2021 | $4,050 +6.7% | $302,400 +3.2% |
| 2020 | $3,796 -63.6% | $293,100 +6.3% |
| 2019 | $10,438 +175% | $275,800 +13.5% |
| 2018 | $3,796 +9.1% | $243,100 +7.7% |
| 2017 | $3,480 +13.4% | $225,800 |
| 2016 | $3,070 | -- |
| 2015 | $3,070 +3% | -- |
| 2014 | $2,982 +12.4% | -- |
| 2013 | $2,654 -9.4% | -- |
| 2012 | $2,930 -3.3% | -- |
| 2011 | $3,032 -3.2% | -- |
| 2010 | $3,132 -0.8% | -- |
| 2009 | $3,158 +2.6% | -- |
| 2008 | $3,078 +3.1% | -- |
| 2007 | $2,985 +7.4% | -- |
| 2006 | $2,779 +14.5% | -- |
| 2005 | $2,427 +6.8% | -- |
| 2004 | $2,273 -0.6% | -- |
| 2003 | $2,286 -1% | -- |
| 2002 | $2,310 -24% | -- |
| 2001 | $3,039 | -- |
Find assessor info on the county website
Monthly payment
Est. payment
Payment breakdown
Explore the cost of this home by adjusting the details. Changes won't be saved.Climate risks
Neighborhood: 55301
Nearby schools
GreatSchools rating
- NAAlbertville Primary SchoolGrades: PK-KDistance: 0.3 mi
- 8/10St Michael-Albertville Middle WestGrades: 5-8Distance: 0.6 mi
- 9/10St. Michael-Albertville Senior High SchoolGrades: 9-12Distance: 2.2 mi
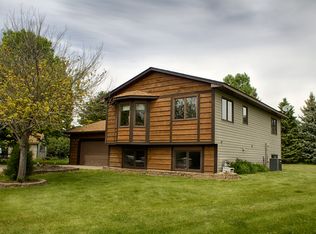
- $370,6003 bd2 ba1.7k sqft11820 Larabee Cir NE, Albertville, MN 55301Off Market
- $340,4003 bd2 ba924 sqft11819 Larabee Cir NE, Albertville, MN 55301Off Market
- $350,0004 bd2 ba1.6k sqft11810 Larabee Cir NE, Albertville, MN 55301Sold
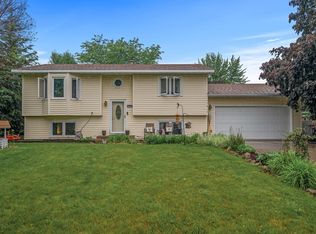
- $367,3004 bd2 ba1k sqft11809 Larabee Cir NE, Albertville, MN 55301Off Market
- $379,5003 bd2 ba2k sqft11819 Lasalle Cir NE, Albertville, MN 55301Off Market
- $378,400-- bd-- ba1.2k sqft5207 Lansing Cir NE, Albertville, MN 55301Off Market
- $363,1004 bd2 ba1.9k sqft11800 Larabee Cir NE, Albertville, MN 55301Off Market
- $351,7003 bd2 ba956 sqft11809 Lasalle Cir NE, Albertville, MN 55301Off Market
A local agent can set up tours, give advice and negotiate with sellers.
Similar homes
- $489,5005 bd4 ba2.8k sqft12901 44th Pl NE, Saint Michael, MN 55376For Sale

 MLS ID #7121949, Shelly Petersen, RE/MAX Results. NorthstarMLS as distributed by MLS GRID
 - $364,8004 bd2 ba1.7k sqft10607 56th St NE, Albertville, MN 55301For Sale
 MLS ID #7115066, Andrew Mayamba, Real Broker, LLC. NorthstarMLS as distributed by MLS GRID
 - $519,9004 bd3 ba3.2k sqft1351 Rolling Oaks Dr, Hanover, MN 55341For Sale
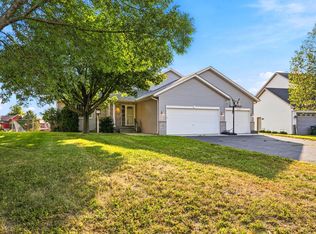 MLS ID #7117884, Ryan M Platzke, Coldwell Banker Realty - Southwest Regional. NorthstarMLS as distributed by MLS GRID
 - $299,9003 bd2 ba1.9k sqft5563 Main Ave NE, Albertville, MN 55301For Sale
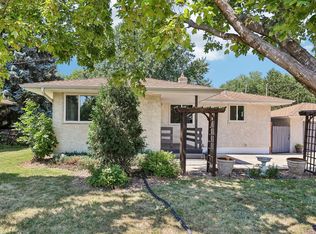 MLS ID #7117123, Bryan Vant Hof, RE/MAX Advantage Plus. NorthstarMLS as distributed by MLS GRID
 - $450,0004 bd3 ba2.5k sqft1571 155th Ln NW, Andover, MN 55304For SaleMLS ID #7050401, Gina M Dumas, RE/MAX Results. NorthstarMLS as distributed by MLS GRID
- $474,9004 bd3 ba3.2k sqft17950 Concord St NW, Elk River, MN 55330For SaleMLS ID #7074858, Mark Bofenkamp, Wits Realty. NorthstarMLS as distributed by MLS GRID
- $469,0005 bd3 ba3.2k sqft14421 Tungsten Way NW, Ramsey, MN 55303For SaleMLS ID #7038780, Novefate Andales Miller, Pemberton RE. NorthstarMLS as distributed by MLS GRID
- $485,0003 bd2 ba1.7k sqft15365 182nd Ave NW, Elk River, MN 55330For SaleMLS ID #7114716, The DVC Team, eXp Realty. NorthstarMLS as distributed by MLS GRID
- $399,9003 bd3 ba2.2k sqft1008 Mallard St NE, Hanover, MN 55341For SaleMLS ID #7126001, Andrew J Ennen, RE/MAX Results. NorthstarMLS as distributed by MLS GRID
- $450,0004 bd3 ba2.4k sqft16249 Xenia St NW, Andover, MN 55304For SaleMLS ID #7111122, Rita Maureen Groneberg, RE/MAX Results. NorthstarMLS as distributed by MLS GRID
- $399,9005 bd3 ba2.6k sqft517 Upland Rd NW, Saint Michael, MN 55376For SaleMLS ID #7091410, Michelle T Armstrong, Keller Williams Classic Rlty NW. NorthstarMLS as distributed by MLS GRID
- $399,9003 bd2 ba1.6k sqft10831 30th St NE, Saint Michael, MN 55376For SaleMLS ID #7120480, Brian Convery, Norton Realty, Inc. NorthstarMLS as distributed by MLS GRID
- $385,0005 bd2 ba1.9k sqft9945 42nd St NE, Saint Michael, MN 55376For SaleMLS ID #7103697, Khoua N. Khang, Empire Realty LLC. NorthstarMLS as distributed by MLS GRID
- $373,0004 bd2 ba2.2k sqft412 2nd St NW, Saint Michael, MN 55376For SaleMLS ID #7092054, Mai Le, Bridge Realty, LLC. NorthstarMLS as distributed by MLS GRID
- $600,0005 bd2 ba2.2k sqft9081 13th St NE, Saint Michael, MN 55376For SaleMLS ID #7125126, Regan Y Englund, Keller Williams Classic Rlty NW. NorthstarMLS as distributed by MLS GRID
- $430,0004 bd2 ba2.4k sqft10423 281st Ave NW, Zimmerman, MN 55398For SaleMLS ID #7123124, Joseph M Buckley, Keller Williams Classic Rlty NW. NorthstarMLS as distributed by MLS GRID
- $489,9003 bd2 ba1.8k sqft16340 228th Ave NW, Elk River, MN 55330For SaleMLS ID #7017752, Kimberly Rusche-Fiebelkorn, Real Broker, LLC. NorthstarMLS as distributed by MLS GRID
- $420,0005 bd3 ba2.5k sqft15031 84th St NE, Otsego, MN 55330For SaleMLS ID #7076208, Kris Lindahl, Kris Lindahl Real Estate. NorthstarMLS as distributed by MLS GRID
- $475,0004 bd3 ba2.7k sqft1500 93rd Ave N, Brooklyn Park, MN 55444For SaleMLS ID #7117660, Xue Lee, Bridge Realty, LLC. NorthstarMLS as distributed by MLS GRID
- $599,0005 bd4 ba3k sqft5126 Nelmark Ave NE, Saint Michael, MN 55376For SaleMLS ID #7063657, Marcus Berning, Riverside Realty, Inc. NorthstarMLS as distributed by MLS GRID
