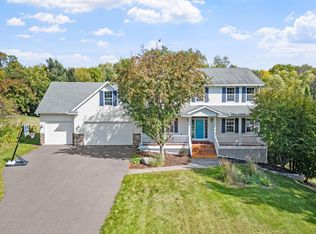
Great opportunity to own a well-maintained home in a highly desirable community. Situated on a spacious 1-acre lot, this property offers the perfect balance of privacy, functionality, and convenience.
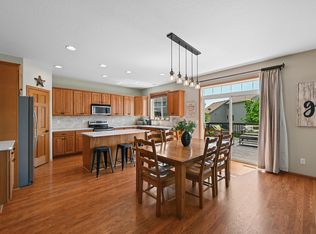
The home features 5 bedrooms, including a main-level primary suite for added comfort and accessibility. Generous living spaces are ideal for both everyday living and entertaining. The great room showcases tall ceilings and large windows, filling the home with abundant natural light. The kitchen offers ample cabinetry and workspace, making it both practical and inviting.
The finished basement expands your living area with a large family room, wet bar, additional bedroom, and bathroom—perfect for guests or entertaining.
Step outside to enjoy the expansive yard—ideal for outdoor gatherings, gardening, or relaxing on the deck. The setting is peaceful and private, tucked away on a quiet street.
Additional highlights include a fully finished, heated garage for year-round comfort and convenience.
New roof, soffit, facia, gutters and garage doors installed in 2024.
Furnace, AC & water heater have been replaced within the last 3 years.
Located in the sought-after Saint Michael-Albertville School District, with easy access to local amenities, shopping, dining, parks, and Interstate 94 for a convenient commute.
Active
Price cut: $20K (7/23)
$599,000
5126 Nelmark Ave NE, Saint Michael, MN 55376
5beds
3,074sqft
:
Get pre-qualified$3,770/mo
Single Family
Built in 1998
1 Acres Lot
$596,100 Zestimate®
$195/sqft
$-- HOA
What's special
Generous living spacesMain-level primary suiteWet bar
- 87 days |
- 1,240 |
- 59 |
Zillow last checked:
Listing updated:
Listed by:
Marcus Berning 612-817-6401,
Riverside Realty, Inc
Source: NorthstarMLS as distributed by MLS GRID,MLS#: 7063657
Facts & features
Interior
Bedrooms & bathrooms
- Bedrooms: 5
- Bathrooms: 4
- Full bathrooms: 3
- 1/2 bathrooms: 1
Bedroom
- Level: Main
- Area: 195 Square Feet
- Dimensions: 13 x 15
Bedroom 2
- Level: Upper
- Area: 130 Square Feet
- Dimensions: 13 x 10
Bedroom 3
- Level: Upper
- Area: 110 Square Feet
- Dimensions: 10 x 11
Bedroom 4
- Level: Upper
- Area: 121 Square Feet
- Dimensions: 11 x 11
Bedroom 5
- Level: Lower
- Area: 140 Square Feet
- Dimensions: 10 x 14
Other
- Level: Lower
- Area: 187 Square Feet
- Dimensions: 11 x 17
Dining room
- Level: Main
- Area: 110 Square Feet
- Dimensions: 11 x 10
Family room
- Level: Lower
- Area: 434 Square Feet
- Dimensions: 31 x 14
Great room
- Level: Main
- Area: 270 Square Feet
- Dimensions: 18 x 15
Kitchen
- Level: Main
- Area: 143 Square Feet
- Dimensions: 13 x 11
Laundry
- Level: Main
- Area: 42 Square Feet
- Dimensions: 7 x 6
Office
- Level: Main
- Area: 121 Square Feet
- Dimensions: 11 x 11
Heating
- Forced Air
Cooling
- Central Air
Appliances
- Included: Air-To-Air Exchanger, Central Vacuum, Dishwasher, Dryer, Gas Water Heater, Range, Refrigerator, Stainless Steel Appliance(s), Washer, Water Softener Owned
- Laundry: Electric Dryer Hookup, Main Level, Sink
Features
- Central Vacuum
- Basement: Block,Drain Tiled,Egress Window(s),Finished,Storage Space,Sump Basket,Sump Pump,Walk-Out Access
- Number of fireplaces: 2
- Fireplace features: Gas
Interior area
- Total structure area: 3,224
- Total interior livable area: 3,074 sqft
- Finished area above ground: 1,922
- Finished area below ground: 1,152
Property
Parking
- Total spaces: 3
- Parking features: Attached, Asphalt, Electric, Garage, Garage Door Opener, Heated Garage, Insulated Garage, Storage
- Attached garage spaces: 3
- Has uncovered spaces: Yes
- Details: Garage Door Height (7), Garage Door Width (16)
Accessibility
- Accessibility features: None
Features
- Levels: One and One Half
- Stories: 1.5
- Patio & porch: Deck, Front Porch
Lot
- Size: 1 Acres
- Dimensions: 150 x 271 x 184 x 270
Details
- Foundation area: 1302
- Parcel number: 114140001060
- Zoning description: Residential-Single Family
Construction
Type & style
- Home type: SingleFamily
- Property subtype: Single Family
Materials
- Block
- Roof: Age 8 Years or Less,Architectural Shingle,Asphalt
Condition
- New construction: No
- Year built: 1998
Utilities & green energy
- Electric: Circuit Breakers, Power Company: Wright-Hennepin Cooperative
- Gas: Electric, Natural Gas
- Sewer: Mound Septic, Septic System Compliant - Yes
- Water: Drilled
Community & HOA
Community
- Subdivision: Crow River Highlands 2nd Add
HOA
- Has HOA: No
Location
- Region: Saint Michael
Financial & listing details
- Price per square foot: $195/sqft
- Tax assessed value: $498,000
- Annual tax amount: $5,862
- Date on market: 5/1/2026
- Cumulative days on market: 6 days
Estimated market value
$596,100
$566,000 - $626,000
$3,551/mo
Price history
| Date | Event | Price |
|---|---|---|
| 7/23/2026 | Price change | $599,000-3.2%$195/sqft |
Source:  NorthstarMLS as distributed by MLS GRID #7063657 Report a problem NorthstarMLS as distributed by MLS GRID #7063657 Report a problem | ||
| 6/3/2026 | Price change | $619,000-3.1%$201/sqft |
Source: NorthstarMLS as distributed by MLS GRID #7063657 Report a problem | ||
| 5/1/2026 | Listed for sale | $639,000+144.8%$208/sqft |
Source: NorthstarMLS as distributed by MLS GRID #7063657 Report a problem | ||
| 7/6/2001 | Sold | $261,000+17%$85/sqft |
Source: Public Record Report a problem | ||
| 5/1/2000 | Sold | $223,000+539%$73/sqft |
Source: Public Record Report a problem | ||
| 10/20/1998 | Sold | $34,900$11/sqft |
Source: Public Record Report a problem | ||
Public tax history
| Year | Property taxes | Tax assessment |
|---|---|---|
| 2025 | $5,970 +0.7% | $498,000 +4.9% |
| 2024 | $5,926 +13.7% | $474,700 -3.5% |
| 2023 | $5,212 +2.2% | $491,900 +8% |
| 2022 | $5,102 +2.5% | $455,300 +19.7% |
| 2021 | $4,978 +2.5% | $380,400 +2.8% |
| 2020 | $4,856 -64.5% | $370,000 +5.1% |
| 2019 | $13,672 +181.5% | $352,100 +5.9% |
| 2018 | $4,856 +8.2% | $332,500 +5.4% |
| 2017 | $4,488 +7.9% | $315,600 |
| 2016 | $4,160 | -- |
| 2015 | $4,160 +5.2% | -- |
| 2014 | $3,956 +0.2% | -- |
| 2013 | $3,948 -2.3% | -- |
| 2012 | $4,042 +3.5% | -- |
| 2011 | $3,904 +7.3% | -- |
| 2010 | $3,640 +1.8% | -- |
| 2009 | $3,577 -0.1% | -- |
| 2008 | $3,579 +3.6% | -- |
| 2007 | $3,454 +6.2% | -- |
| 2006 | $3,253 +16.3% | -- |
| 2005 | $2,797 +3.6% | -- |
| 2004 | $2,699 +2.5% | -- |
| 2003 | $2,633 +1.3% | -- |
| 2002 | $2,601 -25% | -- |
| 2001 | $3,467 | -- |
Find assessor info on the county website
Monthly payment
Est. payment
Payment breakdown
Explore the cost of this home by adjusting the details. Changes won't be saved.Climate risks
Neighborhood: 55376
Nearby schools
GreatSchools rating
- 10/10Big Woods Elementary SchoolGrades: 1-4Distance: 0.7 mi
- 8/10St. Michael-Albertville Middle EastGrades: 5-8Distance: 0.9 mi
- 9/10St. Michael-Albertville Senior High SchoolGrades: 9-12Distance: 4.3 mi
- $735,4005 bd4 ba4.3k sqft5096 Nelmark Ave NE, Saint Michael, MN 55376Off Market
- $597,1005 bd4 ba3.2k sqft5154 Nelmark Ave NE, Saint Michael, MN 55376Off Market
- $22,000-- bd-- ba-- sqft5038 Needham Ave NE, Saint Michael, MN 55376Off Market
- $560,0005 bd4 ba3.6k sqft5188 Nelmark Ave NE, Saint Michael, MN 55376Sold
- $23,000-- bd-- ba-- sqft5143 Nelmark Ave NE, Saint Michael, MN 55376Off Market
- $618,8004 bd3 ba2.4k sqft5070 Nelmark Ave NE, Saint Michael, MN 55376Off Market
- $23,000-- bd-- ba-- sqft5068 Needham Ave NE, Saint Michael, MN 55376Off Market
- $546,7004 bd3 ba2.2k sqft5212 Nelmark Ave NE, Saint Michael, MN 55376Off Market
A local agent can set up tours, give advice and negotiate with sellers.
Similar homes
- $567,0005 bd4 ba3.2k sqft4675 Lark Ct NE, Saint Michael, MN 55376For Sale
 MLS ID #7111906, Stacy Zachman-Zachman Realty Group, RE/MAX Results. NorthstarMLS as distributed by MLS GRID
 - $699,9005 bd4 ba4.1k sqft13703 47th St NE, Saint Michael, MN 55376For Sale
 MLS ID #7092338, Ken Hatfield, Keller Williams Premier Realty. NorthstarMLS as distributed by MLS GRID
 - $499,9995 bd4 ba2.8k sqft12901 44th Pl NE, Saint Michael, MN 55376For Sale
 MLS ID #7086757, Shelly Petersen, RE/MAX Results. NorthstarMLS as distributed by MLS GRID
 - $675,0004 bd4 ba2.8k sqft885 Katydid Ln NE, Saint Michael, MN 55376For Sale
 MLS ID #7113207, Dean Zachman-Zachman Realty Group, RE/MAX Results. NorthstarMLS as distributed by MLS GRID
 - $434,9995 bd3 ba2.7k sqft4512 McAllister Ave NE, Saint Michael, MN 55376For SaleMLS ID #7086509, Shelly Petersen, RE/MAX Results. NorthstarMLS as distributed by MLS GRID
- $599,9004 bd4 ba3.7k sqft9249 Kaeding Ave NE, Otsego, MN 55362For SaleMLS ID #7113252, Gabrielle McCullough, Engel & Volkers Lake Minnetonka. NorthstarMLS as distributed by MLS GRID
- $479,9005 bd4 ba3.2k sqft1986 Laquey Ave NE, Saint Michael, MN 55376For SaleMLS ID #7101045, Brian J Leonard, RE/MAX Results. NorthstarMLS as distributed by MLS GRID
- $634,9005 bd3 ba3.8k sqft4972 Kassel Ave, Albertville, MN 55301For SaleMLS ID #7094624, Craig W Gass, Counselor Realty, Inc.. NorthstarMLS as distributed by MLS GRID
- $399,9005 bd3 ba2.6k sqft517 Upland Rd NW, Saint Michael, MN 55376For SaleMLS ID #7091410, Michelle T Armstrong, Keller Williams Classic Rlty NW. NorthstarMLS as distributed by MLS GRID
- $450,0004 bd3 ba2.2k sqft11519 22nd Cir NE, Saint Michael, MN 55376For SaleMLS ID #7097659, Cenia A Badillo, Coldwell Banker Realty - Lakes. NorthstarMLS as distributed by MLS GRID
- $649,9003 bd2 ba1.7k sqft24610 Tucker Rd, Rogers, MN 55374For SaleMLS ID #7098862, Colleen Corona, Coldwell Banker Realty. NorthstarMLS as distributed by MLS GRID
- $598,0005 bd4 ba3.4k sqft14961 Madison St NE, Ham Lake, MN 55304For SaleMLS ID #7095481, Michael Swain, Redfin Corporation. NorthstarMLS as distributed by MLS GRID
- $469,9005 bd4 ba2.7k sqft8096 Padre Way NE, Otsego, MN 55330For SaleMLS ID #7104164, The Derrick Monroe Group, Lakes Area Realty G.V.. NorthstarMLS as distributed by MLS GRID
- $565,0005 bd4 ba3.6k sqft12572 224th Ct NW, Elk River, MN 55330For SaleMLS ID #7104999, Andrew C. Weitnauer, Wits Realty. NorthstarMLS as distributed by MLS GRID
- $750,0005 bd4 ba4.2k sqft14180 Dehnsfield Rd, Rogers, MN 55374For SaleMLS ID #7101491, Scott Swennes, RE/MAX Results. NorthstarMLS as distributed by MLS GRID
- $550,0004 bd4 ba3.7k sqft12866 195th Ave NW, Elk River, MN 55330For SaleMLS ID #7096244, Laura Babneau, Edina Realty, Inc.. NorthstarMLS as distributed by MLS GRID
- $615,0006 bd4 ba3.4k sqft9535 Pineview Ln N, Maple Grove, MN 55369For SaleMLS ID #7071873, Bethany Nelson, Keller Williams Premier Realty Lake Minnetonka. NorthstarMLS as distributed by MLS GRID
- $729,0004 bd4 ba2.5k sqft22605 County Road 117, Rogers, MN 55374For SaleMLS ID #7066852, Brian J Leonard, RE/MAX Results. NorthstarMLS as distributed by MLS GRID
- $383,0004 bd2 ba2.2k sqft412 2nd St NW, Saint Michael, MN 55376For SaleMLS ID #7092054, Mai Le, Bridge Realty, LLC. NorthstarMLS as distributed by MLS GRID
- $479,9004 bd3 ba2.7k sqft11826 Larabee Cir NE, Albertville, MN 55301For SaleMLS ID #7075769, Kris M Schwickerath, Central MN Realty LLC. NorthstarMLS as distributed by MLS GRID
