Experience luxury living in this executive two-story home, ideally located near the golf course. Offering 4 bedrooms and 4 bathrooms, this thoughtfully designed home also provides the flexibility to create a fifth bedroom on the upper level, making it ideal for changing needs.
The gourmet kitchen is the heart of the home, featuring granite countertops, stainless steel appliances, abundant cabinetry, and generous prep space. The open floor plan flows seamlessly into the inviting 3-season porch and maintenance-free deck, where you can unwind while enjoying the beautifully landscaped backyard highlighted by a peaceful waterfall.
Additional features include spacious living and entertaining areas, quality finishes throughout, and an oversized heated 3½-car garage with plenty of room for vehicles, storage, and hobbies.
Whether you're entertaining guests or enjoying a quiet evening at home, this property offers the perfect blend of comfort, style, and functionality. Located near the golf course with convenient access to shopping, dining, parks, and major commuter routes, this exceptional home combines luxury, versatility, and everyday convenience.
A rare opportunity to own a beautifully maintained home with premium amenities, flexible living space, and outstanding curb appeal.
Active with contingency
$550,000
12866 195th Ave NW, Elk River, MN 55330
4beds
3,728sqft
:
Get pre-qualified$3,467/mo
Single Family
Built in 2001
0.3 Acres Lot
$-- Zestimate®
$148/sqft
$-- HOA
What's special
- 17 days |
- 594 |
- 30 |
Likely to sell faster than
Zillow last checked:
Listing updated:
Listed by:
Laura Babneau 763-232-4274,
Edina Realty, Inc.
Source: NorthstarMLS as distributed by MLS GRID,MLS#: 7096244
Facts & features
Interior
Bedrooms & bathrooms
- Bedrooms: 4
- Bathrooms: 4
- Full bathrooms: 2
- 3/4 bathrooms: 1
- 1/2 bathrooms: 1
Bedroom
- Level: Upper
- Area: 210 Square Feet
- Dimensions: 15X14
Bedroom 2
- Level: Upper
- Area: 156 Square Feet
- Dimensions: 13X12
Bedroom 3
- Level: Upper
- Area: 156 Square Feet
- Dimensions: 13X12
Bedroom 4
- Level: Lower
- Area: 132 Square Feet
- Dimensions: 12X11
Other
- Level: Lower
- Area: 169 Square Feet
- Dimensions: 13X13
Dining room
- Level: Main
- Area: 154 Square Feet
- Dimensions: 14X11
Family room
- Level: Main
- Area: 240 Square Feet
- Dimensions: 16X15
Family room
- Level: Lower
- Area: 518 Square Feet
- Dimensions: 37X14
Foyer
- Level: Main
Kitchen
- Level: Main
- Area: 240 Square Feet
- Dimensions: 16X15
Laundry
- Level: Main
- Area: 132 Square Feet
- Dimensions: 12X11
Loft
- Level: Upper
- Area: 266 Square Feet
- Dimensions: 19X14
Patio
- Level: Lower
Screened porch
- Level: Main
- Area: 196 Square Feet
- Dimensions: 14x14
Study
- Level: Main
- Area: 168 Square Feet
- Dimensions: 14X12
Heating
- Forced Air
Cooling
- Central Air
Appliances
- Included: Air-To-Air Exchanger, Dishwasher, Disposal, Dryer, Electronic Air Filter, Microwave, Range, Refrigerator, Washer, Water Softener Owned
Features
- Basement: Daylight,Drain Tiled,Finished,Full,Walk-Out Access
- Number of fireplaces: 2
- Fireplace features: Family Room, Gas
Interior area
- Total structure area: 3,728
- Total interior livable area: 3,728 sqft
- Finished area above ground: 2,410
- Finished area below ground: 1,318
Property
Parking
- Total spaces: 3.5
- Parking features: Attached, Concrete, Garage Door Opener, Heated Garage, Insulated Garage
- Attached garage spaces: 3.5
- Has uncovered spaces: Yes
Accessibility
- Accessibility features: None
Features
- Levels: Two
- Stories: 2
- Patio & porch: Patio, Porch, Screened
- Fencing: None
Lot
- Size: 0.3 Acres
- Dimensions: 86 x 167 x 97 x 131
- Features: Tree Coverage - Medium
Details
- Additional structures: Storage Shed
- Foundation area: 1500
- Parcel number: 755920645
- Zoning description: Residential-Single Family
Construction
Type & style
- Home type: SingleFamily
- Property subtype: Single Family
Materials
- Roof: Asphalt
Condition
- New construction: No
- Year built: 2001
Utilities & green energy
- Gas: Natural Gas
- Sewer: City Sewer/Connected
- Water: City Water/Connected
Community & HOA
Community
- Subdivision: Nordic Woods
HOA
- Has HOA: No
Location
- Region: Elk River
Financial & listing details
- Price per square foot: $148/sqft
- Tax assessed value: $516,200
- Annual tax amount: $6,944
- Date on market: 7/10/2026
- Road surface type: Paved
Estimated market value
Not available
Estimated sales range
Not available
Not available
Price history
| Date | Event | Price |
|---|---|---|
| 7/13/2026 | Listed for sale | $550,000+70.5%$148/sqft |
Source:  NorthstarMLS as distributed by MLS GRID #7096244 Report a problem NorthstarMLS as distributed by MLS GRID #7096244 Report a problem | ||
| 1/29/2014 | Sold | $322,500$87/sqft |
Source:  Lake Superior Area Realtors as distributed by MLS GRID #2075602 Report a problem Lake Superior Area Realtors as distributed by MLS GRID #2075602 Report a problem | ||
| 11/5/2013 | Sold | $322,500-5.1%$87/sqft |
Source: Agent Provided Report a problem | ||
| 8/13/2004 | Sold | $339,900+7.9%$91/sqft |
Source: Public Record Report a problem | ||
| 5/8/2002 | Sold | $314,900+623.9%$84/sqft |
Source: Public Record Report a problem | ||
| 11/2/2001 | Sold | $43,500$12/sqft |
Source: Public Record Report a problem | ||
Public tax history
| Year | Property taxes | Tax assessment |
|---|---|---|
| 2025 | $6,758 +3% | $516,108 +1.1% |
| 2024 | $6,560 -1.6% | $510,658 -0.3% |
| 2023 | $6,668 +7% | $512,200 +4.4% |
| 2022 | $6,234 +0.6% | $490,400 +24.3% |
| 2021 | $6,198 -0.2% | $394,509 +3.5% |
| 2020 | $6,210 +0.2% | $381,320 -0.7% |
| 2019 | $6,198 -0.2% | $384,000 +4.6% |
| 2018 | $6,210 +13.2% | $367,200 +6.7% |
| 2017 | $5,484 +2.8% | $344,000 +4.8% |
| 2016 | $5,336 +7.5% | $328,400 +7.7% |
| 2015 | $4,966 | $304,900 +6.7% |
| 2014 | $4,966 +9.9% | $285,700 +11.3% |
| 2013 | $4,518 +0.6% | $256,600 +3% |
| 2012 | $4,489 -8.4% | $249,200 -13.6% |
| 2011 | $4,899 -0.3% | $288,500 -8.2% |
| 2010 | $4,916 +1.1% | $314,200 -3.3% |
| 2009 | $4,862 -4% | $324,800 -8.1% |
| 2008 | $5,066 +5.7% | $353,600 |
| 2007 | $4,792 -2.6% | $353,600 +1.6% |
| 2006 | $4,919 +5.6% | $348,200 +4% |
| 2005 | $4,657 +8.1% | $334,800 +7.6% |
| 2004 | $4,306 +59% | $311,200 +64.4% |
| 2003 | $2,708 +210.6% | $189,300 +373.3% |
| 2002 | $872 -28.3% | $40,000 |
| 2001 | $1,216 | $40,000 |
Find assessor info on the county website
Monthly payment
Est. payment
Payment breakdown
Explore the cost of this home by adjusting the details. Changes won't be saved.Climate risks
Neighborhood: 55330
Nearby schools
GreatSchools rating
- 8/10Meadowvale Elementary SchoolGrades: K-5Distance: 0.4 mi
- 6/10Vandenberge Middle SchoolGrades: 6-8Distance: 1.2 mi
- 8/10Elk River Senior High SchoolGrades: 9-12Distance: 1.5 mi
- $445,9003 bd3 ba1.4k sqft12880 195th Ave NW, Elk River, MN 55330Off Market
- $499,3004 bd4 ba1.1k sqft12854 195th Ave NW, Elk River, MN 55330Off Market
- $460,4004 bd3 ba1k sqft19498 Albany Cir NW, Elk River, MN 55330Off Market
- $419,3003 bd2 ba1.3k sqft12890 195th Ave NW, Elk River, MN 55330Off Market
- $440,5004 bd3 ba2.2k sqft19495 Albany Cir NW, Elk River, MN 55330Off Market
- $470,7004 bd4 ba3.2k sqft12845 195th Ave NW, Elk River, MN 55330Off Market
- $459,8004 bd4 ba3.2k sqft19498 Zumbro St NW, Elk River, MN 55330Off Market
- $448,7004 bd4 ba1k sqft12869 195th Ave NW, Elk River, MN 55330Off Market
A local agent can set up tours, give advice and negotiate with sellers.
Similar homes
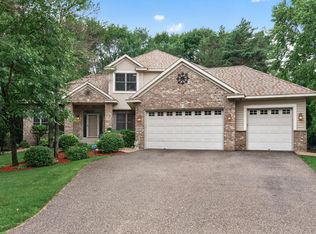
- $599,9004 bd3 ba3.1k sqft12901 196th Ln NW, Elk River, MN 55330For Sale

 MLS ID #7114326, Laura Babneau, Edina Realty, Inc.. NorthstarMLS as distributed by MLS GRID
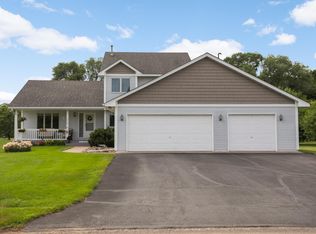
 - $565,0005 bd4 ba3.6k sqft12572 224th Ct NW, Elk River, MN 55330For Sale
 MLS ID #7104999, Andrew C. Weitnauer, Wits Realty. NorthstarMLS as distributed by MLS GRID
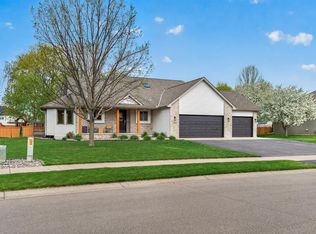
 - $525,0004 bd4 ba2.7k sqft9429 Nason Ct NE, Otsego, MN 55330For Sale
 MLS ID #7097935, Patty Hoyle, Keller Williams Integrity NW. NorthstarMLS as distributed by MLS GRID
 - $474,9004 bd3 ba3.2k sqft17950 Concord St NW, Elk River, MN 55330For Sale
 MLS ID #7074858, Mark Bofenkamp, Wits Realty. NorthstarMLS as distributed by MLS GRID
 - $599,0003 bd4 ba3.7k sqft9729 226th Ln NW, Elk River, MN 55330For SaleMLS ID #7091164, Pamela Artmann, Edina Realty, Inc.. NorthstarMLS as distributed by MLS GRID
- $600,0004 bd3 ba2.6k sqft16433 224th Ave NW, Elk River, MN 55330For SaleMLS ID #7106089, Molly Hangartner, Ashworth Real Estate. NorthstarMLS as distributed by MLS GRID
- $599,9004 bd4 ba3.7k sqft9249 Kaeding Ave NE, Otsego, MN 55362For SaleMLS ID #7113252, Gabrielle McCullough, Engel & Volkers Lake Minnetonka. NorthstarMLS as distributed by MLS GRID
- $469,9005 bd4 ba2.7k sqft8096 Padre Way NE, Otsego, MN 55330For SaleMLS ID #7104164, The Derrick Monroe Group, Lakes Area Realty G.V.. NorthstarMLS as distributed by MLS GRID
- $435,0005 bd3 ba2.5k sqft15031 84th St NE, Otsego, MN 55330For SaleMLS ID #7076208, Kris Lindahl, Kris Lindahl Real Estate. NorthstarMLS as distributed by MLS GRID
- $450,0003 bd2 ba1.9k sqft17827 Cleveland St NW, Elk River, MN 55330For SaleMLS ID #7087335, Linda A Johnson, Coldwell Banker Realty - Southwest Regional. NorthstarMLS as distributed by MLS GRID
- $515,0004 bd4 ba2.9k sqft11585 Laketowne Vw, Albertville, MN 55301For SaleMLS ID #7085786, Isaiah Micah Byrd, Coldwell Banker Realty. NorthstarMLS as distributed by MLS GRID
- $567,0005 bd4 ba3.2k sqft4675 Lark Ct NE, Saint Michael, MN 55376For SaleMLS ID #7111906, Stacy Zachman-Zachman Realty Group, RE/MAX Results. NorthstarMLS as distributed by MLS GRID
- $549,9005 bd4 ba3.5k sqft5830 157th Ln NW, Ramsey, MN 55303For SaleMLS ID #7095132, Andrew C. Prasky, RE/MAX Advantage Plus. NorthstarMLS as distributed by MLS GRID
- $450,0003 bd3 ba2.5k sqft18312 Wilson Cir NW, Elk River, MN 55330For SaleMLS ID #7105557, Jordyn LaVoi, Keller Williams Integrity NW. NorthstarMLS as distributed by MLS GRID
- $775,0005 bd3 ba2.7k sqft19823 Tiger St NW, Nowthen, MN 55330For SaleMLS ID #7107724, Amanda Koch, Realty Experts, LLC. NorthstarMLS as distributed by MLS GRID
- $425,0004 bd2 ba1.9k sqft10219 Kahler Ave NE, Otsego, MN 55362For SaleMLS ID #7110659, Prudy L. Macheledt, Ashworth Real Estate. NorthstarMLS as distributed by MLS GRID
- $475,0004 bd3 ba1.9k sqft11721 139th Ave N, Dayton, MN 55327For SaleMLS ID #7002072, Kris Lindahl, Kris Lindahl Real Estate. NorthstarMLS as distributed by MLS GRID
- $579,9004 bd3 ba2.3k sqft19761 Rum River Blvd NW, Anoka, MN 55303For SaleMLS ID #7075722, Amy Behning, Fathom Realty MN, LLC. NorthstarMLS as distributed by MLS GRID
- $449,9004 bd3 ba2.6k sqft22002 Elm Pkwy, Rogers, MN 55374For SaleMLS ID #7107782, Peterson & Co., Keller Williams Integrity NW. NorthstarMLS as distributed by MLS GRID
- $499,9995 bd4 ba2.8k sqft12901 44th Pl NE, Saint Michael, MN 55376For SaleMLS ID #7086757, Shelly Petersen, RE/MAX Results. NorthstarMLS as distributed by MLS GRID
