Motivated seller. Welcome to this exquisite 4 bedroom, 3 bathroom rambler located in the beautiful Woodland Hills development, perfectly situated along the Elk River golf course. This home offers stunning views and an exceptional lifestyle. This beautifully maintained home features a spacious, open floor plan filled with natural light, creating the perfect setting for everyday living and effortless entertaining.
The inviting three season porch is the ideal place to enjoy your morning coffee, relax with a book, or take in the peaceful golf course scenery throughout the year. The gorgeous kitchen flows seamlessly into the dining and living areas, making gatherings with family and friends easy and enjoyable. The private primary suite offers a comfortable retreat with its own bathroom, while three additional bedrooms provide plenty of space for family, guests, or a home office. The finished lower level expands our living space with endless possibilities for a family room, recreation area, fitness space, or hobbies.
Outside, you'll appreciate the beautifully landscaped yard and the serene backdrop of the golf course. Don't miss the opportunity to own this exceptional property where quality craftsmanship and scenic surroundings come together to create a place you'll be proud to call home.
Active
Price cut: $10.9K (8/25)
$589,000
12901 196th Ln NW, Elk River, MN 55330
4beds
3,113sqft
Single Family
Built in 2006
0.3 Acres Lot
$-- Zestimate®
$189/sqft
$25/mo HOA
What's special
Stunning viewsBeautifully landscaped yardPeaceful golf course sceneryInviting three season porch
- 46 days
- 463
- 13
Zillow last checked:
Listing updated:
Listed by:
Laura Babneau 763-232-4274,
Edina Realty, Inc.
Source: NorthstarMLS as distributed by MLS GRID,MLS#: 7114326
Facts & features
Interior
Bedrooms & bathrooms
- Bedrooms: 4
- Bathrooms: 3
- Full bathrooms: 3
Bedroom
- Level: Main
- Area: 196 Square Feet
- Dimensions: 14X14
Bedroom 2
- Level: Main
- Area: 169 Square Feet
- Dimensions: 13X13
Bedroom 3
- Level: Main
- Area: 110 Square Feet
- Dimensions: 11X10
Bedroom 4
- Level: Lower
- Area: 156 Square Feet
- Dimensions: 13X12
Dining room
- Level: Main
- Area: 132 Square Feet
- Dimensions: 12X11
Family room
- Level: Lower
- Area: 532 Square Feet
- Dimensions: 28X19
Foyer
- Level: Main
- Area: 110 Square Feet
- Dimensions: 11X10
Game room
- Level: Lower
- Area: 195 Square Feet
- Dimensions: 15X13
Kitchen
- Level: Main
- Area: 132 Square Feet
- Dimensions: 12X11
Laundry
- Level: Main
- Area: 63 Square Feet
- Dimensions: 9X7
Living room
- Level: Main
- Area: 210 Square Feet
- Dimensions: 15X14
Porch
- Level: Main
- Area: 108 Square Feet
- Dimensions: 18X6
Other
- Level: Main
- Area: 168 Square Feet
- Dimensions: 14X12
Heating
- Forced Air
Cooling
- Central Air
Appliances
- Included: Air-To-Air Exchanger, Dishwasher, Disposal, Dryer, Electronic Air Filter, Gas Water Heater, Microwave, Range, Refrigerator, Washer, Water Softener Owned
- Laundry: Main Level
Features
- Basement: Daylight,Drain Tiled,Full,Partially Finished,Storage Space,Sump Pump
- Number of fireplaces: 2
- Fireplace features: Family Room, Gas, Living Room
Interior area
- Total structure area: 3,679
- Total interior livable area: 3,113 sqft
- Finished area above ground: 1,856
- Finished area below ground: 1,257
Property
Parking
- Total spaces: 3
- Parking features: Attached, Asphalt, Garage Door Opener, Other
- Attached garage spaces: 3
- Has uncovered spaces: Yes
Accessibility
- Accessibility features: None
Features
- Levels: One
- Stories: 1
- Patio & porch: Porch
Lot
- Size: 0.3 Acres
- Dimensions: 155 x 114 x 131 x 72
- Features: On Golf Course, Tree Coverage - Light
Details
- Foundation area: 1856
- Parcel number: 75007360435
- Zoning description: Residential-Single Family
Construction
Type & style
- Home type: SingleFamily
- Property subtype: Single Family
Materials
- Roof: Asphalt
Condition
- New construction: No
- Year built: 2006
Utilities & green energy
- Gas: Natural Gas
- Sewer: City Sewer/Connected
- Water: City Water/Connected
Community & HOA
Community
- Subdivision: Prestigious Woodland Hills
HOA
- Has HOA: Yes
- Services included: Other
- HOA fee: $300 annually
- HOA name: Gaughan Companies
- HOA phone: 651-255-5577
Location
- Region: Elk River
Financial & listing details
- Price per square foot: $189/sqft
- Tax assessed value: $452,600
- Annual tax amount: $5,990
- Date on market: 7/22/2026
- Cumulative days on market: 30 days
- Road surface type: Paved
Estimated market value
Not available
Estimated sales range
Not available
Not available
Price history
| Date | Event | Price |
|---|---|---|
| 8/25/2026 | Price change | $589,000-1.8%$189/sqft |
Source:  NorthstarMLS as distributed by MLS GRID #7114326 Report a problem NorthstarMLS as distributed by MLS GRID #7114326 Report a problem | ||
| 7/22/2026 | Listed for sale | $599,900-4%$193/sqft |
Source: NorthstarMLS as distributed by MLS GRID #7114326 Report a problem | ||
| 7/22/2026 | Listing removed | $625,000$201/sqft |
Source: NorthstarMLS as distributed by MLS GRID #7089154 Report a problem | ||
| 6/27/2026 | Listed for sale | $625,000+13.6%$201/sqft |
Source: NorthstarMLS as distributed by MLS GRID #7089154 Report a problem | ||
| 12/15/2022 | Sold | $550,000$177/sqft |
Source: NorthstarMLS as distributed by MLS GRID #6272161 Report a problem | ||
| 11/26/2022 | Pending sale | $550,000$177/sqft |
Source: NorthstarMLS as distributed by MLS GRID #6272161 Report a problem | ||
| 11/6/2022 | Price change | $550,000-6.8%$177/sqft |
Source: NorthstarMLS as distributed by MLS GRID #6272161 Report a problem | ||
| 10/21/2022 | Listed for sale | $589,900+31.1%$189/sqft |
Source: NorthstarMLS as distributed by MLS GRID #6272161 Report a problem | ||
| 12/22/2006 | Sold | $450,000+350.5%$145/sqft |
Source: Public Record Report a problem | ||
| 3/24/2006 | Sold | $99,900$32/sqft |
Source: Public Record Report a problem | ||
Public tax history
| Year | Property taxes | Tax assessment |
|---|---|---|
| 2025 | $5,902 +1.6% | $446,784 +0% |
| 2024 | $5,808 -6.4% | $446,675 -2% |
| 2023 | $6,206 +5.8% | $455,600 -0.2% |
| 2022 | $5,866 -0.7% | $456,500 +21.5% |
| 2021 | $5,910 +0.1% | $375,761 +3.8% |
| 2020 | $5,902 -0.1% | $362,136 -1.2% |
| 2019 | $5,910 +0.1% | $366,400 +3% |
| 2018 | $5,902 +11.4% | $355,800 +7.5% |
| 2017 | $5,300 +3.6% | $330,900 +2.9% |
| 2016 | $5,114 +5.4% | $321,600 +8% |
| 2015 | $4,850 | $297,700 +6.2% |
| 2014 | $4,850 +3.2% | $280,300 +4.9% |
| 2013 | $4,700 +2.4% | $267,100 +4.8% |
| 2012 | $4,591 -6.8% | $254,900 -12.2% |
| 2011 | $4,927 -2% | $290,200 -9.5% |
| 2010 | $5,026 -1.6% | $320,800 -5.7% |
| 2009 | $5,110 -3.9% | $340,200 -8.4% |
| 2008 | $5,320 +1210.4% | $371,400 +1415.9% |
| 2007 | $406 +86.2% | $24,500 +94.4% |
| 2006 | $218 | $12,600 |
Find assessor info on the county website
Monthly payment
Est. payment
Payment breakdown
Explore the cost of this home by adjusting the details. Changes won't be saved.Climate risks
Neighborhood: 55330
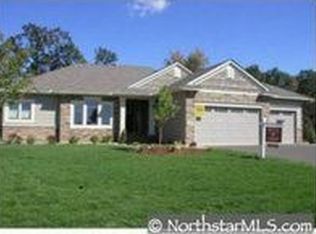
Similar homes
- $590,0005 bd4 ba3.9k sqft12496 196th Ct NW, Elk River, MN 55330For Sale
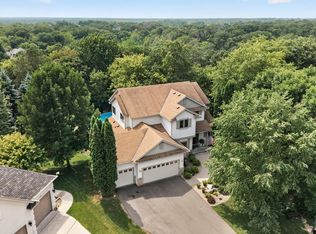
 MLS ID #7117756, Tate R Grimm, Luke Real Estate. NorthstarMLS as distributed by MLS GRID
 - $545,9004 bd3 ba2.9k sqft19331 Baldwin St NW, Elk River, MN 55330For Sale
 MLS ID #7133761, Melissa M. Johnson, Gold Door Realty LLC. NorthstarMLS as distributed by MLS GRID
 - $475,0003 bd3 ba2.8k sqft13185 Island View Dr NW, Elk River, MN 55330For Sale
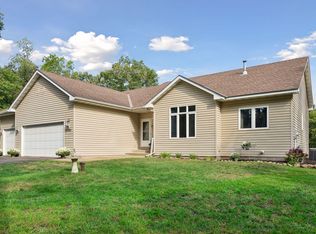 MLS ID #7123152, Meghan Buckley, Keller Williams Classic Rlty NW. NorthstarMLS as distributed by MLS GRID
 - $619,9993 bd3 ba3.4k sqft22372 Tipton St NW, Elk River, MN 55330For Sale
 MLS ID #7120391, John Sauber, LPT Realty, LLC. NorthstarMLS as distributed by MLS GRID
 - $550,0005 bd4 ba3.6k sqft12572 224th Ct NW, Elk River, MN 55330For SaleMLS ID #7104999, Andrew C. Weitnauer, Wits Realty. NorthstarMLS as distributed by MLS GRID
- $508,9005 bd4 ba3k sqft13053 180th Ct NW, Elk River, MN 55330For SaleMLS ID #7127297, Sean O Sander, Redfin Corporation. NorthstarMLS as distributed by MLS GRID
- $525,0004 bd4 ba2.7k sqft9429 Nason Ct NE, Otsego, MN 55330For SaleMLS ID #7097935, Patty Hoyle, Keller Williams Integrity NW. NorthstarMLS as distributed by MLS GRID
- $625,0005 bd4 ba4.3k sqft18379 Smith Ct NW, Elk River, MN 55330For SaleMLS ID #7102561, Steven DeGreeff, Keller Williams Integrity NW. NorthstarMLS as distributed by MLS GRID
- $580,0003 bd4 ba3.7k sqft9729 226th Ln NW, Elk River, MN 55330For SaleMLS ID #7091164, Pamela Lynn Artmann, Edina Realty, Inc.. NorthstarMLS as distributed by MLS GRID
- $574,9004 bd4 ba3.7k sqft9249 Kaeding Ave NE, Otsego, MN 55362For SaleMLS ID #7113252, Gabrielle McCullough, Engel & Volkers Lake Minnetonka. NorthstarMLS as distributed by MLS GRID
- $575,0005 bd2 ba3k sqft5541 Quilley Ave NE, Otsego, MN 55374For SaleMLS ID #7129376, Regan Y Englund, Keller Williams Classic Rlty NW. NorthstarMLS as distributed by MLS GRID
- $539,9004 bd2 ba2k sqft10315 99th St NE, Otsego, MN 55362For SaleMLS ID #7133055, Matthew J Marquette, Luke Real Estate. NorthstarMLS as distributed by MLS GRID
- $585,0004 bd3 ba3k sqft12314 283rd Ave NW, Princeton, MN 55371For SaleMLS ID #7123987, Ashley Freeman, Freeman Real Estate. NorthstarMLS as distributed by MLS GRID
- $524,9005 bd4 ba2.7k sqft26141 22nd St W, Zimmerman, MN 55398For SaleMLS ID #7132563, Kimberly Gilmore-Halgren, Real Broker, LLC. NorthstarMLS as distributed by MLS GRID
- $659,9003 bd3 ba2.5k sqft20095 170th St NW, Big Lake, MN 55309For SaleMLS ID #7099483, Christine Kowalzek, Coldwell Banker Realty. NorthstarMLS as distributed by MLS GRID
- $375,0003 bd2 ba1.9k sqft18655 Zebulon St NW, Elk River, MN 55330For SaleMLS ID #7112699, Jon D. Jondahl Group, eXp Realty. NorthstarMLS as distributed by MLS GRID
- $599,9004 bd3 ba2.9k sqft19010 Albatross St NW, Oak Grove, MN 55011For SaleMLS ID #7103967, Chris North, Prandium Group Real Estate. NorthstarMLS as distributed by MLS GRID
- $650,0005 bd4 ba3.4k sqft27354 107th St NW, Zimmerman, MN 55398For SaleMLS ID #7122265, Steven DeGreeff, Keller Williams Integrity NW. NorthstarMLS as distributed by MLS GRID
- $554,9006 bd4 ba3.1k sqft29528 139th St NW, Princeton, MN 55371For SaleMLS ID #7112859, Christopher Fritch, eXp Realty. NorthstarMLS as distributed by MLS GRID
- $547,0005 bd4 ba3.2k sqft4675 Lark Ct NE, Saint Michael, MN 55376For SaleMLS ID #7131246, Stacy Zachman-Zachman Realty Group, RE/MAX Results. NorthstarMLS as distributed by MLS GRID
