Sensational two story, former Model Home, in attractive Hillside Farm neighborhood. Nearly 4400 finished square feet in this well maintained one-owner home. Main floor features welcoming living room with two sided look-through fireplace. Gourmet center island kitchen with stainless appliances, comfortably open to eat-in kitchen and main floor family room with cozy two sided look-through fireplace. Adjoining formal dining with small butlery. Kitchen walks out to a spacious deck overlooking pond and attractive landscaping. Convenient main floor laundry. An open staircase brings you to the four upper-level bedrooms including a spacious primary suite with a full bath including jetted tub. Lower level is a marvelous entertaining space with wet-bar. 5th bedroom currently serves as a large workout space. Plenty of storage throughout! Home features include: Newer roof (2023), Furnace (2020), AC (2017), Hot water heater (2025). Dishwasher (2017). New Deck (2025). NEST security System. Beautiful Home. Exceptional value! Hurry to this one!
Active
Price cut: $25.1K (8/18)
$569,900
8657 Elk Ave, Monticello, MN 55362
5beds
4,388sqft
Single Family
Built in 2005
0.39 Acres Lot
$-- Zestimate®
$130/sqft
$-- HOA
What's special
Gourmet center island kitchenSpacious primary suiteSpacious deck overlooking pondTwo sided look-through fireplaceSensational two storyMarvelous entertaining spaceAttractive landscaping
- 131 days
- 566
- 40
Zillow last checked:
Listing updated:
Listed by:
Scott V Phillips 612-518-7222,
Edina Realty, Inc.
Source: NorthstarMLS as distributed by MLS GRID,MLS#: 7073538
Facts & features
Interior
Bedrooms & bathrooms
- Bedrooms: 5
- Bathrooms: 4
- Full bathrooms: 2
- 3/4 bathrooms: 1
- 1/2 bathrooms: 1
Bedroom
- Level: Upper
- Area: 143 Square Feet
- Dimensions: 13x11
Bedroom 2
- Level: Upper
- Area: 221 Square Feet
- Dimensions: 17x13
Bedroom 3
- Level: Upper
- Area: 117 Square Feet
- Dimensions: 13x9
Bedroom 4
- Level: Upper
- Area: 180 Square Feet
- Dimensions: 15x12
Bedroom 5
- Level: Lower
- Area: 168 Square Feet
- Dimensions: 14x12
Deck
- Level: Main
- Area: 247 Square Feet
- Dimensions: 19x13
Dining room
- Level: Main
- Area: 121 Square Feet
- Dimensions: 11x11
Family room
- Level: Lower
- Area: 375 Square Feet
- Dimensions: 25x15
Informal dining room
- Level: Main
- Area: 88 Square Feet
- Dimensions: 11x8
Kitchen
- Level: Main
- Area: 154 Square Feet
- Dimensions: 14x11
Laundry
- Level: Main
- Area: 54 Square Feet
- Dimensions: 9x6
Living room
- Level: Main
- Area: 204 Square Feet
- Dimensions: 17x12
Office
- Level: Main
- Area: 144 Square Feet
- Dimensions: 12x12
Sitting room
- Level: Main
- Area: 154 Square Feet
- Dimensions: 14x11
Heating
- Forced Air
Cooling
- Central Air
Appliances
- Included: Air-To-Air Exchanger, Dishwasher, Disposal, Dryer, Microwave, Range, Refrigerator, Stainless Steel Appliance(s), Washer, Water Softener Owned
- Laundry: Laundry Room, Main Level, Sink
Features
- Basement: Daylight,Finished,Full,Sump Pump,Walk-Out Access
- Number of fireplaces: 1
- Fireplace features: Double Sided, Living Room
Interior area
- Total structure area: 4,520
- Total interior livable area: 4,388 sqft
- Finished area above ground: 2,978
- Finished area below ground: 1,410
Video & virtual tour
Property
Parking
- Total spaces: 3
- Parking features: Attached
- Attached garage spaces: 3
Accessibility
- Accessibility features: None
Features
- Levels: Two
- Stories: 2
- Patio & porch: Deck, Patio
- Pool features: None
- Fencing: None
Lot
- Size: 0.39 Acres
- Dimensions: 175 x 96 x 163 x 103
- Features: Tree Coverage - Medium
Details
- Foundation area: 1542
- Parcel number: 155167002020
- Zoning description: Residential-Single Family
Construction
Type & style
- Home type: SingleFamily
- Property subtype: Single Family
Materials
- Roof: Age 8 Years or Less,Asphalt
Condition
- New construction: No
- Year built: 2005
Utilities & green energy
- Gas: Natural Gas
- Sewer: City Sewer/Connected
- Water: City Water/Connected
Community & HOA
Community
- Subdivision: Hillside Farm 2nd Add
HOA
- Has HOA: No
Location
- Region: Monticello
Financial & listing details
- Price per square foot: $130/sqft
- Tax assessed value: $534,400
- Annual tax amount: $5,974
- Date on market: 6/11/2026
Estimated market value
Not available
Estimated sales range
Not available
Not available
Price history
| Date | Event | Price |
|---|---|---|
| 8/18/2026 | Price change | $569,900-4.2%$130/sqft |
Source:  NorthstarMLS as distributed by MLS GRID #7073538 Report a problem NorthstarMLS as distributed by MLS GRID #7073538 Report a problem | ||
| 7/7/2026 | Price change | $595,000-4.8%$136/sqft |
Source: NorthstarMLS as distributed by MLS GRID #7073538 Report a problem | ||
| 6/11/2026 | Listed for sale | $625,000+63.4%$142/sqft |
Source: NorthstarMLS as distributed by MLS GRID #7073538 Report a problem | ||
| 7/6/2007 | Sold | $382,600$87/sqft |
Source: Public Record Report a problem | ||
Public tax history
| Year | Property taxes | Tax assessment |
|---|---|---|
| 2025 | $5,520 -0.6% | $534,400 +2.9% |
| 2024 | $5,552 +10.5% | $519,500 -4.2% |
| 2023 | $5,026 +5.2% | $542,500 +14% |
| 2022 | $4,776 +9.5% | $476,000 +14.5% |
| 2021 | $4,360 -2.8% | $415,800 +0.5% |
| 2020 | $4,484 -62.7% | $413,700 +9.4% |
| 2019 | $12,010 +167.8% | $378,300 +0.2% |
| 2018 | $4,484 +16.5% | $377,500 +7.8% |
| 2017 | $3,848 +8.5% | $350,100 |
| 2016 | $3,548 | -- |
| 2015 | $3,548 +4.4% | -- |
| 2014 | $3,400 -2.1% | -- |
| 2013 | $3,472 -15.2% | -- |
| 2012 | $4,096 +1.8% | -- |
| 2011 | $4,025 -4.4% | -- |
| 2010 | $4,210 -9.7% | -- |
| 2009 | $4,663 -5.4% | -- |
| 2008 | $4,928 +20.1% | -- |
| 2007 | $4,104 +2342.9% | -- |
| 2006 | $168 +104.1% | -- |
| 2005 | $82 | -- |
Find assessor info on the county website
Monthly payment
Est. payment
Payment breakdown
Explore the cost of this home by adjusting the details. Changes won't be saved.Climate risks
Neighborhood: 55362
Similar homes
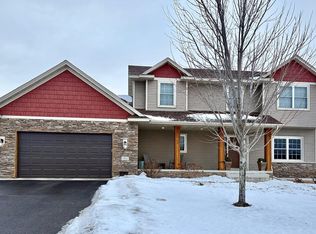
- $459,9005 bd4 ba3.2k sqft6102 Wildwood Way, Monticello, MN 55362For Sale

 MLS ID #7129865, Butcher Real Estate Team, Edina Realty, Inc.. NorthstarMLS as distributed by MLS GRID
 - $574,9004 bd4 ba3.7k sqft9249 Kaeding Ave NE, Otsego, MN 55362For Sale
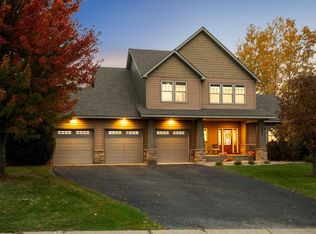 MLS ID #7113252, Gabrielle McCullough, Engel & Volkers Lake Minnetonka. NorthstarMLS as distributed by MLS GRID
 - $385,0004 bd3 ba2.2k sqft2641 Oak Ridge Dr, Monticello, MN 55362For Sale
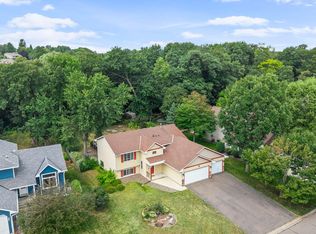 MLS ID #7106861, Jim Bohanon, Real Broker, LLC. NorthstarMLS as distributed by MLS GRID
 - $499,0004 bd3 ba2.9k sqft9955 Hall Ave NE, Monticello, MN 55362For Sale
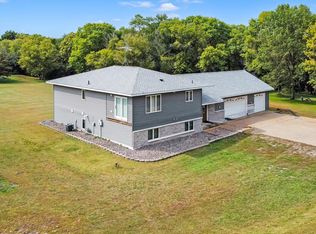 MLS ID #7107866, Mike Wilen, Coldwell Banker Realty - Lakes. NorthstarMLS as distributed by MLS GRID
 - $599,9004 bd3 ba2.5k sqft10205 Aetna Ave NE, Monticello, MN 55362For SaleMLS ID #7143780, Stickney Real Estate – Jacob Stickney, Coldwell Banker Realty. NorthstarMLS as distributed by MLS GRID
- $445,0003 bd3 ba2.6k sqft6657 E Oak Dr, Monticello, MN 55362For SaleMLS ID #7136102, DeLacey Real Estate, Coldwell Banker Realty. NorthstarMLS as distributed by MLS GRID
- $559,9005 bd5 ba3.6k sqft6813 67th St NE, Albertville, MN 55301For SaleMLS ID #7152453, Josh A Pomerleau, JPW Realty. NorthstarMLS as distributed by MLS GRID
- $674,9005 bd4 ba4.2k sqft14180 Dehnsfield Rd, Rogers, MN 55374For SaleMLS ID #7162637, Scott Swennes, RE/MAX Results. NorthstarMLS as distributed by MLS GRID
- $575,0004 bd4 ba3.7k sqft11649 Laketowne Vw, Albertville, MN 55301For SaleMLS ID #7139413, Jado Hark, Compass. NorthstarMLS as distributed by MLS GRID
- $628,9005 bd3 ba3.8k sqft4972 Kassel Ave, Albertville, MN 55301For SaleMLS ID #7094624, Craig W Gass, Counselor Realty, Inc.. NorthstarMLS as distributed by MLS GRID
- $540,0005 bd2 ba2.2k sqft9081 13th St NE, Saint Michael, MN 55376For SaleMLS ID #7149809, Regan Y Englund, Keller Williams Classic Rlty NW. NorthstarMLS as distributed by MLS GRID
- $547,0005 bd4 ba3.2k sqft4675 Lark Ct NE, Saint Michael, MN 55376For SaleMLS ID #7131246, Stacy Zachman-Zachman Realty Group, RE/MAX Results. NorthstarMLS as distributed by MLS GRID
- $579,0005 bd4 ba3k sqft5126 Nelmark Ave NE, Saint Michael, MN 55376For SaleMLS ID #7063657, Marcus Berning, Riverside Realty, Inc. NorthstarMLS as distributed by MLS GRID
- $600,0005 bd4 ba4.3k sqft18379 Smith Ct NW, Elk River, MN 55330For SaleMLS ID #7102561, Steven DeGreeff, Keller Williams Integrity NW. NorthstarMLS as distributed by MLS GRID
- $585,9004 bd4 ba3k sqft17949 235th Ave NW, Big Lake, MN 55309For SaleMLS ID #7136633, Jeremy Stuber, Pro Flat Fee Realty LLC. NorthstarMLS as distributed by MLS GRID
- $689,0003 bd3 ba3.5k sqft11976 Banyon Ave NW, Monticello, MN 55362For SaleMLS ID #7097812, Jeremy L Glass, Edina Realty, Inc.. NorthstarMLS as distributed by MLS GRID
- $465,0003 bd3 ba2.8k sqft13185 Island View Dr NW, Elk River, MN 55330For SaleMLS ID #7162085, Meghan Buckley, Keller Williams Classic Rlty NW. NorthstarMLS as distributed by MLS GRID
- $525,0004 bd4 ba2.7k sqft9429 Nason Ct NE, Otsego, MN 55330For SaleMLS ID #7097935, Patty Hoyle, Keller Williams Integrity NW. NorthstarMLS as distributed by MLS GRID
- $649,9004 bd3 ba3.1k sqft17672 County Road 14 NW, Big Lake, MN 55309For SaleMLS ID #7126038, Amanda B Galindo, Legacy Home Group MN LLC. NorthstarMLS as distributed by MLS GRID
- $538,7505 bd4 ba3k sqft1306 Bellavista Dr, Buffalo, MN 55313For SaleMLS ID #7153418, Vanderlinde Group, Vanderlinde Group | Edge Realty, Inc.. NorthstarMLS as distributed by MLS GRID
