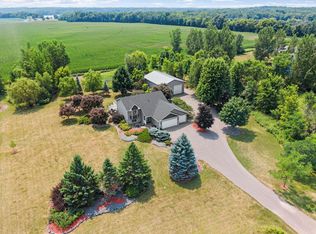
Privately set at the end of a quiet paved road on 3 acres, this custom-built two-story is the rare blend of privacy, space, and pride of ownership. Inside, 3,505 finished square feet flow from a vaulted great room into an eat-in kitchen and formal dining, with hardwood floors, a jetted-tub primary suite, and a lower level made for entertaining. Three fireplaces warm the home - two showcasing custom Terry Redlin etched-glass art you won't find anywhere else. Recent updates mean you can simply move in:
brand-new carpet, fresh epoxy floors in the 3-car garage, newer HVAC, and a roof with 50-year shingles and a transferable warranty. In-ground sprinkler keeps the expansive yard lush, and mature trees offer year-round seclusion. Lovingly maintained and ready for its next owner - come see what this Monticello acreage property has to offer.
Active
$689,000
11976 Banyon Ave NW, Monticello, MN 55362
3beds
3,505sqft
:
Get pre-qualified$4,336/mo
Single Family
Built in 1996
2.9 Acres Lot
$-- Zestimate®
$197/sqft
$-- HOA
What's special
Hardwood floorsVaulted great roomThree fireplacesJetted-tub primary suiteEat-in kitchenBrand-new carpetFormal dining
- 41 days |
- 451 |
- 13 |
Zillow last checked:
Listing updated:
Listed by:
Jeremy L Glass 612-496-9988,
Edina Realty, Inc.,
Clifford Kemp 763-370-7995
Source: NorthstarMLS as distributed by MLS GRID,MLS#: 7097812
Facts & features
Interior
Bedrooms & bathrooms
- Bedrooms: 3
- Bathrooms: 3
- Full bathrooms: 2
- 3/4 bathrooms: 1
Bedroom
- Level: Upper
- Area: 306 Square Feet
- Dimensions: 18x17
Bedroom 2
- Level: Upper
- Area: 130 Square Feet
- Dimensions: 13x10
Bedroom 3
- Level: Upper
- Area: 132 Square Feet
- Dimensions: 11x12
Dining room
- Level: Main
- Area: 144 Square Feet
- Dimensions: 12x12
Exercise room
- Level: Lower
- Area: 176 Square Feet
- Dimensions: 16x11
Family room
- Level: Main
- Area: 320 Square Feet
- Dimensions: 16x20
Kitchen
- Level: Main
- Area: 234 Square Feet
- Dimensions: 18x13
Living room
- Level: Main
- Area: 266 Square Feet
- Dimensions: 19x14
Recreation room
- Level: Lower
- Area: 465 Square Feet
- Dimensions: 31x15
Heating
- Forced Air
Cooling
- Central Air
Appliances
- Included: Dishwasher, Dryer, Microwave, Range, Refrigerator, Washer
Features
- Basement: Daylight,Finished,Full,Walk-Out Access
- Number of fireplaces: 2
Interior area
- Total structure area: 4,834
- Total interior livable area: 3,505 sqft
- Finished area above ground: 2,417
- Finished area below ground: 1,088
Video & virtual tour
Property
Parking
- Total spaces: 3
- Parking features: Attached, Concrete
- Attached garage spaces: 3
Accessibility
- Accessibility features: None
Features
- Levels: Two
- Stories: 2
Lot
- Size: 2.9 Acres
- Dimensions: 344 x 385 x 315 x 370
Details
- Foundation area: 1353
- Parcel number: 216031002010
- Zoning description: Residential-Single Family
Construction
Type & style
- Home type: SingleFamily
- Property subtype: Single Family
Condition
- New construction: No
- Year built: 1996
Utilities & green energy
- Electric: Circuit Breakers
- Gas: Propane
- Sewer: Septic System Compliant - Yes
- Water: Well
Community & HOA
Community
- Subdivision: Wooded Acres
HOA
- Has HOA: No
Location
- Region: Monticello
Financial & listing details
- Price per square foot: $197/sqft
- Tax assessed value: $528,200
- Annual tax amount: $5,096
- Date on market: 6/23/2026
Estimated market value
Not available
Estimated sales range
Not available
Not available
Price history
| Date | Event | Price |
|---|---|---|
| 6/26/2026 | Listed for sale | $689,000$197/sqft |
Source:  NorthstarMLS as distributed by MLS GRID #7097812 Report a problem NorthstarMLS as distributed by MLS GRID #7097812 Report a problem | ||
Public tax history
| Year | Property taxes | Tax assessment |
|---|---|---|
| 2025 | $4,700 0% | $528,200 +1.2% |
| 2024 | $4,702 +7.4% | $521,800 -0.9% |
| 2023 | $4,378 +12.7% | $526,400 +15% |
| 2022 | $3,886 -1.6% | $457,700 +16.4% |
| 2021 | $3,948 -3.2% | $393,200 +1.4% |
| 2020 | $4,080 -63.2% | $387,700 +1.3% |
| 2019 | $11,078 +171.5% | $382,600 +1.7% |
| 2018 | $4,080 +14% | $376,300 +8.4% |
| 2017 | $3,580 +7.1% | $347,000 |
| 2016 | $3,342 | -- |
| 2015 | $3,342 +1% | -- |
| 2014 | $3,308 -4.1% | -- |
| 2013 | $3,450 -10.8% | -- |
| 2012 | $3,866 +3.4% | -- |
| 2011 | $3,740 -0.9% | -- |
| 2010 | $3,773 -4.4% | -- |
| 2009 | $3,946 +5.2% | -- |
| 2008 | $3,750 +16.8% | -- |
| 2007 | $3,210 +9.2% | -- |
| 2006 | $2,938 +4.9% | -- |
| 2005 | $2,802 +1.5% | -- |
| 2004 | $2,761 -0.4% | -- |
| 2003 | $2,771 +4.4% | -- |
| 2002 | $2,653 -27.7% | -- |
| 2001 | $3,669 | -- |
Find assessor info on the county website
Monthly payment
Est. payment
Payment breakdown
Explore the cost of this home by adjusting the details. Changes won't be saved.Climate risks
Neighborhood: 55362
Nearby schools
GreatSchools rating
- 9/10Pinewood Elementary SchoolGrades: 1-5Distance: 5.2 mi
- 7/10Monticello Middle SchoolGrades: 6-8Distance: 6.6 mi
- 9/10Monticello Senior High SchoolGrades: 9-12Distance: 7.1 mi
- $508,7003 bd2 ba1.3k sqft11920 Banyon Ave NW, Monticello, MN 55362Off Market
- $597,4005 bd1 ba2.5k sqft11989 Banyon Ave NW, Monticello, MN 55362Off Market
- $440,0004 bd1 ba2.1k sqft920 119th St NW, Monticello, MN 55362Off Market
- $427,7003 bd3 ba1k sqft960 119th St NW, Monticello, MN 55362Off Market
- $550,4004 bd3 ba2k sqft1250 119th St NW, Monticello, MN 55362Off Market
- $299,400-- bd-- ba-- sqft1250 119th St NW, Monticello, MN 55362Off Market
- $622,3004 bd2 ba1.5k sqft1121 119th St NW, Monticello, MN 55362Off Market
- $456,7002 bd2 ba1.1k sqft1065 119th St NW, Monticello, MN 55362Off Market
A local agent can set up tours, give advice and negotiate with sellers.
Similar homes
- $599,9004 bd2 ba2k sqft5125 134th St NW, Clearwater, MN 55320For Sale
 MLS ID #7109997, Josh A Pomerleau, JPW Realty. NorthstarMLS as distributed by MLS GRID
 - $724,9004 bd3 ba2.3k sqft7636 Aladdin Ave NW, Buffalo, MN 55313For Sale
 MLS ID #7116304, Joel D Andersen, Keller Williams Integrity NW. NorthstarMLS as distributed by MLS GRID
 - $679,9005 bd5 ba4.4k sqft17488 173rd St SE, Big Lake, MN 55309For Sale
 MLS ID #7103199, Lisa J. Proechel, Keller Williams Integrity Realty. NorthstarMLS as distributed by MLS GRID
 - $715,9004 bd3 ba3.1k sqft16313 Gowan Ave NW, Clearwater, MN 55320For Sale
 MLS ID #6798740, Wayne Traver, Realty ONE Group Choice. NorthstarMLS as distributed by MLS GRID
 - $529,0004 bd3 ba2.9k sqft9955 Hall Ave NE, Monticello, MN 55362For SaleMLS ID #7107866, Mike Wilen, Coldwell Banker Realty - Lakes. NorthstarMLS as distributed by MLS GRID
- $625,0004 bd4 ba3.5k sqft9358 134th Ave SE, Becker, MN 55308For SaleMLS ID #7113989, Sara Waytashek, Edina Realty, Inc.. NorthstarMLS as distributed by MLS GRID
- $789,0003 bd3 ba3.4k sqft17350 173rd St SE, Big Lake, MN 55309For SaleMLS ID #7098682, Annie M. Sparrow, LPT Realty, LLC. NorthstarMLS as distributed by MLS GRID
- $727,2005 bd4 ba3.5k sqft2560 Lander Ave NE, Saint Michael, MN 55376For SaleMLS ID #7120017, Shawn M Strathe, Elevate Your Home LLC. NorthstarMLS as distributed by MLS GRID
- $674,9004 bd3 ba3k sqft17672 County Road 14 NW, Big Lake, MN 55309For SaleMLS ID #7023596, Amanda B Galindo, Legacy Home Group MN LLC. NorthstarMLS as distributed by MLS GRID
- $675,0004 bd4 ba2.8k sqft885 Katydid Ln NE, Saint Michael, MN 55376For SaleMLS ID #7113207, Dean Zachman-Zachman Realty Group, RE/MAX Results. NorthstarMLS as distributed by MLS GRID
- $730,0004 bd4 ba3k sqft8010 Center St, Clear Lake, MN 55319For SaleMLS ID #7096934, Troy Felton, Keller Williams Integrity NW. NorthstarMLS as distributed by MLS GRID
- $679,9004 bd4 ba2.2k sqft26991 140th St NW, Zimmerman, MN 55398For SaleMLS ID #7077991, Price Realty, eXp Realty. NorthstarMLS as distributed by MLS GRID
- $549,9003 bd3 ba2.4k sqft14068 Franklin Ave NW, Clearwater, MN 55320For SaleMLS ID #7063084, William J Schmitt, Coldwell Banker Realty. NorthstarMLS as distributed by MLS GRID
- $599,9004 bd4 ba3.7k sqft9249 Kaeding Ave NE, Otsego, MN 55362For SaleMLS ID #7113252, Gabrielle McCullough, Engel & Volkers Lake Minnetonka. NorthstarMLS as distributed by MLS GRID
- $524,9003 bd3 ba2.7k sqft20292 169th Cir NW, Big Lake, MN 55309For SaleMLS ID #7118626, Shannon Sanford, eXp Realty. NorthstarMLS as distributed by MLS GRID
- $699,0004 bd4 ba3.7k sqft4457 Farmdale Cir, Saint Cloud, MN 56301For SaleMLS ID #7073577, Mary McGowan, Premier Real Estate Services. NorthstarMLS as distributed by MLS GRID
- $590,0005 bd4 ba3.9k sqft12496 196th Ct NW, Elk River, MN 55330For SaleMLS ID #7117756, Tate R Grimm, Luke Real Estate. NorthstarMLS as distributed by MLS GRID
- $595,0005 bd4 ba4.3k sqft8657 Elk Ave, Monticello, MN 55362For SaleMLS ID #7073538, Scott V Phillips, Edina Realty, Inc.. NorthstarMLS as distributed by MLS GRID
- $764,9004 bd3 ba3.9k sqft7645 84th Ave N, Rockford, MN 55373For SaleMLS ID #7118212, Josh A Pomerleau, JPW Realty. NorthstarMLS as distributed by MLS GRID
- $459,9003 bd3 ba2.5k sqft760 Shady Ln, Big Lake, MN 55309For SaleMLS ID #7115142, Mary Carter, Edina Realty, Inc.. NorthstarMLS as distributed by MLS GRID
