Welcome home to this beautifully updated 4-bed, 4-bath property set on over 3 private acres! Freshly painted throughout with new carpet, this home offers the perfect blend of comfort, space, and functionality. Enjoy true main-level living with a spacious primary suite featuring a private ensuite bath, convenient main-floor laundry, and an inviting layout designed for everyday living.The oversized kitchen is a dream, featuring cambria countertops, stainless steel appliances, abundant cabinetry, and plenty of room for gathering. Relax and unwind in the fantastic 4-season porch or enjoy the outdoors from the welcoming front patio. Upstairs you'll find two additional bedrooms and a full bath, while the walkout lower level offers a large family room, built-in wet bar, fourth bedroom, and a 3/4 bath—ideal for entertaining or hosting guests. Car enthusiasts, hobbyists, and business owners will appreciate the attached 3-car garage plus the impressive 40x34 detached garage/shop. With over 3 acres of land, there's plenty of room to enjoy country living while still having all the space you need. A rare opportunity offering updated finishes, versatile living spaces, and exceptional garage storage! Home does have a Generac whole house generator.
Active
Price cut: $5K (8/26)
$660,000
885 Katydid Ln NE, Saint Michael, MN 55376
4beds
2,814sqft
Single Family
Built in 1995
3.35 Acres Lot
$-- Zestimate®
$235/sqft
$-- HOA
What's special
- 49 days
- 1,262
- 68
Zillow last checked:
Listing updated:
Listed by:
Dean Zachman-Zachman Realty Group 612-709-4770,
RE/MAX Results
Source: NorthstarMLS as distributed by MLS GRID,MLS#: 7113207
Facts & features
Interior
Bedrooms & bathrooms
- Bedrooms: 4
- Bathrooms: 4
- Full bathrooms: 2
- 3/4 bathrooms: 1
- 1/2 bathrooms: 1
Bedroom
- Level: Main
- Area: 182 Square Feet
- Dimensions: 14x13
Bedroom 2
- Level: Upper
- Area: 144 Square Feet
- Dimensions: 12x12
Bedroom 3
- Level: Upper
- Area: 120 Square Feet
- Dimensions: 12x10
Bedroom 4
- Level: Lower
- Area: 130 Square Feet
- Dimensions: 13x10
Other
- Level: Lower
- Area: 176 Square Feet
- Dimensions: 16x11
Dining room
- Level: Main
- Area: 135 Square Feet
- Dimensions: 15x9
Family room
- Level: Lower
- Area: 130 Square Feet
- Dimensions: 13x10
Kitchen
- Level: Main
- Area: 176 Square Feet
- Dimensions: 16x11
Living room
- Level: Main
- Area: 238 Square Feet
- Dimensions: 17x14
Heating
- Baseboard, Forced Air
Cooling
- Central Air
Appliances
- Included: Dishwasher, Dryer, Gas Water Heater, Microwave, Range, Refrigerator, Stainless Steel Appliance(s), Washer, Water Softener Owned
- Laundry: Main Level
Features
- Basement: Block,Drain Tiled,Finished,Full,Sump Basket,Walk-Out Access
- Number of fireplaces: 1
- Fireplace features: Gas, Living Room
Interior area
- Total structure area: 3,130
- Total interior livable area: 2,814 sqft
- Finished area above ground: 1,814
- Finished area below ground: 1,000
Video & virtual tour
Property
Parking
- Total spaces: 3
- Parking features: Attached, Detached Garage, Asphalt, Garage, Garage Door Opener, Heated Garage
- Attached garage spaces: 3
- Has uncovered spaces: Yes
Accessibility
- Accessibility features: None
Features
- Levels: Modified Two Story
- Stories: 2
- Patio & porch: Front Porch
- Pool features: None
- Fencing: None
Lot
- Size: 3.35 Acres
- Dimensions: 366 x 399
- Features: Tree Coverage - Medium
Details
- Additional structures: Garage(s)
- Foundation area: 1316
- Parcel number: 108032001030
- Zoning description: Residential-Single Family
Construction
Type & style
- Home type: SingleFamily
- Property subtype: Single Family
Materials
- Block, Frame
- Roof: Age Over 8 Years
Condition
- New construction: No
- Year built: 1995
Utilities & green energy
- Electric: 200+ Amp Service
- Gas: Natural Gas
- Sewer: Septic System Compliant - Yes
- Water: Drilled, Well
Community & HOA
Community
- Subdivision: Maple Hill 4th Add
HOA
- Has HOA: No
Location
- Region: Saint Michael
Financial & listing details
- Price per square foot: $235/sqft
- Tax assessed value: $560,500
- Annual tax amount: $7,394
- Date on market: 7/21/2026
- Cumulative days on market: 49 days
Estimated market value
Not available
Estimated sales range
Not available
Not available
Price history
| Date | Event | Price |
|---|---|---|
| 8/26/2026 | Price change | $660,000-0.8%$235/sqft |
Source:  NorthstarMLS as distributed by MLS GRID #7113207 Report a problem NorthstarMLS as distributed by MLS GRID #7113207 Report a problem | ||
| 8/10/2026 | Price change | $665,000-1.5%$236/sqft |
Source: NorthstarMLS as distributed by MLS GRID #7113207 Report a problem | ||
| 7/21/2026 | Price change | $675,000-1.7%$240/sqft |
Source: NorthstarMLS as distributed by MLS GRID #7113207 Report a problem | ||
| 6/30/2026 | Price change | $687,000-1.2%$244/sqft |
Source: NorthstarMLS as distributed by MLS GRID #7091231 Report a problem | ||
| 6/16/2026 | Listed for sale | $695,000$247/sqft |
Source: NorthstarMLS as distributed by MLS GRID #7091231 Report a problem | ||
Public tax history
| Year | Property taxes | Tax assessment |
|---|---|---|
| 2025 | $6,984 +5.3% | $560,500 +3.1% |
| 2024 | $6,632 +18% | $543,800 -0.7% |
| 2023 | $5,620 +14.2% | $547,800 +22.7% |
| 2022 | $4,920 -0.4% | $446,300 +29.6% |
| 2021 | $4,942 +0.4% | $344,400 +2.2% |
| 2020 | $4,920 -64.5% | $337,100 +1.7% |
| 2019 | $13,868 +181.9% | $331,500 +3.5% |
| 2018 | $4,920 +9.2% | $320,400 +7.2% |
| 2017 | $4,504 +8.5% | $299,000 |
| 2016 | $4,152 | -- |
| 2015 | $4,152 +1.9% | -- |
| 2014 | $4,074 -3.9% | -- |
| 2013 | $4,240 +2.6% | -- |
| 2012 | $4,132 +0.1% | -- |
| 2011 | $4,127 -3.5% | -- |
| 2010 | $4,277 +5.5% | -- |
| 2009 | $4,055 +1.5% | -- |
| 2008 | $3,994 +2.5% | -- |
| 2007 | $3,898 +3.4% | -- |
| 2006 | $3,771 +6.7% | -- |
| 2005 | $3,535 +12.9% | -- |
| 2004 | $3,131 +20% | -- |
| 2003 | $2,610 +10% | -- |
| 2002 | $2,373 -21.5% | -- |
| 2001 | $3,023 | -- |
Find assessor info on the county website
Monthly payment
Est. payment
Payment breakdown
Explore the cost of this home by adjusting the details. Changes won't be saved.Climate risks
Neighborhood: 55376

Similar homes
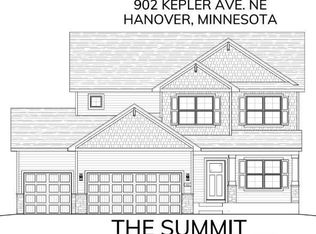
- $499,9004 bd3 ba3.2k sqft1351 Rolling Oaks Dr, Hanover, MN 55341For Sale
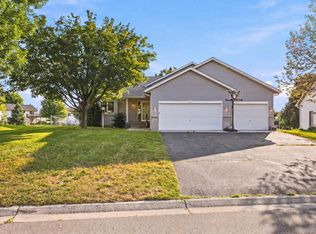
 MLS ID #7117884, Ryan M Platzke, Coldwell Banker Realty - Southwest Regional. NorthstarMLS as distributed by MLS GRID
 - $659,9003 bd3 ba2.5k sqft20095 170th St NW, Big Lake, MN 55309For Sale
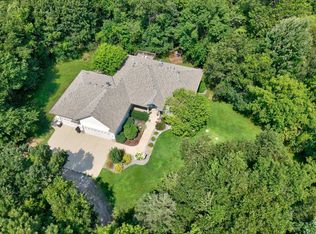 MLS ID #7099483, Christine Kowalzek, Coldwell Banker Realty. NorthstarMLS as distributed by MLS GRID
 - $547,0005 bd4 ba3.2k sqft4675 Lark Ct NE, Saint Michael, MN 55376For Sale
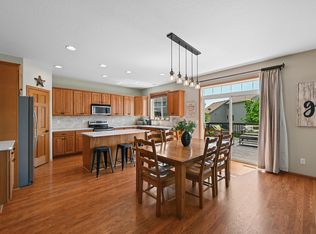 MLS ID #7131246, Stacy Zachman-Zachman Realty Group, RE/MAX Results. NorthstarMLS as distributed by MLS GRID
 - $735,0005 bd4 ba3.1k sqft8235 20th St SE, Buffalo, MN 55313For Sale
 MLS ID #7068049, Daniel Roushar, Coldwell Banker Realty. NorthstarMLS as distributed by MLS GRID
 - $634,9005 bd3 ba3.8k sqft4972 Kassel Ave, Albertville, MN 55301For SaleMLS ID #7094624, Craig W Gass, Counselor Realty, Inc.. NorthstarMLS as distributed by MLS GRID
- $684,9005 bd4 ba4.1k sqft13703 47th St NE, Saint Michael, MN 55376For SaleMLS ID #7092338, Ken Hatfield, Keller Williams Premier Realty. NorthstarMLS as distributed by MLS GRID
- $450,0004 bd3 ba2.6k sqft1233 Irvine Dr, Hanover, MN 55341For SaleMLS ID #7117480, Dustin Krueger, Keller Williams Premier Realty. NorthstarMLS as distributed by MLS GRID
- $450,0004 bd3 ba2.2k sqft11519 22nd Cir NE, Saint Michael, MN 55376For SaleMLS ID #7097659, Cenia A Badillo, Coldwell Banker Realty - Lakes. NorthstarMLS as distributed by MLS GRID
- $650,0005 bd4 ba3.7k sqft13345 54th Ave N, Plymouth, MN 55442For SaleMLS ID #7134479, Regan Y Englund, Keller Williams Classic Rlty NW. NorthstarMLS as distributed by MLS GRID
- $879,9004 bd4 ba4.1k sqft1118 25th St NW, Buffalo, MN 55313For SaleMLS ID #7140783, Tracy Braun, Edina Realty, Inc.. NorthstarMLS as distributed by MLS GRID
- $685,0004 bd4 ba3.1k sqft3760 Turtle Rd, Saint Bonifacius, MN 55375For SaleMLS ID #7131468, Wilson George, Real Broker, LLC. NorthstarMLS as distributed by MLS GRID
- $499,0005 bd4 ba3.3k sqft10697 106th Ave N, Hanover, MN 55341For SaleMLS ID #7059059, Katrin Anne Gilbertson, eXp Realty. NorthstarMLS as distributed by MLS GRID
- $699,9004 bd3 ba2.5k sqft10205 Aetna Ave NE, Monticello, MN 55362For SaleMLS ID #7124363, Stickney Real Estate – Jacob Stickney, Coldwell Banker Realty. NorthstarMLS as distributed by MLS GRID
- $525,0005 bd4 ba2.6k sqft3439 Hall Ave SE, Buffalo, MN 55313For SaleMLS ID #7119359, Jacob Milton, Keller Williams Premier Realty Lake Minnetonka. NorthstarMLS as distributed by MLS GRID
- $549,9003 bd2 ba1.7k sqft24610 Tucker Rd, Rogers, MN 55374For SaleMLS ID #7098862, Colleen Corona, Coldwell Banker Realty. NorthstarMLS as distributed by MLS GRID
- $575,0005 bd2 ba3k sqft5541 Quilley Ave NE, Otsego, MN 55374For SaleMLS ID #7129376, Regan Y Englund, Keller Williams Classic Rlty NW. NorthstarMLS as distributed by MLS GRID
- $675,0004 bd4 ba2.9k sqft8945 Dallas Ln N, Maple Grove, MN 55369For SaleMLS ID #7112087, Eric Brittan, ERA Prospera Real Estate. NorthstarMLS as distributed by MLS GRID
- $475,0005 bd4 ba2.8k sqft12901 44th Pl NE, Saint Michael, MN 55376For SaleMLS ID #7121949, Shelly Petersen, RE/MAX Results. NorthstarMLS as distributed by MLS GRID
- $539,9004 bd2 ba2k sqft10315 99th St NE, Otsego, MN 55362For SaleMLS ID #7133055, Matthew J Marquette, Luke Real Estate. NorthstarMLS as distributed by MLS GRID
- $379,9004 bd2 ba2.1k sqft500 Maple Knoll Way NW, Saint Michael, MN 55376For SaleMLS ID #7127356, Scott P Schmidt, Coldwell Banker Realty. NorthstarMLS as distributed by MLS GRID
