This spacious two-story home offers the perfect blend of privacy, comfort, and convenience. Nestled on an incredible lot that backs to protected land, you'll enjoy a peaceful backyard setting with no future homes ever to be built behind you—providing lasting privacy and beautiful views year-round. Step inside to a welcoming living room highlighted by a stunning floor-to-ceiling gas fireplace. The adjoining three-season porch opens to a Trex deck overlooking the serene backyard, making it the perfect place to relax or entertain. The recently remodeled kitchen is a showstopper, featuring quartz countertops, a tile backsplash, stainless steel appliances, and a new gas range, microwave, and refrigerator. The entire home has been freshly painted, giving every level a clean, updated feel. Upstairs, the generous primary suite offers a private full bath and separate closets. Three additional bedrooms provide plenty of space for family, guests, or a home office. The spacious walkout lower level is designed for entertaining, complete with a wine cellar featuring a mini refrigerator, built-in cabinetry, and ample countertop space. New carpet adds fresh appeal to this versatile living area. Major updates include a new roof, garage doors, and concrete apron in 2025, a new water heater in 2025, newly refinished hardwood floors on the main level in 2026, gutter guards, and most windows replaced throughout the home. The fully fenced backyard features expansive custom paver patios, creating an ideal outdoor retreat, along with plenty of space for garden beds—perfect for the home gardener. Enjoy easy access to nearby parks, trails, and Providence Academy. Combining extensive updates, generous living spaces, and a highly desirable Plymouth location with a rare, permanently private backyard setting, this is an opportunity you won't want to miss.
Active
$650,000
13345 54th Ave N, Plymouth, MN 55442
5beds
3,721sqft
Single Family
Built in 1997
2.42 Acres Lot
$648,600 Zestimate®
$175/sqft
$-- HOA
What's special
Fully fenced backyardBeautiful views year-roundSpacious two-story homeGutter guardsStunning floor-to-ceiling gas fireplaceGenerous living spacesThree additional bedrooms
- 12 days
- 3,601
- 125
Likely to sell faster than
Zillow last checked:
Listing updated:
Listed by:
Regan Y Englund 763-229-8369,
Keller Williams Classic Rlty NW,
Sarah Buckley 612-636-1969
Source: NorthstarMLS as distributed by MLS GRID,MLS#: 7134479
Facts & features
Interior
Bedrooms & bathrooms
- Bedrooms: 5
- Bathrooms: 4
- Full bathrooms: 2
- 3/4 bathrooms: 1
- 1/2 bathrooms: 1
Bedroom
- Level: Upper
- Area: 225 Square Feet
- Dimensions: 15x15
Bedroom 2
- Level: Upper
- Area: 156 Square Feet
- Dimensions: 13x12
Bedroom 3
- Level: Upper
- Area: 156 Square Feet
- Dimensions: 13x12
Bedroom 4
- Level: Upper
- Area: 121 Square Feet
- Dimensions: 11x11
Bedroom 5
- Level: Lower
- Area: 132 Square Feet
- Dimensions: 12x11
Deck
- Level: Main
- Area: 272 Square Feet
- Dimensions: 17x16
Dining room
- Level: Main
- Area: 143 Square Feet
- Dimensions: 13x11
Family room
- Level: Lower
- Area: 420 Square Feet
- Dimensions: 28x15
Informal dining room
- Level: Main
- Area: 121 Square Feet
- Dimensions: 11x11
Kitchen
- Level: Main
- Area: 276 Square Feet
- Dimensions: 23x12
Living room
- Level: Main
- Area: 276 Square Feet
- Dimensions: 23x12
Other
- Level: Main
- Area: 143 Square Feet
- Dimensions: 13x11
Other
- Level: Lower
- Area: 90 Square Feet
- Dimensions: 10x9
Heating
- Forced Air
Cooling
- Central Air
Appliances
- Included: Dishwasher, Dryer, Exhaust Fan, Range, Refrigerator, Washer
- Laundry: Laundry Room, Main Level
Features
- Basement: Finished,Walk-Out Access
- Number of fireplaces: 1
- Fireplace features: Gas, Living Room
Interior area
- Total structure area: 3,837
- Total interior livable area: 3,721 sqft
- Finished area above ground: 2,680
- Finished area below ground: 1,041
Property
Parking
- Total spaces: 3
- Parking features: Attached, Garage Door Opener
- Attached garage spaces: 3
- Has uncovered spaces: Yes
Accessibility
- Accessibility features: None
Features
- Levels: Two
- Stories: 2
- Patio & porch: Composite Decking, Deck, Front Porch, Patio
- Pool features: None
- Fencing: Full
Lot
- Size: 2.42 Acres
- Dimensions: 83 x 749 x 247 x 642
Details
- Foundation area: 1252
- Parcel number: 1011822120029
- Zoning description: Residential-Single Family
Construction
Type & style
- Home type: SingleFamily
- Property subtype: Single Family
Materials
- Roof: Age 8 Years or Less,Asphalt
Condition
- New construction: No
- Year built: 1997
Utilities & green energy
- Gas: Natural Gas
- Sewer: City Sewer/Connected
- Water: City Water/Connected
Community & HOA
HOA
- Has HOA: No
Location
- Region: Plymouth
Financial & listing details
- Price per square foot: $175/sqft
- Tax assessed value: $632,700
- Annual tax amount: $8,128
- Date on market: 8/27/2026
- Cumulative days on market: 42 days
Estimated market value
$648,600
$616,000 - $681,000
$4,955/mo
Price history
| Date | Event | Price |
|---|---|---|
| 8/27/2026 | Listed for sale | $650,000$175/sqft |
Source:  NorthstarMLS as distributed by MLS GRID #7134479 Report a problem NorthstarMLS as distributed by MLS GRID #7134479 Report a problem | ||
| 8/5/2026 | Listing removed | $650,000$175/sqft |
Source: NorthstarMLS as distributed by MLS GRID #7110670 Report a problem | ||
| 7/31/2026 | Price change | $650,000-3.7%$175/sqft |
Source: NorthstarMLS as distributed by MLS GRID #7110670 Report a problem | ||
| 7/16/2026 | Price change | $675,000-3.6%$181/sqft |
Source: NorthstarMLS as distributed by MLS GRID #7110670 Report a problem | ||
| 6/25/2026 | Listed for sale | $700,000+62.8%$188/sqft |
Source: NorthstarMLS as distributed by MLS GRID #7092480 Report a problem | ||
| 3/29/2012 | Listing removed | $429,900$116/sqft |
Source: RE/MAX Results- Plymouth #4080597 Report a problem | ||
| 3/10/2012 | Listed for sale | $429,900$116/sqft |
Source: RE/MAX Results- Plymouth #4080597 Report a problem | ||
| 10/14/2011 | Sold | $429,900$116/sqft |
Source:  Lake Superior Area Realtors as distributed by MLS GRID #1558076 Report a problem Lake Superior Area Realtors as distributed by MLS GRID #1558076 Report a problem | ||
| 8/25/2011 | Listed for sale | $429,900+44.3%$116/sqft |
Source: RE/MAX Results #4080597 Report a problem | ||
| 1/15/2002 | Sold | $298,000+6.4%$80/sqft |
Source: Public Record Report a problem | ||
| 9/20/1999 | Sold | $280,000+15.3%$75/sqft |
Source: Public Record Report a problem | ||
| 7/7/1997 | Sold | $242,900$65/sqft |
Source: Public Record Report a problem | ||
Public tax history
| Year | Property taxes | Tax assessment |
|---|---|---|
| 2025 | $7,304 +2.7% | $632,700 +6.3% |
| 2024 | $7,114 +6.4% | $595,400 -0.7% |
| 2023 | $6,683 +14.2% | $599,700 +2.9% |
| 2022 | $5,851 +3.8% | $583,000 +17.5% |
| 2021 | $5,634 -7.1% | $496,000 +4.6% |
| 2020 | $6,061 +7.6% | $474,000 |
| 2019 | $5,634 -7.1% | $474,000 +6.5% |
| 2018 | $6,061 +1.8% | $445,000 +5.2% |
| 2017 | $5,954 +0.1% | $423,000 +1.9% |
| 2016 | $5,951 +0.1% | $415,000 +0.1% |
| 2015 | $5,945 +1% | $414,400 +0.9% |
| 2014 | $5,888 +2.9% | $410,900 +4.5% |
| 2013 | $5,724 +14.1% | $393,200 +6.9% |
| 2012 | $5,017 +5.2% | $367,800 +0.4% |
| 2011 | $4,768 +3.3% | $366,300 -4.5% |
| 2010 | $4,616 -4% | $383,400 -7.6% |
| 2009 | $4,806 +10.3% | $415,100 +7.2% |
| 2006 | $4,356 +0% | $387,400 +4.2% |
| 2005 | $4,354 +6.9% | $371,800 +9.7% |
| 2004 | $4,073 -10.7% | $339,000 +4.8% |
| 2002 | $4,562 -55.2% | $323,400 |
| 2001 | $10,175 | -- |
Find assessor info on the county website
Monthly payment
Est. payment
Payment breakdown
Explore the cost of this home by adjusting the details. Changes won't be saved.Climate risks
Neighborhood: 55442
Similar homes
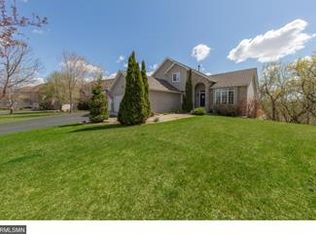
- $649,0004 bd4 ba2.8k sqft16005 22nd Ave N, Plymouth, MN 55447For Sale
 MLS ID #7140909, Emily Leach, Lakes Sotheby's International Realty. NorthstarMLS as distributed by MLS GRID
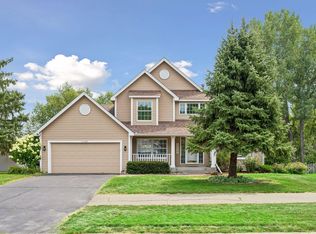
 - $749,9005 bd4 ba3.3k sqft12050 48th Ave N, Plymouth, MN 55442For Sale
 MLS ID #7105247, Ryan A Haagenson, RE/MAX Results. NorthstarMLS as distributed by MLS GRID
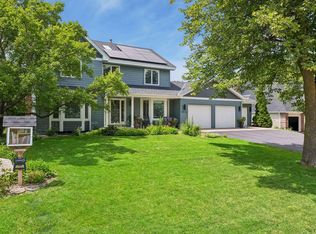
 - $724,9005 bd4 ba3.4k sqft4215 Juneau Ln N, Plymouth, MN 55446For Sale
 MLS ID #7117810, Linda S Mulligan, RE/MAX Results. NorthstarMLS as distributed by MLS GRID
 - $549,9004 bd3 ba2.5k sqft11825 44th Ave N, Plymouth, MN 55442For Sale
 MLS ID #7105825, Matt Parrington, RE/MAX Results. NorthstarMLS as distributed by MLS GRID
 - $725,0004 bd4 ba4.1k sqft4130 Empire Ln N, Plymouth, MN 55446For SaleMLS ID #7106340, Griffin James Conway, Algo Realty Inc. NorthstarMLS as distributed by MLS GRID
- $475,0004 bd3 ba1.9k sqft12100 50th Ave N, Plymouth, MN 55442For SaleMLS ID #7133435, Dan Frank, RE/MAX Advantage Plus. NorthstarMLS as distributed by MLS GRID
- $789,9004 bd4 ba4.2k sqft14335 48th Ave N, Plymouth, MN 55446For SaleMLS ID #7041481, Timothy A McIntosh, Edina Realty, Inc.. NorthstarMLS as distributed by MLS GRID
- $625,0005 bd3 ba3.4k sqft14315 Wedgeway Ct, Eden Prairie, MN 55346For SaleMLS ID #7094263, Richard G McDonough, Lakes Sotheby's International Realty. NorthstarMLS as distributed by MLS GRID
- $675,0004 bd4 ba2.9k sqft8945 Dallas Ln N, Maple Grove, MN 55369For SaleMLS ID #7112087, Eric Brittan, ERA Prospera Real Estate. NorthstarMLS as distributed by MLS GRID
- $850,0005 bd5 ba4.2k sqft16215 37th Ave N, Plymouth, MN 55446For SaleMLS ID #7120298, Stephanie Houghton, First Impressions Home Group. NorthstarMLS as distributed by MLS GRID
- $599,0005 bd4 ba3.1k sqft11863 86th Ave N, Maple Grove, MN 55369For SaleMLS ID #7122174, Amanda Brice Hammond, Fox Realty. NorthstarMLS as distributed by MLS GRID
- $674,9004 bd4 ba4.8k sqft16555 77th Cir N, Maple Grove, MN 55311For SaleMLS ID #7120023, Tiffani M. Greener, LPT Realty, LLC. NorthstarMLS as distributed by MLS GRID
- $600,0004 bd4 ba2.5k sqft2821 Saddlebrooke Cir, Minnetonka, MN 55305For SaleMLS ID #7120686, Andrea N Kraft, Engel & Volkers Prior Lake. NorthstarMLS as distributed by MLS GRID
- $660,0004 bd4 ba2.8k sqft885 Katydid Ln NE, Saint Michael, MN 55376For SaleMLS ID #7113207, Dean Zachman-Zachman Realty Group, RE/MAX Results. NorthstarMLS as distributed by MLS GRID
- $649,9004 bd4 ba3.1k sqft8005 Turtle Creek Blvd, Saint Bonifacius, MN 55375For SaleMLS ID #7127804, Peter A Evans, Coldwell Banker Realty - Lakes. NorthstarMLS as distributed by MLS GRID
- $685,0004 bd4 ba3.1k sqft3760 Turtle Rd, Saint Bonifacius, MN 55375For SaleMLS ID #7131468, Wilson George, Real Broker, LLC. NorthstarMLS as distributed by MLS GRID
- $500,0004 bd3 ba2.6k sqft14835 39th Ave N, Plymouth, MN 55446For SaleMLS ID #7077848, Polina Kilpela, National Realty Guild. NorthstarMLS as distributed by MLS GRID
- $675,0005 bd4 ba4.3k sqft11956 Castle Rock Ct N, Champlin, MN 55316For SaleMLS ID #7115847, Roxie Lewis, National Realty Guild. NorthstarMLS as distributed by MLS GRID
- $575,0005 bd2 ba3k sqft5541 Quilley Ave NE, Otsego, MN 55374For SaleMLS ID #7129376, Regan Y Englund, Keller Williams Classic Rlty NW. NorthstarMLS as distributed by MLS GRID
- $624,9004 bd4 ba4.6k sqft11019 Zumbrota Ct NE, Blaine, MN 55449For SaleMLS ID #7097649, Jeanne Vint Frischman, Edina Realty, Inc.. NorthstarMLS as distributed by MLS GRID
