Beautifully updated and perfectly positioned along the fairways of Bent Creek Golf Course, this inviting home offers a wonderful blend of comfort, style, and everyday living. Nestled on a quiet cul-de-sac, the home welcomes you with an impressive double-door entry and a bright, open floor plan designed for both relaxing and entertaining.
The updated kitchen features newer stainless steel appliances and flows seamlessly into the dining area and stunning four-season porch. Anchored by a cozy fireplace and surrounded by windows, this favorite gathering space captures beautiful views of the backyard and golf course throughout the seasons. Exit outside to discover an incredible outdoor living experience with expansive multi-level decks that create the perfect setting for morning coffee, summer barbecues, evening cocktails, or simply enjoying the peaceful golf course backdrop.
The upper level features a warm and welcoming living room with a gas fireplace, a private primary suite with a ¾ bath, two additional bedrooms, and a full bath. Newer carpet and fresh paint throughout much of the home enhance its move-in-ready appeal.
The walkout lower level offers even more living space with a spacious family room featuring a second gas fireplace and rich wood paneling, creating the perfect place to gather. Two additional bedrooms and a full bath provide flexibility for guests or a home office.
The basement level adds a large amusement room and private sauna, offering endless possibilities for recreation and relaxation. With five bedrooms, four bathrooms, a two-car attached garage, breathtaking golf course views, and outstanding indoor and outdoor entertaining spaces, this home delivers a lifestyle that is increasingly difficult to find. Just minutes from Forest Hills Elementary, it is a rare opportunity to enjoy golf course living at its finest.
Active
Price cut: $25.1K (9/22)
$599,900
14315 Wedgeway Ct, Eden Prairie, MN 55346
5beds
3,460sqft
Single Family
Built in 1974
0.29 Acres Lot
$597,500 Zestimate®
$173/sqft
$-- HOA
What's special
Gas fireplaceSecond gas fireplaceBreathtaking golf course viewsCozy fireplaceTwo-car attached garageBright open floor planSpacious family room
- 16 days
- 796
- 79
Zillow last checked:
Listing updated:
Listed by:
Richard G McDonough 612-819-3518,
Lakes Sotheby's International Realty
Source: NorthstarMLS as distributed by MLS GRID,MLS#: 7094263
Facts & features
Interior
Bedrooms & bathrooms
- Bedrooms: 5
- Bathrooms: 3
- Full bathrooms: 2
- 3/4 bathrooms: 1
Bedroom
- Level: Upper
- Area: 195 Square Feet
- Dimensions: 15x13
Bedroom 2
- Level: Upper
- Area: 110 Square Feet
- Dimensions: 11x10
Bedroom 3
- Level: Upper
- Area: 130 Square Feet
- Dimensions: 13x10
Bedroom 4
- Level: Lower
- Area: 168 Square Feet
- Dimensions: 14x12
Bedroom 5
- Level: Lower
- Area: 132 Square Feet
- Dimensions: 12x11
Dining room
- Level: Main
- Area: 276 Square Feet
- Dimensions: 23x12
Family room
- Level: Lower
- Area: 247 Square Feet
- Dimensions: 19x13
Flex room
- Level: Lower
- Area: 384 Square Feet
- Dimensions: 24x16
Foyer
- Level: Main
- Area: 72 Square Feet
- Dimensions: 12x06
Kitchen
- Level: Main
- Area: 204 Square Feet
- Dimensions: 17x12
Living room
- Level: Upper
- Area: 247 Square Feet
- Dimensions: 19x13
Sauna
- Level: Lower
- Area: 30 Square Feet
- Dimensions: 06x05
Sun room
- Level: Main
- Area: 240 Square Feet
- Dimensions: 16x15
Heating
- Baseboard, Forced Air
Cooling
- Central Air
Appliances
- Included: Dishwasher, Dryer, Microwave, Range, Refrigerator, Stainless Steel Appliance(s), Washer
- Laundry: Lower Level, Sink, Washer Hookup
Features
- Basement: Daylight,Egress Window(s),Finished,Full,Walk-Out Access
- Number of fireplaces: 3
- Fireplace features: Family Room, Gas, Living Room
Interior area
- Total structure area: 3,550
- Total interior livable area: 3,460 sqft
- Finished area above ground: 1,967
- Finished area below ground: 1,493
Video & virtual tour
Property
Parking
- Total spaces: 2
- Parking features: Attached
- Attached garage spaces: 2
- Details: Garage Dimensions (24 x 24)
Accessibility
- Accessibility features: None
Features
- Levels: Four or More Level Split
- Patio & porch: Deck, Enclosed, Other, Porch
- Pool features: None
- Fencing: Partial
Lot
- Size: 0.29 Acres
- Dimensions: 82 x 151 x 93 x 137
- Features: On Golf Course
Details
- Foundation area: 1668
- Parcel number: 1011622220066
- Zoning description: Residential-Single Family
Construction
Type & style
- Home type: SingleFamily
- Property subtype: Single Family
Materials
- Roof: Age 8 Years or Less
Condition
- New construction: No
- Year built: 1974
Utilities & green energy
- Electric: Circuit Breakers, Power Company: Xcel Energy
- Gas: Natural Gas
- Sewer: City Sewer/Connected
- Water: City Water/Connected
Community & HOA
Community
- Subdivision: Edenvale 06th Add
HOA
- Has HOA: No
Location
- Region: Eden Prairie
Financial & listing details
- Price per square foot: $173/sqft
- Tax assessed value: $557,600
- Annual tax amount: $6,211
- Date on market: 9/8/2026
- Cumulative days on market: 37 days
Estimated market value
$597,500
$568,000 - $627,000
$3,475/mo
Price history
| Date | Event | Price |
|---|---|---|
| 9/22/2026 | Price change | $599,900-4%$173/sqft |
Source:  NorthstarMLS as distributed by MLS GRID #7094263 Report a problem NorthstarMLS as distributed by MLS GRID #7094263 Report a problem | ||
| 9/8/2026 | Listed for sale | $625,000-3.1%$181/sqft |
Source: NorthstarMLS as distributed by MLS GRID #7094263 Report a problem | ||
| 8/8/2026 | Listing removed | $645,000$186/sqft |
Source: NorthstarMLS as distributed by MLS GRID #7094263 Report a problem | ||
| 7/23/2026 | Price change | $645,000-3%$186/sqft |
Source: NorthstarMLS as distributed by MLS GRID #7094263 Report a problem | ||
| 6/27/2026 | Listed for sale | $665,000+14.8%$192/sqft |
Source: NorthstarMLS as distributed by MLS GRID #7094263 Report a problem | ||
| 9/1/2023 | Sold | $579,300+1.6%$167/sqft |
Source: NorthstarMLS as distributed by MLS GRID #6403119 Report a problem | ||
| 7/29/2023 | Pending sale | $570,000$165/sqft |
Source: NorthstarMLS as distributed by MLS GRID #6403119 Report a problem | ||
| 7/25/2023 | Listing removed | -- |
Source: NorthstarMLS as distributed by MLS GRID #6403119 Report a problem | ||
| 7/21/2023 | Listed for sale | $570,000+93.2%$165/sqft |
Source: NorthstarMLS as distributed by MLS GRID #6403119 Report a problem | ||
| 5/22/2001 | Sold | $295,000+11.3%$85/sqft |
Source: Public Record Report a problem | ||
| 8/28/2000 | Sold | $265,000$77/sqft |
Source: Public Record Report a problem | ||
Public tax history
| Year | Property taxes | Tax assessment |
|---|---|---|
| 2025 | $6,211 +10.7% | $557,600 +8% |
| 2024 | $5,611 +1% | $516,300 +4% |
| 2023 | $5,553 +14.6% | $496,600 +1.8% |
| 2022 | $4,846 +8.4% | $487,800 +23.5% |
| 2021 | $4,470 -10.4% | $395,100 +7% |
| 2020 | $4,988 +11.6% | $369,100 -6.8% |
| 2019 | $4,470 -10.4% | $396,000 +3% |
| 2018 | $4,988 +1.8% | $384,600 +9.1% |
| 2017 | $4,901 +6.1% | $352,400 +2% |
| 2016 | $4,621 -8.7% | $345,600 +6.3% |
| 2015 | $5,063 +14% | $325,000 +1.9% |
| 2014 | $4,441 -8.9% | $318,800 |
| 2013 | $4,874 +1.2% | $318,800 -6.2% |
| 2012 | $4,818 +7.3% | $339,800 |
| 2011 | $4,491 +1.7% | $339,800 -5.5% |
| 2010 | $4,417 -8.1% | $359,700 -2.5% |
| 2009 | $4,808 +17.6% | $368,900 +8.1% |
| 2006 | $4,088 +7.2% | $341,300 +6.1% |
| 2005 | $3,814 +10.7% | $321,700 +10.7% |
| 2004 | $3,446 +4.3% | $290,600 +12% |
| 2002 | $3,304 -40.6% | $259,500 |
| 2001 | $5,563 | -- |
Find assessor info on the county website
Monthly payment
Est. payment
Payment breakdown
Explore the cost of this home by adjusting the details. Changes won't be saved.Climate risks
Neighborhood: 55346
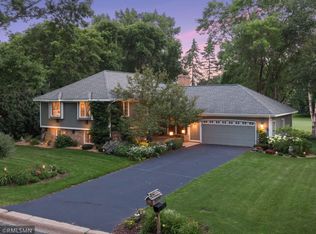
- $616,8005 bd3 ba2.7k sqft14299 Wedgeway Ct, Eden Prairie, MN 55346Off Market
- $532,4003 bd3 ba1.1k sqft14331 Wedgeway Ct, Eden Prairie, MN 55346Off Market
- $548,4004 bd3 ba2.1k sqft14283 Wedgeway Ct, Eden Prairie, MN 55346Off Market
- $523,0004 bd3 ba1.4k sqft14349 Wedgeway Ct, Eden Prairie, MN 55346Off Market
Similar homes
- $649,0004 bd3 ba3.5k sqft14880 Ironwood Ct, Eden Prairie, MN 55346For Sale

 MLS ID #7117842, Verena Arribas, RE/MAX Results. NorthstarMLS as distributed by MLS GRID
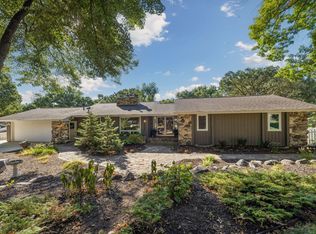
 - $750,0005 bd3 ba3.2k sqft6521 Leesborough Ave, Eden Prairie, MN 55346For Sale
 MLS ID #7142205, Jan W Carlson, Gatehouse Properties LTD. NorthstarMLS as distributed by MLS GRID
 - $719,9005 bd4 ba4k sqft14885 Ironwood Ct, Eden Prairie, MN 55346For Sale
 MLS ID #7120818, Steve Schmitz, Coldwell Banker Realty - Southwest Regional. NorthstarMLS as distributed by MLS GRID
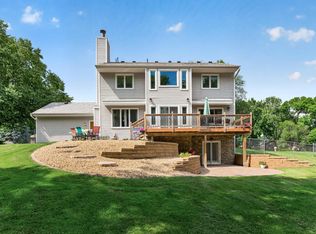
 - $599,9004 bd3 ba2.2k sqft18425 Harrogate Dr, Eden Prairie, MN 55346For Sale
 MLS ID #7128234, Syed S. Husain, Fish MLS Realty. NorthstarMLS as distributed by MLS GRID
 - $549,9004 bd3 ba2.4k sqft14886 Tealwood Ct, Eden Prairie, MN 55347For SaleMLS ID #7148495, Christopher Buesgens, Compass. NorthstarMLS as distributed by MLS GRID
- $599,9004 bd3 ba2k sqft7011 Eagle Rdg, Eden Prairie, MN 55346For SaleMLS ID #7124609, Sheri L Fine, Edina Realty, Inc.. NorthstarMLS as distributed by MLS GRID
- $624,9994 bd4 ba2.8k sqft16005 22nd Ave N, Plymouth, MN 55447For SaleMLS ID #7149215, Emily Leach, Lakes Sotheby's International Realty. NorthstarMLS as distributed by MLS GRID
- $775,0006 bd4 ba3.8k sqft13426 Excelsior Blvd, Minnetonka, MN 55345For SaleMLS ID #7149899, Jessica Seidlitz, Edina Realty, Inc.. NorthstarMLS as distributed by MLS GRID
- $675,0004 bd3 ba3.8k sqft9629 Bennett Pl, Eden Prairie, MN 55347For SaleMLS ID #7134165, Pamela J Hendrickson, Century 21 Atwood. NorthstarMLS as distributed by MLS GRID
- $624,9004 bd3 ba3.5k sqft16847 Terrey Pine Dr, Eden Prairie, MN 55347For SaleMLS ID #7099672, Nathan E Boen, Counselor Realty, Inc.. NorthstarMLS as distributed by MLS GRID
- $599,0004 bd3 ba3k sqft10500 Utah Rd, Bloomington, MN 55438For SaleMLS ID #7126469, Leslie M Dahlen, Realty Exchange. NorthstarMLS as distributed by MLS GRID
- $525,0003 bd3 ba3.2k sqft4730 Fairhills Rd E, Minnetonka, MN 55345For SaleMLS ID #7134461, Sharla K Stafford, Coldwell Banker Realty. NorthstarMLS as distributed by MLS GRID
- $650,0004 bd4 ba2.5k sqft17901 Covington Rd, Minnetonka, MN 55345For SaleMLS ID #7125319, Cory Rudnitski, RE/MAX Advantage Plus. NorthstarMLS as distributed by MLS GRID
- $549,9004 bd3 ba2k sqft13240 Dahlgren Rd, Minnetonka, MN 55305For SaleMLS ID #7129670, Timothy E. Montgomery, DirectByOwner.com, Inc. / Montgomery & Associates Realty. NorthstarMLS as distributed by MLS GRID
- $475,0004 bd3 ba1.7k sqft6108 Whited Ave, Minnetonka, MN 55345For SaleMLS ID #7125794, Karen Xiao, Longhouse Realty. NorthstarMLS as distributed by MLS GRID
- $550,0005 bd3 ba3k sqft9400 Toledo Ave S, Bloomington, MN 55437For SaleMLS ID #7077459, Daniel C Winters, Coldwell Banker Realty - Lakes. NorthstarMLS as distributed by MLS GRID
- $750,0004 bd4 ba3.6k sqft10340 Summer Pl, Eden Prairie, MN 55347For SaleMLS ID #7125133, Debra D Johnson, RE/MAX Results. NorthstarMLS as distributed by MLS GRID
- $549,0004 bd3 ba2.9k sqft12020 Mayflower Cir, Minnetonka, MN 55305For SaleMLS ID #7129229, John M Powers, Coldwell Banker Realty - Lakes. NorthstarMLS as distributed by MLS GRID
- $450,0004 bd2 ba2.3k sqft10465 Olympic Cir, Eden Prairie, MN 55347For SaleMLS ID #7132572, Desrochers Realty Group, eXp Realty. NorthstarMLS as distributed by MLS GRID
- $365,0002 bd3 ba2.1k sqft6941 Edenvale Blvd, Eden Prairie, MN 55346For SaleMLS ID #7110289, Meg Boehne, Edina Realty, Inc.. NorthstarMLS as distributed by MLS GRID
