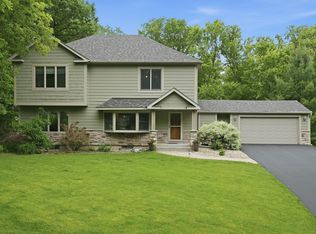
Beautiful two-story home offering the feel of new construction in an established neighborhood—just minutes to shopping, dining, entertainment, and easy Twin Cities access. Private, fenced backyard features a lush “secret garden” with mature trees, garden beds, serene deck, multiple seating areas, and hot tub (included). Main level includes a spacious primary suite with spa-like bath, dramatic two-story living room with vaulted ceilings, and an open-concept kitchen/dining area ideal for entertaining. Enjoy indoor-outdoor living with a screened porch leading to the deck. Oversized mudroom with main-level laundry off the attached 3-car garage. Upper level offers three generously sized bedrooms and a full bath.
Lower level is set up as an apartment, with two bedrooms, full bath, second FULL kitchen with stainless appliances, living/dining area, second laundry, and heated floors—perfect for multigenerational living, a nanny pad, or rental income.
Recent updates include roof (2022), fence (2022), and Hardie board siding (2026). Within the past six years: maintenance-free deck and porch, appliances, water heater, Culligan softener, reverse osmosis system, new upper-level carpet, and hardwood flooring in primary bedroom.
Active
$775,000
13426 Excelsior Blvd, Minnetonka, MN 55345
6beds
3,866sqft
Single Family
Built in 2004
0.5 Acres Lot
$-- Zestimate®
$200/sqft
$-- HOA
What's special
Private fenced backyardMultiple seating areasHardie board sidingTwo-story homeSerene deckThree generously sized bedroomsMaintenance-free deck and porch
- 4 days |
- 996 |
- 55 |
Zillow last checked:
Listing updated:
Listed by:
Jessica Seidlitz 612-710-8283,
Edina Realty, Inc.
Source: NorthstarMLS as distributed by MLS GRID,MLS#: 7104328
Loading...
Facts & features
Interior
Bedrooms & bathrooms
- Bedrooms: 6
- Bathrooms: 4
- Full bathrooms: 3
- 1/2 bathrooms: 1
Bedroom
- Level: Main
- Area: 352 Square Feet
- Dimensions: 16 x 22
Bedroom 2
- Level: Upper
- Area: 156 Square Feet
- Dimensions: 13 X 12
Bedroom 3
- Level: Upper
- Area: 182 Square Feet
- Dimensions: 14 X 13
Bedroom 4
- Level: Upper
- Area: 154 Square Feet
- Dimensions: 14 X 11
Bedroom 5
- Level: Lower
- Area: 156 Square Feet
- Dimensions: 12 x 13
Bedroom 6
- Level: Lower
- Area: 168 Square Feet
- Dimensions: 14 x 12
Deck
- Level: Main
- Area: 240 Square Feet
- Dimensions: 16 X 15
Dining room
- Level: Main
- Area: 130 Square Feet
- Dimensions: 13 X 10
Family room
- Level: Lower
- Area: 675 Square Feet
- Dimensions: 25 x 27
Foyer
- Level: Main
- Area: 100 Square Feet
- Dimensions: 10 x 10
Kitchen
- Level: Main
- Area: 143 Square Feet
- Dimensions: 13 X 11
Kitchen 2nd
- Level: Lower
- Area: 196 Square Feet
- Dimensions: 14 X 14
Laundry
- Level: Main
- Area: 90 Square Feet
- Dimensions: 15 x 6
Living room
- Level: Main
- Area: 504 Square Feet
- Dimensions: 28 X 18
Other
- Level: Main
- Area: 36 Square Feet
- Dimensions: 6 x 6
Utility room
- Level: Lower
- Area: 120 Square Feet
- Dimensions: 12 X 10
Heating
- Forced Air, In-Floor Heating
Cooling
- Central Air
Appliances
- Included: Dishwasher, Disposal, Double Oven, Dryer, Exhaust Fan, Humidifier, Gas Water Heater, Microwave, Range, Refrigerator, Stainless Steel Appliance(s), Washer, Water Softener Owned
- Laundry: In Basement, Laundry Room, Main Level
Features
- Basement: Block,Daylight,Egress Window(s),Finished,Single Tenant Access,Storage Space,Sump Pump
- Number of fireplaces: 1
- Fireplace features: Family Room, Gas, Stone
Interior area
- Total structure area: 3,866
- Total interior livable area: 3,866 sqft
- Finished area above ground: 2,585
- Finished area below ground: 1,281
Video & virtual tour
Property
Parking
- Total spaces: 3
- Parking features: Attached
- Attached garage spaces: 3
- Details: Garage Dimensions (33 x 22)
Accessibility
- Accessibility features: None
Features
- Levels: Two
- Stories: 2
- Patio & porch: Awning(s), Deck, Front Porch, Porch, Screened
- Fencing: Full,Privacy,Wood
Lot
- Size: 0.5 Acres
- Dimensions: 112 x 166 x 106 x 160
- Features: Near Public Transit, Tree Coverage - Medium
Details
- Foundation area: 1696
- Parcel number: 2711722130062
- Zoning description: Residential-Single Family
Construction
Type & style
- Home type: SingleFamily
- Property subtype: Single Family
Materials
- Block
- Roof: Age 8 Years or Less,Pitched
Condition
- New construction: No
- Year built: 2004
Utilities & green energy
- Electric: Circuit Breakers
- Gas: Natural Gas
- Sewer: City Sewer/Connected
- Water: City Water/Connected
Community & HOA
Community
- Subdivision: Lester Dyvig Add
HOA
- Has HOA: No
Location
- Region: Minnetonka
Financial & listing details
- Price per square foot: $200/sqft
- Tax assessed value: $707,100
- Annual tax amount: $9,704
- Date on market: 7/6/2026
- Cumulative days on market: 32 days
Estimated market value
Not available
Estimated sales range
Not available
Not available
Price history
| Date | Event | Price |
|---|---|---|
| 7/6/2026 | Listed for sale | $775,000-3.1%$200/sqft |
Source:  NorthstarMLS as distributed by MLS GRID #7104328 Report a problem NorthstarMLS as distributed by MLS GRID #7104328 Report a problem | ||
| 7/6/2026 | Listing removed | $800,000$207/sqft |
Source: NorthstarMLS as distributed by MLS GRID #7055985 Report a problem | ||
| 6/11/2026 | Price change | $800,000-3%$207/sqft |
Source: NorthstarMLS as distributed by MLS GRID #7055985 Report a problem | ||
| 6/7/2026 | Listed for sale | $825,000+85.4%$213/sqft |
Source: NorthstarMLS as distributed by MLS GRID #7055985 Report a problem | ||
| 4/13/2018 | Sold | $445,000-1.1%$115/sqft |
Source: NorthstarMLS as distributed by MLS GRID #4904316 Report a problem | ||
| 3/9/2018 | Pending sale | $450,000$116/sqft |
Source: Keller Williams Realty Lake Minnetonka #4904316 Report a problem | ||
| 2/2/2018 | Listed for sale | $450,000+12.5%$116/sqft |
Source: Lake Minnetonka #4904316 Report a problem | ||
| 3/4/2017 | Listing removed | $3,295$1/sqft |
Source: TCREA Lake Minnetonka, LLC Report a problem | ||
| 2/7/2017 | Price change | $3,295-5.7%$1/sqft |
Source: TCREA Lake Minnetonka, LLC Report a problem | ||
| 1/20/2017 | Listed for rent | $3,495+28.3%$1/sqft |
Source: TCREA Lake Minnetonka, LLC Report a problem | ||
| 7/22/2014 | Listing removed | $2,725$1/sqft |
Source: TCREA Lake Minnetonka, LLC Report a problem | ||
| 7/10/2014 | Listed for rent | $2,725$1/sqft |
Source: TCREA Lake Minnetonka, LLC Report a problem | ||
| 9/8/2011 | Listing removed | $400,000$103/sqft |
Source: Keller Williams Premier Realty #4074253 Report a problem | ||
| 8/4/2011 | Listed for sale | $400,000-28.1%$103/sqft |
Source: Keller William Premier Realty Holdings, LLC #4074253 Report a problem | ||
| 12/23/2005 | Sold | $556,500$144/sqft |
Source: Public Record Report a problem | ||
Public tax history
| Year | Property taxes | Tax assessment |
|---|---|---|
| 2025 | $9,151 +3.2% | $707,100 +0.8% |
| 2024 | $8,865 +15.7% | $701,800 -0.5% |
| 2023 | $7,660 +11.9% | $705,500 +12.3% |
| 2022 | $6,845 -1.5% | $628,200 +16.9% |
| 2021 | $6,948 -2% | $537,300 -2.2% |
| 2020 | $7,092 +2.1% | $549,600 +2.8% |
| 2019 | $6,948 -2% | $534,500 -1.1% |
| 2018 | $7,092 +8% | $540,200 +8.1% |
| 2017 | $6,567 -3.6% | $499,500 +4.3% |
| 2016 | $6,813 +1.3% | $478,800 +3.8% |
| 2015 | $6,726 +1.3% | $461,400 +4.3% |
| 2014 | $6,638 +2.7% | $442,200 -0.5% |
| 2013 | $6,466 +6.9% | $444,300 +3.9% |
| 2012 | $6,050 +6.6% | $427,600 +0% |
| 2011 | $5,674 -0.9% | $427,500 -9.4% |
| 2010 | $5,725 +1% | $471,700 -5.7% |
| 2009 | $5,666 +22% | $500,000 +26.2% |
| 2006 | $4,644 | $396,100 |
Find assessor info on the county website
Monthly payment
Est. payment$--/mo
Payment breakdown
Explore the cost of this home by adjusting the details. Changes won't be saved.All calculations are estimates and provided by Zillow, Inc. for informational purposes only. Actual amounts may vary.
HOA fees may include property taxes on listings classified as Co-Ops. Contact the listing agent and/or owner for fee details.
Mortgage interest rates are dependent on a number of factors, including credit score, down payment, and repayment length. Interest rate data provided by Zillow Group Marketplace, Inc. as of 1/1/1970 from various mortgage lenders with which we have lead or other similar arrangements; the Estimated Payment is an average of those rates.
See how much you could borrow to make a competitive offer.
Climate risks
Neighborhood: 55345
Nearby schools
GreatSchools rating
- 7/10Glen Lake Elementary SchoolGrades: PK-5Distance: 0.3 mi
- 5/10Hopkins West Junior High SchoolGrades: 6-8Distance: 1.3 mi
- 8/10Hopkins Senior High SchoolGrades: 9-12Distance: 3.6 mi
- $467,6003 bd2 ba1.7k sqft13500 Excelsior Blvd, Minnetonka, MN 55345Off Market
- $343,7001 bd3 ba1.5k sqft13410 Excelsior Blvd, Minnetonka, MN 55345Off Market
- $562,9004 bd2 ba2.6k sqft13418 Excelsior Blvd, Minnetonka, MN 55345Off Market
- $363,8004 bd1 ba1k sqft13400 Excelsior Blvd, Minnetonka, MN 55345Off Market
- $225,0003 bd2 ba1.1k sqft4950 Caribou Dr, Minnetonka, MN 55345Sold
- $654,9004 bd4 ba3.2k sqft4905 Mayview Rd, Minnetonka, MN 55345Off Market
- $485,0004 bd2 ba2.5k sqft13529 Bellevue Dr, Minnetonka, MN 55345Pending
- $399,0003 bd1 ba1.2k sqft13521 Bellevue Dr, Minnetonka, MN 55345Off Market
A local agent can set up tours, give advice and negotiate with sellers.
Similar homes
- $700,0004 bd4 ba3k sqft4211 Redding Ridge Dr, Minnetonka, MN 55345For Sale

 MLS ID #7105683, Mitchel Herian, Kris Lindahl Real Estate. NorthstarMLS as distributed by MLS GRID
 - $774,9006 bd4 ba3.5k sqft14901 Williston Ln, Minnetonka, MN 55345For Sale
 MLS ID #7088766, Rodolfo Trujillo, RE/MAX Results. NorthstarMLS as distributed by MLS GRID
 - $759,9005 bd4 ba3.5k sqft9257 Shetland Rd, Eden Prairie, MN 55347For Sale
 MLS ID #7104248, Josh Zuehlke + CO – Josh Zuehlke (502018890), Coldwell Banker Realty - Lakes. NorthstarMLS as distributed by MLS GRID
 - $699,9005 bd4 ba2.8k sqft6459 Craig Dr, Eden Prairie, MN 55346For Sale
 MLS ID #7105362, Andrew E Marceau, Twin Cities Real Estate Group. NorthstarMLS as distributed by MLS GRID
 - $799,0004 bd4 ba3.6k sqft5900 Vernon Ave S, Minneapolis, MN 55436For SaleMLS ID #7094798, Jim Leighton, Edina Realty, Inc.. NorthstarMLS as distributed by MLS GRID
- $695,0005 bd3 ba2.5k sqft6015 Creek Ridge Ct, Minnetonka, MN 55345For SaleMLS ID #7089535, Sarah Sherman, Lakes Sotheby's International. NorthstarMLS as distributed by MLS GRID
- $749,9004 bd3 ba3.5k sqft16847 Terrey Pine Dr, Eden Prairie, MN 55347For SaleMLS ID #7099672, Nathan E Boen, Counselor Realty, Inc.. NorthstarMLS as distributed by MLS GRID
- $450,0004 bd3 ba1.9k sqft5536 Holiday Rd, Minnetonka, MN 55345For SaleMLS ID #7105243, Mary Pat Nydahl, Edina Realty, Inc.. NorthstarMLS as distributed by MLS GRID
- $824,9005 bd4 ba3.5k sqft18477 Tristram Way, Eden Prairie, MN 55346For SaleMLS ID #7097879, Isaac Arthur Kuehn, DRG. NorthstarMLS as distributed by MLS GRID
- $925,0005 bd4 ba4.4k sqft6699 Mulberry Cir E, Chanhassen, MN 55317For SaleMLS ID #7101795, Matthew Jones, Edina Realty, Inc.. NorthstarMLS as distributed by MLS GRID
- $750,0005 bd4 ba3.3k sqft900 Nina Ct, Mendota Heights, MN 55118For SaleMLS ID #7106723, Michael R. Distad, Coldwell Banker Realty. NorthstarMLS as distributed by MLS GRID
- $795,0005 bd4 ba4k sqft10051 Gristmill Rdg, Eden Prairie, MN 55347For SaleMLS ID #7086343, Pamela Bandy, Edina Realty, Inc.. NorthstarMLS as distributed by MLS GRID
- $650,0004 bd4 ba2.6k sqft4929 W Ln, Minnetonka, MN 55345For SaleMLS ID #7085760, Ann M. Breuer, Real Broker, LLC. NorthstarMLS as distributed by MLS GRID
- $825,0007 bd5 ba4.2k sqft9882 Purgatory Rd, Eden Prairie, MN 55347For SaleMLS ID #7094218, Kara Zahasky, eXp Realty. NorthstarMLS as distributed by MLS GRID
- $700,0005 bd4 ba3.7k sqft13345 54th Ave N, Plymouth, MN 55442For SaleMLS ID #7092480, Regan Y Englund, Keller Williams Classic Rlty NW. NorthstarMLS as distributed by MLS GRID
- $875,0006 bd4 ba4.4k sqft381 Del Rio Dr, Chanhassen, MN 55317For SaleMLS ID #7081455, Kerby & Cristina Real Estate Experts, RE/MAX Results. NorthstarMLS as distributed by MLS GRID
- $725,0005 bd4 ba3.3k sqft3205 Julian Dr, Chaska, MN 55318For SaleMLS ID #7093922, Emily Rome Welter, Coldwell Banker Realty. NorthstarMLS as distributed by MLS GRID
- $799,9005 bd4 ba3.8k sqft830 Fox Path Ct, Medina, MN 55340For SaleMLS ID #7084654, Gregg J Larsen, Coldwell Banker Realty. NorthstarMLS as distributed by MLS GRID
- $684,9004 bd3 ba3.2k sqft245 Luisa Ct, Chaska, MN 55318For SaleMLS ID #7107422, Matthew G Lunde, Dwell Realty Partners, LLC. NorthstarMLS as distributed by MLS GRID
- $675,0005 bd4 ba3.8k sqft12500 Dorchester Trl, Apple Valley, MN 55124For SaleMLS ID #7100977, The Huerkamp Home Group, Keller Williams Preferred Rlty. NorthstarMLS as distributed by MLS GRID
- Minnesota
- Hennepin County
- Minnetonka
- 55345
- 13426 Excelsior Blvd
Nearby cities
Nearby zip codes
Other Minnetonka Topics
