Welcome to 4929 West Lane, Minnetonka, Minnesota
Nestled on a quiet street with peaceful wetland views out front and a private yard out back, this beautifully renovated and expanded 4-bedroom home is ready to impress. The heart of the home is a thoughtfully appointed kitchen featuring custom wood cabinetry, a 48" Frigidaire refrigerator with exterior water and ice, stainless steel appliances, a sun-filled bay window, and a snack bar that flows seamlessly into the dining area — where gleaming hardwood floors carry you into the family room and walk out to the deck beyond. A mudroom and half bath off the garage entry keep daily life running smoothly. Home features energy efficient 2 X 6 walls and double pane windows.
Upstairs, four spacious bedrooms await, anchored by an owner's retreat with double doors, soaring vaulted ceiling, a private bath, and a walk-in closet with built-in organizer. A well-designed main bath with double vanity and a stool and tub in their own separate room serves the remaining bedrooms beautifully.
The finished lower level delivers flexible living spaces — set it up as an exercise room, recreation room, home office, or 5th nonconforming bedroom — plus a finished laundry room with folding counter.
And for the hobbyist, the collector, or anyone with serious toys to store: the additional 28 X 30 detached garage is a showstopper, with 12' sidewalls, a 8' X 18' garage door, roughed-in in-floor heat, and 15 X 30 attic storage above, plus concrete driveway. Boats, ATVs, woodworking equipment — there's room for it all.
Situated in the highly sought-after Deephaven Elementary District, Minnetonka Middle School East and Minnetonka High School District, plus you're just minutes from Lake Minnetonka's boat launches for endless summer fun , a park nearby with pickleball and basketball courts and a great sledding hill, plus a short drive to the boutiques and waterfront dining of charming downtown Wayzata and Excelsior! You're going to love it here! **Brand new 50 Year Certainteed Timberline Roof Just installed on home and attached garage!
Active
$600,000
4929 W Ln, Minnetonka, MN 55345
4beds
2,625sqft
Single Family
Built in 1955
0.27 Acres Lot
$-- Zestimate®
$229/sqft
$-- HOA
What's special
Gleaming hardwood floorsPrivate yard out backSun-filled bay windowStainless steel appliancesCustom wood cabinetryThoughtfully appointed kitchenDouble pane windows
- 24 days
- 1,653
- 98
Zillow last checked:
Listing updated:
Listed by:
Ann M. Breuer 612-685-8811,
Real Broker, LLC,
Scott A. Breuer 612-328-8348
Source: NorthstarMLS as distributed by MLS GRID,MLS#: 7085760
Facts & features
Interior
Bedrooms & bathrooms
- Bedrooms: 4
- Bathrooms: 4
- Full bathrooms: 1
- 3/4 bathrooms: 2
- 1/2 bathrooms: 1
Bedroom
- Level: First
- Area: 300 Square Feet
- Dimensions: 20x15
Bedroom 2
- Level: Upper
- Area: 132 Square Feet
- Dimensions: 12x11
Bedroom 3
- Level: Upper
- Area: 180 Square Feet
- Dimensions: 15x12
Bedroom 4
- Level: Upper
- Area: 108 Square Feet
- Dimensions: 12x9
Bedroom 5
- Level: Lower
- Area: 154 Square Feet
- Dimensions: 14x11
Deck
- Level: Main
- Area: 140 Square Feet
- Dimensions: 20x7
Dining room
- Level: Main
- Area: 108 Square Feet
- Dimensions: 12x9
Kitchen
- Level: Main
- Area: 132 Square Feet
- Dimensions: 12x11
Laundry
- Level: Lower
- Area: 105 Square Feet
- Dimensions: 15x7
Living room
- Level: Main
- Area: 198 Square Feet
- Dimensions: 18x11
Porch
- Level: Main
- Area: 28 Square Feet
- Dimensions: 7x4
Recreation room
- Level: Lower
- Area: 216 Square Feet
- Dimensions: 18x12
Heating
- Forced Air
Cooling
- Central Air
Appliances
- Included: Dishwasher, Double Oven, Microwave, Range, Refrigerator
- Laundry: In Basement
Features
- Basement: Block,Drain Tiled,Finished,Full,Sump Basket,Sump Pump
- Has fireplace: No
Interior area
- Total structure area: 2,625
- Total interior livable area: 2,625 sqft
- Finished area above ground: 2,032
- Finished area below ground: 593
Video & virtual tour
Property
Parking
- Total spaces: 3
- Parking features: Attached, Detached Garage, Electric, Garage Door Opener, Insulated Garage
- Attached garage spaces: 3
- Has uncovered spaces: Yes
Accessibility
- Accessibility features: None
Features
- Levels: Two
- Stories: 2
- Patio & porch: Deck
- Fencing: Wood
Lot
- Size: 0.27 Acres
- Dimensions: 74 x 173 x 71 x 162
Details
- Additional structures: Garage(s)
- Foundation area: 782
- Parcel number: 3011722230055
- Zoning description: Residential-Single Family
Construction
Type & style
- Home type: SingleFamily
- Property subtype: Single Family
Materials
- Block, Frame
- Roof: Age 8 Years or Less
Condition
- New construction: No
- Year built: 1955
Utilities & green energy
- Electric: Circuit Breakers
- Gas: Natural Gas
- Sewer: City Sewer/Connected
- Water: City Water/Connected
Community & HOA
Community
- Subdivision: Acorn Ridge 2nd Add
HOA
- Has HOA: No
Location
- Region: Minnetonka
Financial & listing details
- Price per square foot: $229/sqft
- Annual tax amount: $5,849
- Date on market: 9/14/2026
- Cumulative days on market: 65 days
Estimated market value
Not available
Estimated sales range
Not available
Not available
Price history
| Date | Event | Price |
|---|---|---|
| 9/14/2026 | Listed for sale | $600,000-4%$229/sqft |
Source:  NorthstarMLS as distributed by MLS GRID #7085760 Report a problem NorthstarMLS as distributed by MLS GRID #7085760 Report a problem | ||
| 8/27/2026 | Listing removed | $625,000$238/sqft |
Source: NorthstarMLS as distributed by MLS GRID #7085760 Report a problem | ||
| 7/14/2026 | Price change | $625,000-3.8%$238/sqft |
Source: NorthstarMLS as distributed by MLS GRID #7085760 Report a problem | ||
| 6/25/2026 | Listed for sale | $650,000$248/sqft |
Source: NorthstarMLS as distributed by MLS GRID #7085760 Report a problem | ||
Public tax history
Tax history is unavailable.
Monthly payment
Est. payment
Payment breakdown
Explore the cost of this home by adjusting the details. Changes won't be saved.Climate risks
Neighborhood: 55345
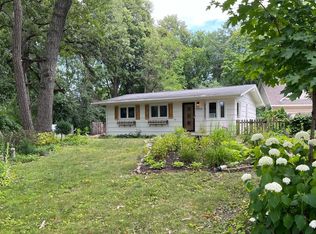
Similar homes
- $625,0006 bd3 ba3.2k sqft16633 Temple Dr N, Minnetonka, MN 55345For Sale
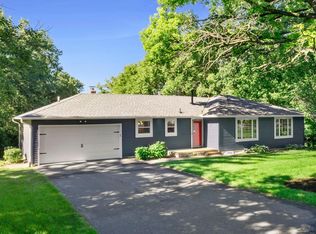
 MLS ID #7079847, Tara M Robertson, RE/MAX Results. NorthstarMLS as distributed by MLS GRID
 - $549,9003 bd2 ba1.8k sqft16609 Hidden Valley Rd, Minnetonka, MN 55345For Sale
 MLS ID #7139769, Jonna Kosalko, Coldwell Banker Realty - Lakes. NorthstarMLS as distributed by MLS GRID
 - $525,0004 bd3 ba1.7k sqft14616 Wildcrest Rd, Minnetonka, MN 55345For Sale
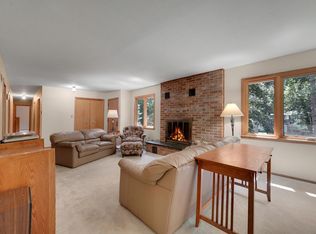 MLS ID #7132537, Steve Westmark, RE/MAX Advantage Plus. NorthstarMLS as distributed by MLS GRID
 - $529,9004 bd3 ba2.2k sqft4115 Williston Rd, Minnetonka, MN 55345For Sale
 MLS ID #7109247, William Robert Hill III, Pemberton RE. NorthstarMLS as distributed by MLS GRID
 - $485,0004 bd2 ba2.1k sqft4344 Williston Rd, Minnetonka, MN 55345For SaleMLS ID #7035867, The Huerkamp Home Group, Keller Williams Preferred Rlty. NorthstarMLS as distributed by MLS GRID
- $599,9004 bd3 ba2k sqft7011 Eagle Rdg, Eden Prairie, MN 55346For SaleMLS ID #7124609, Sheri L Fine, Edina Realty, Inc.. NorthstarMLS as distributed by MLS GRID
- $575,0004 bd4 ba3.8k sqft7600 Eileen St, Eden Prairie, MN 55346For SaleMLS ID #7101543, Anthony R Jewett, Coldwell Banker Realty. NorthstarMLS as distributed by MLS GRID
- $475,0004 bd3 ba1.7k sqft6108 Whited Ave, Minnetonka, MN 55345For SaleMLS ID #7125794, Karen Xiao, Longhouse Realty. NorthstarMLS as distributed by MLS GRID
- $350,0002 bd1 ba1.5k sqft5073 Holiday Rd, Minnetonka, MN 55345For SaleMLS ID #7130782, Amber Simon, eXp Realty. NorthstarMLS as distributed by MLS GRID
- $660,0004 bd4 ba3k sqft16760 N Manor Rd, Eden Prairie, MN 55346For SaleMLS ID #7121973, Juley V Speed, Edina Realty, Inc.. NorthstarMLS as distributed by MLS GRID
- $579,0004 bd2 ba2.1k sqft5595 Wedgewood Dr, Shorewood, MN 55331For SaleMLS ID #7101403, Bridget Nelson, Green Door Group. NorthstarMLS as distributed by MLS GRID
- $750,0006 bd4 ba3.8k sqft13426 Excelsior Blvd, Minnetonka, MN 55345For SaleMLS ID #7149899, Jessica Seidlitz, Edina Realty, Inc.. NorthstarMLS as distributed by MLS GRID
- $399,9003 bd1 ba1.5k sqft16419 Seymour Dr, Minnetonka, MN 55345For SaleMLS ID #7140323, Steve Schmitz, Coldwell Banker Realty - Southwest Regional. NorthstarMLS as distributed by MLS GRID
- $549,0004 bd3 ba2.9k sqft12020 Mayflower Cir, Minnetonka, MN 55305For SaleMLS ID #7129229, John M Powers, Coldwell Banker Realty - Lakes. NorthstarMLS as distributed by MLS GRID
- $599,9004 bd4 ba3.3k sqft1929 Woodstone Dr, Victoria, MN 55386For SaleMLS ID #7154177, Sarah E Polovitz, Compass. NorthstarMLS as distributed by MLS GRID
- $500,0003 bd2 ba2.3k sqft10800 Oak Knoll Ter N, Minnetonka, MN 55305For SaleMLS ID #7152362, Nathanael A Woodbury, Compass. NorthstarMLS as distributed by MLS GRID
- $389,0003 bd1 ba1.8k sqft16403 Seymour Dr, Minnetonka, MN 55345For SaleMLS ID #7140232, Scott Stabeck, Coldwell Banker Realty. NorthstarMLS as distributed by MLS GRID
- $525,0003 bd2 ba2.4k sqft17200 Barberry Cir, Eden Prairie, MN 55346For SaleMLS ID #7100373, Lauren L Peters, RE/MAX Preferred. NorthstarMLS as distributed by MLS GRID
- $540,0004 bd2 ba2.8k sqft6105 Tracy Ave, Edina, MN 55436For SaleMLS ID #7136918, Skip Thomas, Coldwell Banker Realty - Southwest Regional. NorthstarMLS as distributed by MLS GRID
- $759,9995 bd4 ba3.2k sqft13707 Green Briar Dr, Minnetonka, MN 55305For SaleMLS ID #7142098, Kelly Yarborough, LPT Realty, LLC. NorthstarMLS as distributed by MLS GRID
