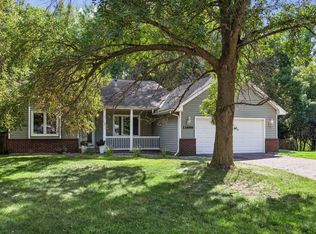
Welcome to this beautifully updated home situated on a flat, half-acre lot designed for comfortable living and effortless entertaining. -Since 2023, the sellers have made numerous thoughtful improvements, including replacing the lower-level living room window, kitchen patio door, and bedroom patio door with energy-efficient triple-pane units, installing a vinyl privacy fence to fully enclose the backyard, adding a smart all-in-one washer and dryer, a French-door refrigerator, garage ceiling and cantilever insulation, and a ventilation fan in the primary bathroom. -The backyard has also been enhanced with professional landscaping, a rain garden, and three drywells (catch basins) to improve drainage and help prevent standing water. -Step outside to the impressive 45' x 23' deck overlooking the expansive backyard—an ideal setting for relaxing, entertaining, or enjoying the peaceful outdoor space. -Inside, you'll find three bedrooms on one level, a private 3/4 primary bath upstairs, plus a second primary suite with its own attached 3/4 bath on the lower level, offering excellent flexibility for guests or multigenerational living. Updated bathrooms, a spacious kitchen, and a functional open floor plan make this home move-in ready. Don't miss this exceptional opportunity!
Active
$475,000
6108 Whited Ave, Minnetonka, MN 55345
4beds
1,748sqft
Single Family
Built in 1977
0.5 Acres Lot
$476,000 Zestimate®
$272/sqft
$-- HOA
What's special
Flat half-acre lotExpansive backyardFunctional open floor planUpdated bathroomsSpacious kitchenProfessional landscapingRain garden
- 65 days
- 586
- 43
Likely to sell faster than
Zillow last checked:
Listing updated:
Listed by:
Karen Xiao 651-272-9178,
Longhouse Realty
Source: NorthstarMLS as distributed by MLS GRID,MLS#: 7125794
Facts & features
Interior
Bedrooms & bathrooms
- Bedrooms: 4
- Bathrooms: 3
- Full bathrooms: 1
- 3/4 bathrooms: 2
Bedroom
- Level: Main
- Area: 192 Square Feet
- Dimensions: 16x12
Bedroom 2
- Level: Main
- Area: 156 Square Feet
- Dimensions: 13x12
Bedroom 3
- Level: Main
- Area: 100 Square Feet
- Dimensions: 10x10
Bedroom 4
- Level: Lower
- Area: 120 Square Feet
- Dimensions: 12x10
Deck
- Level: Main
- Area: 752 Square Feet
- Dimensions: 47x16
Dining room
- Level: Main
- Area: 121 Square Feet
- Dimensions: 11x11
Family room
- Level: Lower
- Area: 221 Square Feet
- Dimensions: 17x13
Foyer
- Level: Main
- Area: 56 Square Feet
- Dimensions: 8x7
Kitchen
- Level: Main
- Area: 143 Square Feet
- Dimensions: 13x11
Living room
- Level: Main
- Area: 273 Square Feet
- Dimensions: 21x13
Heating
- Forced Air
Cooling
- Central Air
Appliances
- Included: Dishwasher, Disposal, Dryer, Microwave, Range, Refrigerator, Washer
Features
- Basement: Egress Window(s),Finished
- Number of fireplaces: 2
Interior area
- Total structure area: 2,008
- Total interior livable area: 1,748 sqft
- Finished area above ground: 1,240
- Finished area below ground: 508
Property
Parking
- Total spaces: 2
- Parking features: Attached
- Attached garage spaces: 2
Accessibility
- Accessibility features: None
Features
- Levels: Multi/Split
- Fencing: Full,Vinyl
Lot
- Size: 0.5 Acres
Details
- Foundation area: 1240
- Parcel number: 3311722340040
- Zoning description: Residential-Single Family
Construction
Type & style
- Home type: SingleFamily
- Property subtype: Single Family
Condition
- New construction: No
- Year built: 1977
Utilities & green energy
- Gas: Natural Gas
- Sewer: City Sewer/Connected
- Water: City Water/Connected
Community & HOA
Community
- Subdivision: Black Oaks 2nd Add
HOA
- Has HOA: No
Location
- Region: Minnetonka
Financial & listing details
- Price per square foot: $272/sqft
- Tax assessed value: $516,200
- Annual tax amount: $6,362
- Date on market: 8/12/2026
- Cumulative days on market: 96 days
Estimated market value
$476,000
$452,000 - $500,000
$3,155/mo
Price history
| Date | Event | Price |
|---|---|---|
| 8/12/2026 | Listed for sale | $475,000-5%$272/sqft |
Source:  NorthstarMLS as distributed by MLS GRID #7125794 Report a problem NorthstarMLS as distributed by MLS GRID #7125794 Report a problem | ||
| 8/10/2026 | Listing removed | $499,900$286/sqft |
Source: NorthstarMLS as distributed by MLS GRID #7103711 Report a problem | ||
| 7/21/2026 | Price change | $499,900-3.9%$286/sqft |
Source: NorthstarMLS as distributed by MLS GRID #7103711 Report a problem | ||
| 7/10/2026 | Listed for sale | $520,000+9.9%$297/sqft |
Source: NorthstarMLS as distributed by MLS GRID #7103711 Report a problem | ||
| 10/25/2023 | Sold | $473,000+0.7%$271/sqft |
Source: NorthstarMLS as distributed by MLS GRID #6434421 Report a problem | ||
| 9/26/2023 | Pending sale | $469,900$269/sqft |
Source: NorthstarMLS as distributed by MLS GRID #6434421 Report a problem | ||
| 9/15/2023 | Listed for sale | $469,900+8.8%$269/sqft |
Source: NorthstarMLS as distributed by MLS GRID #6434421 Report a problem | ||
| 2/24/2021 | Sold | $432,000+1.6%$247/sqft |
Source: NorthstarMLS as distributed by MLS GRID #5700241 Report a problem | ||
| 1/21/2021 | Pending sale | $425,000$243/sqft |
Source: NorthstarMLS as distributed by MLS GRID #5700241 Report a problem | ||
| 1/15/2021 | Listing removed | -- |
Source:  Edina Realty Report a problem Edina Realty Report a problem | ||
| 1/13/2021 | Listed for sale | $425,000+51%$243/sqft |
Source: NorthstarMLS as distributed by MLS GRID #5700241 Report a problem | ||
| 6/25/2014 | Sold | $281,500+2.4%$161/sqft |
Source:  Lake Superior Area Realtors as distributed by MLS GRID #2169295 Report a problem Lake Superior Area Realtors as distributed by MLS GRID #2169295 Report a problem | ||
| 4/24/2014 | Listed for sale | $275,000$157/sqft |
Source: Keller Williams - Lake Minnetonka #4472943 Report a problem | ||
Public tax history
| Year | Property taxes | Tax assessment |
|---|---|---|
| 2026 | $6,362 +8.3% | $516,200 +4.2% |
| 2025 | $5,874 +5.7% | $495,300 +3.4% |
| 2024 | $5,557 +3.6% | $479,100 +1.8% |
| 2023 | $5,362 +24.2% | $470,600 +2.5% |
| 2022 | $4,318 +10.8% | $459,300 +31.5% |
| 2021 | $3,898 -0.6% | $349,300 +8.5% |
| 2020 | $3,922 +0.6% | $321,800 +4.4% |
| 2019 | $3,898 -0.6% | $308,100 +5.1% |
| 2018 | $3,922 +11.2% | $293,200 +11.1% |
| 2017 | $3,527 +2.5% | $263,900 +5.3% |
| 2016 | $3,442 +3% | $250,500 +8.3% |
| 2015 | $3,342 +6.9% | $231,400 +15.1% |
| 2014 | $3,125 +9.7% | $201,100 -5% |
| 2013 | $2,848 -5.9% | $211,700 -7.4% |
| 2012 | $3,026 +3% | $228,500 -2.2% |
| 2011 | $2,938 +3.4% | $233,600 -5.2% |
| 2010 | $2,841 -1% | $246,500 -7% |
| 2009 | $2,869 +13.5% | $265,000 +15.4% |
| 2006 | $2,527 +16.7% | $229,700 +15% |
| 2005 | $2,165 +9.3% | $199,800 +15% |
| 2004 | $1,982 +9.6% | $173,800 +12% |
| 2002 | $1,808 -33.7% | $155,200 |
| 2001 | $2,729 | -- |
Find assessor info on the county website
Monthly payment
Est. payment
Payment breakdown
Explore the cost of this home by adjusting the details. Changes won't be saved.Climate risks
Neighborhood: 55345
Similar homes
- $424,9003 bd2 ba1.9k sqft6242 Whispering Oaks Dr, Eden Prairie, MN 55346For Sale

 MLS ID #7159173, Laurence Michael Cruz, Bridge Realty, LLC. NorthstarMLS as distributed by MLS GRID
 - $439,9004 bd2 ba1.9k sqft7064 Springhill Cir, Eden Prairie, MN 55346For Sale
 MLS ID #7140144, Rochelle L Spiess, TheMLSonline.com, Inc.. NorthstarMLS as distributed by MLS GRID
 - $430,0004 bd2 ba1.7k sqft13499 Caramel Trl, Eden Prairie, MN 55346For Sale
 MLS ID #7138224, Joanne Hanson, Keller Williams Classic Rlty NW. NorthstarMLS as distributed by MLS GRID
 - $542,4004 bd3 ba2k sqft13240 Dahlgren Rd, Minnetonka, MN 55305For Sale
 MLS ID #7129670, Timothy E. Montgomery, DirectByOwner.com, Inc. / Montgomery & Associates Realty. NorthstarMLS as distributed by MLS GRID
 - $449,9004 bd2 ba1.9k sqft7611 Kiowa Ave, Chanhassen, MN 55317For SaleMLS ID #7127968, Andrew Klinkner, RE/MAX Results. NorthstarMLS as distributed by MLS GRID
- $499,9004 bd2 ba2.2k sqft3523 Arbor Ln, Minnetonka, MN 55305For SaleMLS ID #7145831, Isaac Nagel, Keller Williams Premier Realty Lake Minnetonka. NorthstarMLS as distributed by MLS GRID
- $350,0002 bd1 ba1.5k sqft5073 Holiday Rd, Minnetonka, MN 55345For SaleMLS ID #7130782, Amber Simon, eXp Realty. NorthstarMLS as distributed by MLS GRID
- $525,0003 bd2 ba2.4k sqft17200 Barberry Cir, Eden Prairie, MN 55346For SaleMLS ID #7100373, Lauren L Peters, RE/MAX Preferred. NorthstarMLS as distributed by MLS GRID
- $510,0005 bd2 ba2k sqft13301 Windyhill Rd, Minnetonka, MN 55305For SaleMLS ID #7142273, Mark J Granlund, Edina Realty, Inc.. NorthstarMLS as distributed by MLS GRID
- $549,9004 bd3 ba2.4k sqft14886 Tealwood Ct, Eden Prairie, MN 55347For SaleMLS ID #7148495, Christopher Buesgens, Compass. NorthstarMLS as distributed by MLS GRID
- $450,0004 bd2 ba2.3k sqft5393 Flagstaff Cir SE, Prior Lake, MN 55372For SaleMLS ID #7159406, Stephanie C Walgrave, Redfin Corporation. NorthstarMLS as distributed by MLS GRID
- $500,0003 bd2 ba2.3k sqft10800 Oak Knoll Ter N, Minnetonka, MN 55305For SaleMLS ID #7152362, Nathanael A Woodbury, Compass. NorthstarMLS as distributed by MLS GRID
- $549,9004 bd3 ba2k sqft7011 Eagle Rdg, Eden Prairie, MN 55346For SaleMLS ID #7124609, Sheri L Fine, Edina Realty, Inc.. NorthstarMLS as distributed by MLS GRID
- $510,0004 bd3 ba2.5k sqft2415 Merrimac Ln N, Plymouth, MN 55447For SaleMLS ID #7100230, Jan E Anderson, Edina Realty, Inc.. NorthstarMLS as distributed by MLS GRID
- $475,0004 bd3 ba1.9k sqft2612 Georgia Ave S, Saint Louis Park, MN 55426For SaleMLS ID #7148168, Michael R Rupnow, Coldwell Banker Realty - Southwest Regional. NorthstarMLS as distributed by MLS GRID
- $450,0003 bd2 ba1.9k sqft10206 Lakeview Dr W, Minnetonka, MN 55305For SaleMLS ID #7128221, George Fortier, Agency North Real Estate, Inc. NorthstarMLS as distributed by MLS GRID
- $450,0004 bd3 ba2.1k sqft1309 86th Ave N, Brooklyn Park, MN 55444For SaleMLS ID #7158728, Andrew Nguyen, LPT Realty, LLC. NorthstarMLS as distributed by MLS GRID
- $515,0005 bd3 ba2.4k sqft15730 6th Ave N, Plymouth, MN 55447For SaleMLS ID #7110820, Tiffany Larson, Keller Williams Classic Realty. NorthstarMLS as distributed by MLS GRID
- $445,0004 bd3 ba1.7k sqft2301 Flag Ave S, Saint Louis Park, MN 55426For SaleMLS ID #7146241, Kassandra J Shimotsu, Coldwell Banker Realty - Southwest Regional. NorthstarMLS as distributed by MLS GRID
- $449,9004 bd3 ba2.1k sqft12501 63rd Ave N, Maple Grove, MN 55369For SaleMLS ID #7140485, Christopher J Broz, REMAX Results. NorthstarMLS as distributed by MLS GRID
