Located in the highly sought-after Wayzata School District, this spacious 5-bedroom, 3-bath
two-story home sits on a beautiful half-acre lot surrounded by mature shade trees. The
light-filled main level features a welcoming living room with hardwood floors and a charming
brick fireplace, an adjoining dining area and kitchen, a four-season porch with access to the
deck, two bedrooms, and a full ceramic tile bath. Upstairs, you'll find two generously sized
bedrooms with hardwood floors and an additional full ceramic tile bath. The finished lower
level offers a cozy family room with a second brick fireplace, a fifth bedroom, and a 3/4 bath.
Enjoy the space, comfort, and versatility this home has to offer in a desirable location close
to schools, parks, shopping, and more.
Active
Price cut: $5K (8/28)
$525,000
15730 6th Ave N, Plymouth, MN 55447
5beds
2,468sqft
Single Family
Built in 1965
0.47 Acres Lot
$521,200 Zestimate®
$213/sqft
$-- HOA
What's special
- 32 days
- 2,764
- 157
Likely to sell faster than
Zillow last checked:
Listing updated:
Listed by:
Tiffany Larson 763-300-3170,
Keller Williams Classic Realty,
Rod Larson 763-221-1192
Source: NorthstarMLS as distributed by MLS GRID,MLS#: 7110820
Facts & features
Interior
Bedrooms & bathrooms
- Bedrooms: 5
- Bathrooms: 3
- Full bathrooms: 2
- 3/4 bathrooms: 1
Bedroom
- Level: Third
- Area: 160 Square Feet
- Dimensions: 20x8
Bedroom 2
- Level: Main
- Area: 110 Square Feet
- Dimensions: 11x10
Bedroom 3
- Level: Third
- Area: 253 Square Feet
- Dimensions: 11x23
Bedroom 4
- Level: Upper
- Area: 108 Square Feet
- Dimensions: 12x9
Bedroom 5
- Level: Lower
- Area: 195 Square Feet
- Dimensions: 15x13
Dining room
- Level: Main
- Area: 121 Square Feet
- Dimensions: 11x11
Family room
- Level: Lower
- Area: 325 Square Feet
- Dimensions: 25x13
Other
- Level: Main
- Area: 110 Square Feet
- Dimensions: 10x11
Kitchen
- Level: Main
- Area: 150 Square Feet
- Dimensions: 10x15
Living room
- Level: Main
- Area: 345 Square Feet
- Dimensions: 23x15
Sitting room
- Level: Main
- Area: 110 Square Feet
- Dimensions: 10x11
Storage
- Level: Lower
- Area: 63 Square Feet
- Dimensions: 7x9
Utility room
- Level: Lower
- Area: 480 Square Feet
- Dimensions: 32x15
Walk in closet
- Level: Third
- Area: 28 Square Feet
- Dimensions: 4x7
Heating
- Forced Air
Cooling
- Central Air
Appliances
- Included: Dishwasher, Disposal, Dryer, Electronic Air Filter, Exhaust Fan, Gas Water Heater, Microwave, Range, Refrigerator, Water Softener Owned
- Laundry: Electric Dryer Hookup, Lower Level
Features
- Basement: Egress Window(s),Finished,Full
- Number of fireplaces: 2
- Fireplace features: Brick, Family Room, Living Room, Wood Burning
Interior area
- Total structure area: 2,468
- Total interior livable area: 2,468 sqft
- Finished area above ground: 1,932
- Finished area below ground: 536
Property
Parking
- Total spaces: 2
- Parking features: Attached, Asphalt, Electric Vehicle Charging Station(s), Garage Door Opener
- Attached garage spaces: 2
- Has uncovered spaces: Yes
- Details: Garage Dimensions (24x22), Garage Door Height (7), Garage Door Width (16)
Accessibility
- Accessibility features: None
Features
- Levels: Modified Two Story
- Stories: 2
- Patio & porch: Deck, Porch
- Has private pool: Yes
- Pool features: Above Ground, Heated, Outdoor Pool
- Fencing: Chain Link,Full,Privacy,Wood
Lot
- Size: 0.47 Acres
- Dimensions: 110 x 186
- Features: Tree Coverage - Light
Details
- Additional structures: Other, Storage Shed
- Foundation area: 1092
- Parcel number: 3311822230013
- Zoning description: Residential-Single Family
Construction
Type & style
- Home type: SingleFamily
- Property subtype: Single Family
Materials
- Block
- Roof: Age Over 8 Years,Asphalt,Pitched
Condition
- New construction: No
- Year built: 1965
Utilities & green energy
- Electric: 100 Amp Service
- Gas: Natural Gas
- Sewer: City Sewer/Connected
- Water: City Water/Connected
Community & HOA
HOA
- Has HOA: No
Location
- Region: Plymouth
Financial & listing details
- Price per square foot: $213/sqft
- Tax assessed value: $417,800
- Annual tax amount: $4,819
- Date on market: 8/4/2026
- Road surface type: Paved
Estimated market value
$521,200
$495,000 - $547,000
$3,641/mo
Price history
| Date | Event | Price |
|---|---|---|
| 8/28/2026 | Price change | $525,000-0.9%$213/sqft |
Source:  NorthstarMLS as distributed by MLS GRID #7110820 Report a problem NorthstarMLS as distributed by MLS GRID #7110820 Report a problem | ||
| 8/12/2026 | Listed for sale | $530,000+8.2%$215/sqft |
Source: NorthstarMLS as distributed by MLS GRID #7110820 Report a problem | ||
| 6/26/2024 | Sold | $490,000+69%$199/sqft |
Source: Public Record Report a problem | ||
| 11/20/2018 | Sold | $290,000-10.7%$118/sqft |
Source: NorthstarMLS as distributed by MLS GRID #4968301 Report a problem | ||
| 10/23/2018 | Pending sale | $324,900$132/sqft |
Source: RE/MAX Results #4968301 Report a problem | ||
| 10/8/2018 | Listed for sale | $324,900+83.1%$132/sqft |
Source: RE/MAX Results #4968301 Report a problem | ||
| 6/27/2007 | Sold | $177,481$72/sqft |
Source: Public Record Report a problem | ||
Public tax history
| Year | Property taxes | Tax assessment |
|---|---|---|
| 2025 | $4,838 +7.3% | $417,800 -2.4% |
| 2024 | $4,507 +11.4% | $428,200 +2.3% |
| 2023 | $4,046 -0.6% | $418,400 +12.2% |
| 2022 | $4,068 +9.9% | $373,000 +11.3% |
| 2021 | $3,701 +3% | $335,000 +8.8% |
| 2020 | $3,593 -2.9% | $308,000 +5.5% |
| 2019 | $3,701 +3% | $292,000 -3.3% |
| 2018 | $3,593 -13.6% | $302,000 +7.5% |
| 2017 | $4,159 +1.9% | $281,000 +4.9% |
| 2016 | $4,080 +1.7% | $268,000 +1.9% |
| 2015 | $4,012 -4.4% | $262,900 +2.5% |
| 2014 | $4,198 -14.4% | $256,500 -0.5% |
| 2013 | $4,902 +8.3% | $257,700 -8.8% |
| 2012 | $4,527 -12.8% | $282,600 -3.4% |
| 2011 | $5,188 +15.2% | $292,400 -5.6% |
| 2010 | $4,505 -14.8% | $309,800 -5.6% |
| 2009 | $5,285 +8.2% | $328,300 +16.8% |
| 2006 | $4,885 +54.3% | $281,100 +12.3% |
| 2005 | $3,166 +6.4% | $250,300 +15% |
| 2004 | $2,975 +7% | $217,700 +12% |
| 2002 | $2,781 -17.8% | $194,400 |
| 2001 | $3,383 | -- |
Find assessor info on the county website
Monthly payment
Est. payment
Payment breakdown
Explore the cost of this home by adjusting the details. Changes won't be saved.Climate risks
Neighborhood: 55447

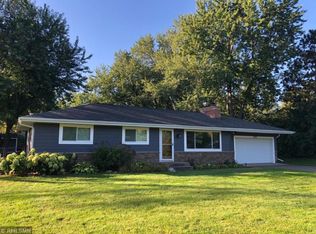
Similar homes
- $435,0003 bd2 ba2k sqft17435 30th Ave N, Plymouth, MN 55447For Sale
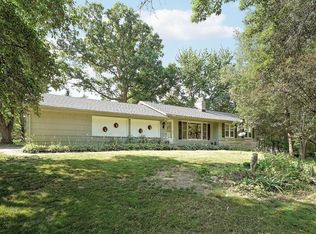
 MLS ID #7117374, Jim Grega, Keller Williams Premier Realty Lake Minnetonka. NorthstarMLS as distributed by MLS GRID
 - $489,0006 bd3 ba2.5k sqft4635 Yorktown Ln N, Plymouth, MN 55442For Sale
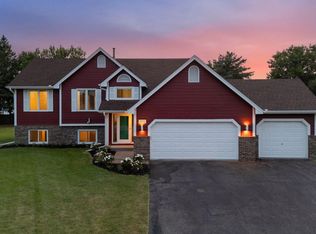 MLS ID #7118485, David K Wells III, Coldwell Banker Realty - Lakes. NorthstarMLS as distributed by MLS GRID
 - $565,0003 bd3 ba2.5k sqft3567 Leroy St, Deephaven, MN 55391For Sale
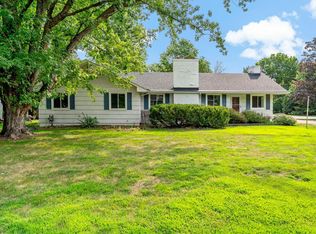 MLS ID #7124221, Kelly M. Arbuckle, RE/MAX Advantage Plus. NorthstarMLS as distributed by MLS GRID
 - $600,0005 bd3 ba2.2k sqft4512 Williston Rd, Minnetonka, MN 55345For Sale
 MLS ID #7097494, Tyler Nelson, Norse Realty. NorthstarMLS as distributed by MLS GRID
 - $550,0004 bd3 ba2.2k sqft17855 90th Pl N, Maple Grove, MN 55311For SaleMLS ID #7132491, Justyna M. Johnson, eXp Realty. NorthstarMLS as distributed by MLS GRID
- $525,0005 bd4 ba3.2k sqft13160 Aspen Dr, Rogers, MN 55374For SaleMLS ID #7130953, Capecchi & Company, EXP Realty, LLC. NorthstarMLS as distributed by MLS GRID
- $420,0004 bd3 ba2.5k sqft8460 Westbend Rd, Golden Valley, MN 55427For SaleMLS ID #7104885, Caitlyn Mae Tanner, eXp Realty. NorthstarMLS as distributed by MLS GRID
- $459,0004 bd2 ba2.1k sqft100 Turnpike Rd, Golden Valley, MN 55416For SaleMLS ID #7096756, Douglas A Bredeson, Lakes Area Realty. NorthstarMLS as distributed by MLS GRID
- $534,5003 bd2 ba2.2k sqft2820 Washta Bay Rd, Excelsior, MN 55331For SaleMLS ID #7045413, Debra K Cooper, Coldwell Banker Realty. NorthstarMLS as distributed by MLS GRID
- $485,0004 bd2 ba2.2k sqft14825 Crow River Dr, Rogers, MN 55374For SaleMLS ID #7118262, Darin Ulmer, eXp Realty. NorthstarMLS as distributed by MLS GRID
- $499,9002 bd2 ba1.5k sqft918 County Road 92 N, Maple Plain, MN 55359For SaleMLS ID #7101343, Jennifer A Jacobson, Edina Realty, Inc.. NorthstarMLS as distributed by MLS GRID
- $525,4004 bd3 ba2.1k sqft1416 Copper Hills Dr, Carver, MN 55315For SaleMLS ID #7134161, Anders E Priley, Coldwell Banker Realty - Lakes. NorthstarMLS as distributed by MLS GRID
- $450,0004 bd2 ba2.2k sqft17762 S Shore Ln W, Eden Prairie, MN 55346For SaleMLS ID #7099303, Keokhonma Phomsoukha, Home Sellers. NorthstarMLS as distributed by MLS GRID
- $425,0005 bd2 ba2.2k sqft3407 Cleveland St NE, Minneapolis, MN 55418For SaleMLS ID #7136685, Jim Dropps, Northeast Real Estate Group. NorthstarMLS as distributed by MLS GRID
- $520,0004 bd3 ba2.6k sqft9400 Glacier Rd, Saint Bonifacius, MN 55375For SaleMLS ID #7074069, Jay Hancock, Coldwell Banker Realty - Southwest Regional. NorthstarMLS as distributed by MLS GRID
- $549,9003 bd2 ba2.4k sqft5104 Abercrombie Dr, Edina, MN 55439For SaleMLS ID #7098455, Thomas G Anderson, RE/MAX Preferred. NorthstarMLS as distributed by MLS GRID
- $450,0003 bd2 ba1.5k sqft2940 Sumter Ave S, Saint Louis Park, MN 55426For SaleMLS ID #7104720, Jontae Joseph Washington, DRG. NorthstarMLS as distributed by MLS GRID
- $550,0004 bd4 ba3.5k sqft3985 Games Dr, Saint Bonifacius, MN 55375For SaleMLS ID #7096820, Betsy Ferguson, RE/MAX Results. NorthstarMLS as distributed by MLS GRID
- $500,0005 bd3 ba2.7k sqft1398 25th St NW, New Brighton, MN 55112For SaleMLS ID #7129166, Richard W Bandimere, Keller Williams Classic Realty. NorthstarMLS as distributed by MLS GRID
- $584,9995 bd2 ba3.2k sqft2908 Roosevelt St NE, Saint Anthony, MN 55418For SaleMLS ID #7127303, Brenda Cummings, Fish MLS Realty. NorthstarMLS as distributed by MLS GRID
