More space to live, gather & entertain – exactly where you want it during a Minnesota winter! With 3,000 finished sq ft above ground, this one-of-a-kind Eden Prairie home offers incredible flexibility, abundant natural light & room for everyone. The updated kitchen with quality wood cabinetry opens to the dining & living areas. The open sun/flex room, wet bar & cozy family room with wood-burning fireplace create an amazing setup for entertaining or simply spreading out. A large office with built-in workspace & a laundry room complete the main level. Upstairs, you’ll love having 4 bedrooms on one level, including a spacious primary suite with private bath & fantastic walk-in closet. Outside, the large, wooded corner lot sits between two cul-de-sacs (no through traffic) and offers a massive front yard, extra-large covered front porch, maintenance-free deck & fenced backyard. The lower level adds a recreation room plus fantastic gym/storage space. Major updates in the last 8 years include roof, windows, exterior paint, attic insulation, composite deck & rebuilt chimney. Solidly built, meticulously maintained & anything but cookie-cutter!
Active
Price cut: $16K (9/8)
$649,000
14880 Ironwood Ct, Eden Prairie, MN 55346
4beds
3,549sqft
Single Family
Built in 1979
0.27 Acres Lot
$-- Zestimate®
$183/sqft
$-- HOA
What's special
- 28 days
- 1,257
- 51
Zillow last checked:
Listing updated:
Listed by:
Verena Arribas 612-499-4321,
RE/MAX Results
Source: NorthstarMLS as distributed by MLS GRID,MLS#: 7117842
Facts & features
Interior
Bedrooms & bathrooms
- Bedrooms: 4
- Bathrooms: 3
- Full bathrooms: 1
- 3/4 bathrooms: 1
- 1/2 bathrooms: 1
Bedroom
- Level: Upper
- Area: 231 Square Feet
- Dimensions: 16.5x14
Bedroom 2
- Level: Upper
- Area: 110 Square Feet
- Dimensions: 11x10
Bedroom 3
- Level: Upper
- Area: 143 Square Feet
- Dimensions: 13x11
Bedroom 4
- Level: Upper
- Area: 182 Square Feet
- Dimensions: 14x13
Other
- Level: Main
- Area: 101.25 Square Feet
- Dimensions: 13.5x7.5
Deck
- Level: Main
- Area: 297.5 Square Feet
- Dimensions: 17.5x17
Dining room
- Level: Main
- Area: 143.75 Square Feet
- Dimensions: 12.5x11.5
Family room
- Level: Main
- Area: 663 Square Feet
- Dimensions: 25.5x26
Flex room
- Level: Main
- Area: 228 Square Feet
- Dimensions: 19x12
Kitchen
- Level: Main
- Area: 280.5 Square Feet
- Dimensions: 25.5x11
Laundry
- Level: Main
- Area: 49.5 Square Feet
- Dimensions: 9x5.5
Living room
- Level: Main
- Area: 330 Square Feet
- Dimensions: 22x15
Office
- Level: Main
- Area: 120 Square Feet
- Dimensions: 12x10
Recreation room
- Level: Lower
- Area: 425.25 Square Feet
- Dimensions: 31.5x13.5
Other
- Level: Lower
- Area: 665 Square Feet
- Dimensions: 35x19
Walk in closet
- Level: Upper
- Area: 77 Square Feet
- Dimensions: 14x5.5
Heating
- Forced Air
Cooling
- Central Air
Appliances
- Included: Dishwasher, Disposal, Dryer, Exhaust Fan, Humidifier, Gas Water Heater, Microwave, Range, Refrigerator, Stainless Steel Appliance(s), Washer
- Laundry: Electric Dryer Hookup, Laundry Room, Main Level, Sink, Washer Hookup
Features
- Basement: Crawl Space,Finished,Full,Storage Space
- Number of fireplaces: 1
- Fireplace features: Living Room, Wood Burning
Interior area
- Total structure area: 3,996
- Total interior livable area: 3,549 sqft
- Finished area above ground: 3,063
- Finished area below ground: 486
Video & virtual tour
Property
Parking
- Total spaces: 2
- Parking features: Attached, Concrete, Garage Door Opener
- Attached garage spaces: 2
- Has uncovered spaces: Yes
- Details: Garage Dimensions (32x29)
Accessibility
- Accessibility features: None
Features
- Levels: Two
- Stories: 2
- Patio & porch: Composite Decking, Deck, Front Porch
- Fencing: Full,Privacy
Lot
- Size: 0.27 Acres
- Dimensions: 105 x 125 x 90 x 49 x 75
- Features: Corner Lot, Tree Coverage - Medium
Details
- Foundation area: 2011
- Parcel number: 0411622430082
- Zoning description: Residential-Single Family
Construction
Type & style
- Home type: SingleFamily
- Property subtype: Single Family
Materials
- Roof: Age 8 Years or Less,Asphalt
Condition
- New construction: No
- Year built: 1979
Utilities & green energy
- Electric: Circuit Breakers, 150 Amp Service, Power Company: Xcel Energy
- Gas: Natural Gas
- Sewer: City Sewer/Connected
- Water: City Water/Connected
Community & HOA
Community
- Subdivision: Woodland Add
HOA
- Has HOA: No
Location
- Region: Eden Prairie
Financial & listing details
- Price per square foot: $183/sqft
- Tax assessed value: $623,700
- Annual tax amount: $8,089
- Date on market: 8/11/2026
- Cumulative days on market: 22 days
Estimated market value
Not available
Estimated sales range
Not available
Not available
Price history
| Date | Event | Price |
|---|---|---|
| 9/8/2026 | Price change | $649,000-2.4%$183/sqft |
Source:  NorthstarMLS as distributed by MLS GRID #7117842 Report a problem NorthstarMLS as distributed by MLS GRID #7117842 Report a problem | ||
| 8/15/2026 | Listed for sale | $665,000+69.5%$187/sqft |
Source: NorthstarMLS as distributed by MLS GRID #7117842 Report a problem | ||
| 4/28/2016 | Sold | $392,400$111/sqft |
Source: NorthstarMLS as distributed by MLS GRID #4659726 Report a problem | ||
| 3/18/2016 | Pending sale | $392,400$111/sqft |
Source: Edina Realty, Inc., a Berkshire Hathaway affiliate #4659726 Report a problem | ||
| 2/26/2016 | Price change | $392,400-0.6%$111/sqft |
Source: Edina Realty, Inc., a Berkshire Hathaway affiliate #4659726 Report a problem | ||
| 11/23/2015 | Price change | $394,900-3.7%$111/sqft |
Source: Edina Realty, Inc., a Berkshire Hathaway affiliate #4659726 Report a problem | ||
| 11/5/2015 | Listed for sale | $409,900+20.8%$115/sqft |
Source: Edina Realty, Inc., a Berkshire Hathaway affiliate #4659726 Report a problem | ||
| 5/25/2012 | Sold | $339,400-5.7%$96/sqft |
Source:  Lake Superior Area Realtors as distributed by MLS GRID #1525041 Report a problem Lake Superior Area Realtors as distributed by MLS GRID #1525041 Report a problem | ||
| 3/29/2012 | Price change | $359,900-5.3%$101/sqft |
Source: Coldwell Banker Burnet - Eden Prairie #4102463 Report a problem | ||
| 7/1/2011 | Price change | $379,900-3.6%$107/sqft |
Source: Coldwell Banker Burnet - Eden Prairie #4012459 Report a problem | ||
| 4/14/2011 | Price change | $394,000-3.7%$111/sqft |
Source: Coldwell Banker Burnet - Eden Prairie #4012459 Report a problem | ||
| 2/11/2011 | Listed for sale | $409,000-6.8%$115/sqft |
Source: NRT Minneapolis #4012459 Report a problem | ||
| 12/9/2010 | Listing removed | $439,000$124/sqft |
Source: NRT Minneapolis #3949836 Report a problem | ||
| 8/11/2010 | Price change | $439,000-2.2%$124/sqft |
Source: NRT Minneapolis #3949836 Report a problem | ||
| 7/18/2010 | Listed for sale | $449,000$127/sqft |
Source: NRT Minneapolis #3949836 Report a problem | ||
Public tax history
| Year | Property taxes | Tax assessment |
|---|---|---|
| 2025 | $7,615 +9.5% | $623,700 +1.6% |
| 2024 | $6,954 +9.4% | $613,800 +3% |
| 2023 | $6,357 +17.1% | $596,000 +8.6% |
| 2022 | $5,428 +3.7% | $548,600 +24.4% |
| 2021 | $5,236 -4.8% | $441,000 +2.9% |
| 2020 | $5,501 +5.1% | $428,400 -1.6% |
| 2019 | $5,236 -4.8% | $435,300 +10.1% |
| 2018 | $5,501 +10.1% | $395,200 +5% |
| 2017 | $4,995 +0.7% | $376,300 |
| 2016 | $4,961 -0.8% | $376,300 +7.6% |
| 2015 | $5,001 +4% | $349,700 +8% |
| 2014 | $4,810 +6.4% | $323,900 |
| 2013 | $4,522 -4.3% | $323,900 -6.2% |
| 2012 | $4,724 +0% | $345,300 -3% |
| 2011 | $4,721 -0.9% | $355,900 -7.7% |
| 2010 | $4,763 +0.7% | $385,600 -4% |
| 2009 | $4,731 +2.3% | $401,500 +5% |
| 2006 | $4,626 +9.3% | $382,400 +8.1% |
| 2005 | $4,230 +8.7% | $353,700 +9% |
| 2004 | $3,893 +2.8% | $324,600 +10.6% |
| 2002 | $3,788 -40.8% | $293,600 |
| 2001 | $6,402 | -- |
Find assessor info on the county website
Monthly payment
Est. payment
Payment breakdown
Explore the cost of this home by adjusting the details. Changes won't be saved.Climate risks
Neighborhood: 55346
Similar homes
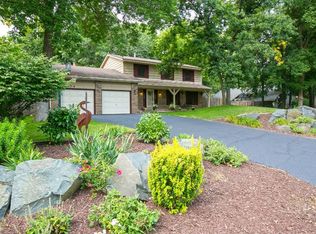
- $625,0005 bd3 ba3.4k sqft14315 Wedgeway Ct, Eden Prairie, MN 55346For Sale
 MLS ID #7094263, Richard G McDonough, Lakes Sotheby's International Realty. NorthstarMLS as distributed by MLS GRID
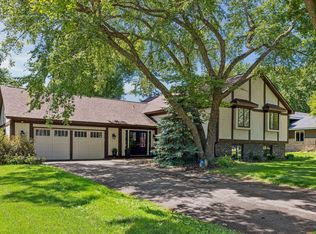
 - $749,9005 bd4 ba4k sqft14885 Ironwood Ct, Eden Prairie, MN 55346For Sale
 MLS ID #7120818, Steve Schmitz, Coldwell Banker Realty - Southwest Regional. NorthstarMLS as distributed by MLS GRID
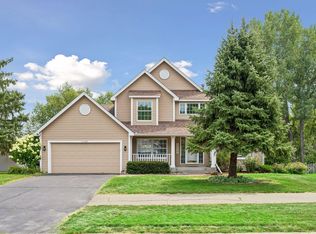
 - $649,0004 bd4 ba2.8k sqft16005 22nd Ave N, Plymouth, MN 55447For Sale
 MLS ID #7140909, Emily Leach, Lakes Sotheby's International Realty. NorthstarMLS as distributed by MLS GRID
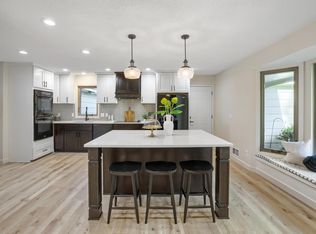
 - $639,9004 bd3 ba2.9k sqft8100 Rhode Island Cir, Bloomington, MN 55438For Sale
 MLS ID #7118258, Kimberly S. Ryan, Keller Williams Select Realty. NorthstarMLS as distributed by MLS GRID
 - $559,9004 bd3 ba2.4k sqft14886 Tealwood Ct, Eden Prairie, MN 55347For SaleMLS ID #7108946, Christopher Buesgens, Compass. NorthstarMLS as distributed by MLS GRID
- $674,9004 bd4 ba2.5k sqft17901 Covington Rd, Minnetonka, MN 55345For SaleMLS ID #7125319, Cory Rudnitski, RE/MAX Advantage Plus. NorthstarMLS as distributed by MLS GRID
- $650,0006 bd3 ba3.2k sqft16633 Temple Dr N, Minnetonka, MN 55345For SaleMLS ID #7079847, Tara M Robertson, RE/MAX Results. NorthstarMLS as distributed by MLS GRID
- $500,0004 bd2 ba2.3k sqft10465 Olympic Cir, Eden Prairie, MN 55347For SaleMLS ID #7132572, Desrochers Realty Group, eXp Realty. NorthstarMLS as distributed by MLS GRID
- $549,0004 bd2 ba2.8k sqft16409 Norwood Ln, Minnetonka, MN 55345For SaleMLS ID #7126121, Butch Zelinsky, RE/MAX Results. NorthstarMLS as distributed by MLS GRID
- $599,0004 bd3 ba3k sqft10500 Utah Rd, Bloomington, MN 55438For SaleMLS ID #7126469, Leslie M Dahlen, Realty Exchange. NorthstarMLS as distributed by MLS GRID
- $579,0004 bd2 ba2.1k sqft5595 Wedgewood Dr, Shorewood, MN 55331For SaleMLS ID #7101403, Bridget Nelson, Green Door Group. NorthstarMLS as distributed by MLS GRID
- $699,9005 bd4 ba3.5k sqft2719 Longacres Dr, Chanhassen, MN 55317For SaleMLS ID #7065873, Shannon Russo, Russo Realty LLC. NorthstarMLS as distributed by MLS GRID
- $650,0004 bd4 ba3.4k sqft3757 Bayberry Ln, Eagan, MN 55123For SaleMLS ID #7131145, Dean C Foerster, Century 21 Atwood. NorthstarMLS as distributed by MLS GRID
- $535,0004 bd3 ba2k sqft14623 Orchard Rd, Minnetonka, MN 55345For SaleMLS ID #7092821, The Exceptional Home Team, Keller Williams Premier Realty Lake Minnetonka. NorthstarMLS as distributed by MLS GRID
- $485,0004 bd3 ba2k sqft7840 W 100th St, Bloomington, MN 55438For SaleMLS ID #7134055, Suzanne Liesmaki, Edina Realty, Inc.. NorthstarMLS as distributed by MLS GRID
- $639,9005 bd4 ba3.4k sqft1592 Sherwood Ct, Eagan, MN 55122For SaleMLS ID #7134106, Mark C. Fearing, Coldwell Banker Realty. NorthstarMLS as distributed by MLS GRID
- $584,9004 bd4 ba3k sqft7432 Whitehall Rd, Shakopee, MN 55379For SaleMLS ID #7122364, Jeffrey T Stephenson, Edina Realty, Inc.. NorthstarMLS as distributed by MLS GRID
- $650,0006 bd4 ba3.7k sqft5945 Xerxes Ave S, Minneapolis, MN 55410For SaleMLS ID #7117226, Kathryn G Buckley, Coldwell Banker Realty - Lakes. NorthstarMLS as distributed by MLS GRID
- $699,9005 bd4 ba3.6k sqft8939 Heatherton Ridge Dr, Savage, MN 55378For SaleMLS ID #7134480, Kyle White, RE/MAX Advantage Plus. NorthstarMLS as distributed by MLS GRID
- $609,0004 bd4 ba3.6k sqft1467 Kings Crst, Eagan, MN 55122For SaleMLS ID #7122812, Ashley Sellers, Engel & Volkers Lake Minnetonka. NorthstarMLS as distributed by MLS GRID
