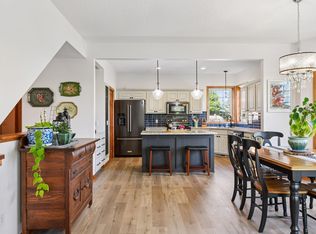
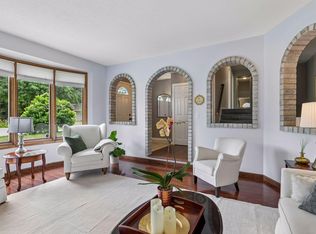
Step inside to an open layout with a dramatic two-story entry and living room. A formal dining room offers space for special gatherings, while the beautifully updated kitchen, renovated in 2021, features quartz countertops, a generous island, an added buffet area, casual eat-in dining, and a 2024 LG refrigerator.
Fresh updates, soaring ceilings, and inviting outdoor spaces make this home shine! New paint throughout, new carpet, and new entry LVT flooring in 2026 complement freshly stained decks, new sod, and refreshed landscaping rock. Additional improvements include a new roof in 2026, main-level triple-pane windows in 2025, a new patio door, updated AC, a 2026 water heater, and a whole-house water filter.
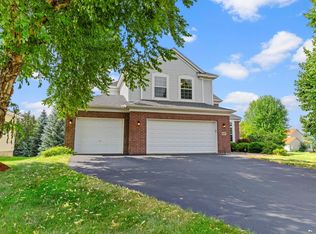
Enjoy the spacious upper deck overlooking the large, fenced backyard, or unwind on the lower deck and in the gazebo. Outdoor electrical provisions include three outlet boxes for a pool and a separate 220-volt connection beneath the deck for a hot tub. An oversized two-car garage provides room for storage and hobbies, while an exterior Level 2 EV outlet adds convenience. Upstairs, three bedrooms on one level include a spacious primary suite with a walk-in closet and vaulted ceiling.
The lower level offers even more room to spread out, with a kitchenette and refrigerator, a comfortable movie-watching area, and an expansive recreation space ready for gaming, a pool table, or an additional sitting area. A fourth bedroom and bathroom with a full bathtub complete this versatile level. From everyday living to entertaining indoors and out, this home offers space to enjoy it all!
Active
Price cut: $15K (10/13)
$550,000
6621 Carlisle Curv, Shakopee, MN 55379
4beds
2,631sqft
Single Family
Built in 1999
7,056 Square Feet Lot
$545,700 Zestimate®
$209/sqft
$32/mo HOA
What's special
Generous islandFreshly stained decksNew sodInviting outdoor spacesSoaring ceilingsRefreshed landscaping rockComfortable movie-watching area
- 16 days
- 334
- 10
Zillow last checked:
Listing updated:
Listed by:
Lisa A. Handley 612-390-6520,
RE/MAX Advantage Plus,
Joel Lambert 612-220-2611
Source: NorthstarMLS as distributed by MLS GRID,MLS#: 7154158
Facts & features
Interior
Bedrooms & bathrooms
- Bedrooms: 4
- Bathrooms: 4
- Full bathrooms: 2
- 3/4 bathrooms: 1
- 1/2 bathrooms: 1
Bedroom
- Level: Upper
- Area: 182 Square Feet
- Dimensions: 14x13
Bedroom 2
- Level: Upper
- Area: 110 Square Feet
- Dimensions: 11x10
Bedroom 3
- Level: Upper
- Area: 110 Square Feet
- Dimensions: 11x10
Bedroom 4
- Level: Lower
- Area: 168 Square Feet
- Dimensions: 14x12
Deck
- Level: Main
- Area: 400 Square Feet
- Dimensions: 20x20
Deck
- Level: Lower
- Area: 196 Square Feet
- Dimensions: 14x14
Dining room
- Level: Main
- Area: 143 Square Feet
- Dimensions: 13x11
Family room
- Level: Lower
- Area: 357 Square Feet
- Dimensions: 21x17
Kitchen
- Level: Main
- Area: 315 Square Feet
- Dimensions: 21x15
Laundry
- Level: Main
- Area: 54 Square Feet
- Dimensions: 9x6
Living room
- Level: Main
- Area: 342 Square Feet
- Dimensions: 19x18
Porch
- Level: Main
Recreation room
- Level: Lower
- Area: 221 Square Feet
- Dimensions: 17x13
Heating
- Forced Air, Fireplace(s)
Cooling
- Central Air, Dual
Appliances
- Included: Dishwasher, Disposal, Dryer, Gas Water Heater, Water Filtration System, Microwave, Range, Refrigerator, Stainless Steel Appliance(s), Washer, Water Softener Owned
- Laundry: Laundry Room, Main Level, Sink
Features
- Basement: Daylight,Finished,Full,Sump Basket,Sump Pump,Tile Shower
- Number of fireplaces: 1
- Fireplace features: Gas, Living Room
Interior area
- Total structure area: 2,670
- Total interior livable area: 2,631 sqft
- Finished area above ground: 1,780
- Finished area below ground: 851
Video & virtual tour
Property
Parking
- Total spaces: 2
- Parking features: Attached, Asphalt, Garage Door Opener, Other
- Attached garage spaces: 2
- Has uncovered spaces: Yes
- Details: Garage Dimensions (25x20)
Accessibility
- Accessibility features: None
Features
- Levels: Two
- Stories: 2
- Patio & porch: Deck, Front Porch, Other, Porch
- Fencing: Full
Lot
- Size: 7,056 Square Feet
- Dimensions: 59 x 118
- Features: Tree Coverage - Medium
Details
- Foundation area: 1050
- Parcel number: 272500730
- Zoning description: Residential-Single Family
Construction
Type & style
- Home type: SingleFamily
- Property subtype: Single Family
Materials
- Roof: Age 8 Years or Less,Asphalt
Condition
- New construction: No
- Year built: 1999
Utilities & green energy
- Gas: Natural Gas
- Sewer: City Sewer/Connected
- Water: City Water/Connected
Community & HOA
Community
- Subdivision: Southbridge
HOA
- Has HOA: Yes
- Services included: Professional Mgmt
- HOA fee: $383 annually
- HOA name: Classics of Southbridge
- HOA phone: 952-278-1700
Location
- Region: Shakopee
Financial & listing details
- Price per square foot: $209/sqft
- Tax assessed value: $431,000
- Annual tax amount: $4,630
- Date on market: 10/2/2026
Estimated market value
$545,700
$518,000 - $573,000
$3,247/mo
Price history
| Date | Event | Price |
|---|---|---|
| 10/13/2026 | Price change | $550,000-2.7%$209/sqft |
Source:  NorthstarMLS as distributed by MLS GRID #7154158 Report a problem | ||
| 10/2/2026 | Listed for sale | $565,000+94.8%$215/sqft |
Source: NorthstarMLS as distributed by MLS GRID #7154158 Report a problem | ||
| 9/10/2015 | Sold | $290,000$110/sqft |
Source: NorthstarMLS as distributed by MLS GRID #4620473 Report a problem | ||
| 7/10/2015 | Pending sale | $290,000$110/sqft |
Source: Edina Realty, Inc., a Berkshire Hathaway affiliate #4620473 Report a problem | ||
| 7/8/2015 | Listed for sale | $290,000+1.2%$110/sqft |
Source: Edina Realty, Inc., a Berkshire Hathaway affiliate #4620473 Report a problem | ||
| 9/18/2008 | Sold | $286,500-1.2%$109/sqft |
Source:  Lake Superior Area Realtors as distributed by MLS GRID #1471804 Report a problem | ||
| 9/10/2008 | Listed for sale | $289,950+16.7%$110/sqft |
Source: Postlets #3581702 Report a problem | ||
| 10/16/2002 | Sold | $248,500+32.1%$94/sqft |
Source: Public Record Report a problem | ||
| 10/12/1999 | Sold | $188,145$72/sqft |
Source: Public Record Report a problem | ||
Public tax history
| Year | Property taxes | Tax assessment |
|---|---|---|
| 2026 | $4,630 +7.6% | $431,000 +2% |
| 2025 | $4,304 +4.1% | $422,700 +1.6% |
| 2024 | $4,134 -0.4% | $416,200 +7.1% |
| 2023 | $4,152 +7.6% | $388,500 +1.1% |
| 2022 | $3,858 +17.3% | $384,200 +23.5% |
| 2021 | $3,288 -8.6% | $311,100 +10.1% |
| 2020 | $3,598 | $282,500 |
| 2019 | $3,598 -1.2% | $282,500 |
| 2018 | $3,640 -5.9% | -- |
| 2016 | $3,870 | -- |
| 2014 | $3,870 | -- |
| 2013 | -- | $213,600 |
| 2012 | -- | $213,600 -20.3% |
| 2011 | $3,488 +2.7% | $268,100 -12.6% |
| 2010 | $3,396 -0.9% | $306,900 -3.9% |
| 2009 | $3,428 +1.7% | $319,300 |
| 2008 | $3,372 +7.4% | -- |
| 2007 | $3,140 +16.4% | -- |
| 2006 | $2,698 +3.3% | -- |
| 2005 | $2,612 +2.9% | -- |
| 2004 | $2,538 +3% | -- |
| 2003 | $2,464 +34.1% | -- |
| 2002 | $1,838 -8% | -- |
| 2001 | $1,998 | -- |
Find assessor info on the county website
Monthly payment
Est. payment
Payment breakdown
Explore the cost of this home by adjusting the details. Changes won't be saved.Climate risks
Neighborhood: 55379
Similar homes
- $584,9004 bd4 ba3k sqft7432 Whitehall Rd, Shakopee, MN 55379For Sale
 MLS ID #7122364, Jeffrey T Stephenson, Edina Realty, Inc.. NorthstarMLS as distributed by MLS GRID
- $535,0004 bd3 ba2.5k sqft9207 W 136th St, Savage, MN 55378For Sale
 MLS ID #6806073, Nevin R Raghuveer, RE/MAX Results. NorthstarMLS as distributed by MLS GRID
- $549,9004 bd3 ba2.4k sqft14886 Tealwood Ct, Eden Prairie, MN 55347For Sale
 MLS ID #7148495, Christopher Buesgens, Compass. NorthstarMLS as distributed by MLS GRID
- $450,0003 bd3 ba2.1k sqft1121 Scott St S, Shakopee, MN 55379For Sale
 MLS ID #7119361, Liz Kutzer, Edina Realty, Inc.. NorthstarMLS as distributed by MLS GRID
- $549,9905 bd4 ba3k sqft1320 Wildflower Ln, Chaska, MN 55318For SaleMLS ID #7152507, Brian Schulenburg, Twin Cities Property Finder. NorthstarMLS as distributed by MLS GRID
- $519,9005 bd4 ba2.8k sqft14901 Hillside Trl, Savage, MN 55378For SaleMLS ID #7139199, Stieg G Strand, RE/MAX Results. NorthstarMLS as distributed by MLS GRID
- $389,9005 bd4 ba2.8k sqft4851 Woodland Ave, Shakopee, MN 55379For SaleMLS ID #7152245, Mitchell Johnson, Redfin Corporation. NorthstarMLS as distributed by MLS GRID
- $599,0004 bd3 ba3k sqft10500 Utah Rd, Bloomington, MN 55438For SaleMLS ID #7126469, Leslie M Dahlen, Realty Exchange. NorthstarMLS as distributed by MLS GRID
- $525,0004 bd4 ba2.8k sqft16738 Ides Cir, Lakeville, MN 55044For SaleMLS ID #7147281, Adam Petterson, Apex Real Estate Brokerage LLC. NorthstarMLS as distributed by MLS GRID
- $669,9004 bd3 ba3.8k sqft9629 Bennett Pl, Eden Prairie, MN 55347For SaleMLS ID #7153219, Pamela J Hendrickson, Century 21 Atwood. NorthstarMLS as distributed by MLS GRID
- $625,0005 bd4 ba3.7k sqft13345 54th Ave N, Plymouth, MN 55442For SaleMLS ID #7159753, Regan Y Englund, Keller Williams Classic Rlty NW. NorthstarMLS as distributed by MLS GRID
- $575,0004 bd3 ba2.3k sqft4235 Wedgewood Ln N, Plymouth, MN 55442For SaleMLS ID #7127846, Jon Ledeboer, Keller Williams Realty Integrity. NorthstarMLS as distributed by MLS GRID
- $649,9004 bd2 ba3.4k sqft8792 154th St W, Prior Lake, MN 55372For SaleMLS ID #7145559, Joseph J. Holmes, Keller Williams Premier Realty. NorthstarMLS as distributed by MLS GRID
- $525,0003 bd3 ba3.2k sqft11148 Wyoming Rd S, Bloomington, MN 55438For SaleMLS ID #7113113, Beth A Reilly, Pemberton RE. NorthstarMLS as distributed by MLS GRID
- $600,0003 bd4 ba3.2k sqft1533 Wexford Ct, Eagan, MN 55122For SaleMLS ID #7153132, Deb Grimme, Edina Realty, Inc.. NorthstarMLS as distributed by MLS GRID
- $519,0004 bd3 ba2.4k sqft14400 Bayberry Cir, Rosemount, MN 55068For SaleMLS ID #7150829, Steve Koleno, Beycome Brokerage Realty LLC. NorthstarMLS as distributed by MLS GRID
- $350,0004 bd2 ba2.1k sqft13121 Upton Ave S, Burnsville, MN 55337For SaleMLS ID #7160903, Megan Moreau, Kris Lindahl Real Estate. NorthstarMLS as distributed by MLS GRID
- $315,0004 bd4 ba1.9k sqft4570 Bulrush Blvd, Shakopee, MN 55379For SaleMLS ID #7130495, Jimly Harris, Keller Williams Preferred Rlty. NorthstarMLS as distributed by MLS GRID
- $725,0004 bd4 ba3.6k sqft10340 Summer Pl, Eden Prairie, MN 55347For SaleMLS ID #7125133, Debra D Johnson, RE/MAX Results. NorthstarMLS as distributed by MLS GRID
- $439,9004 bd3 ba2k sqft14631 Meadowood Dr, Savage, MN 55378For SaleMLS ID #7127090, Karissa W. White, RE/MAX Advantage Plus. NorthstarMLS as distributed by MLS GRID
