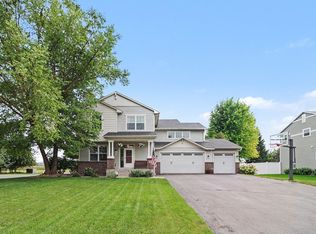
One level living, room to spread out and a backyard made for relaxing and entertaining! This well cared for 5 bedroom rambler offers three bedrooms on the main level, main floor laundry.
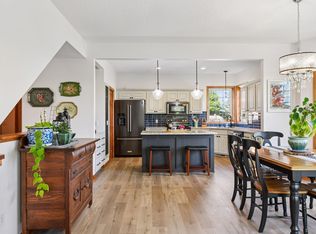
The open kitchen, dining area and great room create an inviting gathering space with warm hardwood floors and a large island featuring quartz countertops and extra storage. A Viking range and refrigerator, microwave and dishwasher added this spring make the kitchen ready for everyday meals and entertaining.
Unwind in the spacious main floor primary suite with two walk in closets, a double sink vanity, soaking tub and separate shower. A separate laundry room with a sink adds everyday convenience.
The lookout lower level offers two additional bedrooms, a family room with a cozy gas fireplace and a game area. A workshop and craft space with built in cabinets and generous storage provides room for hobbies and projects.
Outside, enjoy the professionally landscaped, fully fenced backyard from the maintenance free deck or spacious paver patio. A spa and heated above ground pool with a maintenance free swim deck add to the fun. Concrete landscape curbing and a sprinkler system make yard care easier.
Lovingly maintained by only its second owners, this home is within walking distance of the elementary and high schools, with a park just down the street.
Active
$575,000
989 Danube Ave, Shakopee, MN 55379
5beds
3,023sqft
Single Family
Built in 2007
0.25 Acres Lot
$572,900 Zestimate®
$190/sqft
$-- HOA
What's special
Warm hardwood floorsSpacious paver patioOne level livingTwo walk in closetsMaintenance free deckDouble sink vanityMain floor laundry
- 12 days
- 2,232
- 41
Likely to sell faster than
Zillow last checked:
Listing updated:
Listed by:
Katie Ashland 612-718-4843,
Edina Realty, Inc.,
Carrie Ledermann 952-237-8893
Source: NorthstarMLS as distributed by MLS GRID,MLS#: 7152944
Facts & features
Interior
Bedrooms & bathrooms
- Bedrooms: 5
- Bathrooms: 3
- Full bathrooms: 2
- 3/4 bathrooms: 1
Bedroom
- Level: Main
- Area: 225 Square Feet
- Dimensions: 15x15
Bedroom 2
- Level: Main
- Area: 143 Square Feet
- Dimensions: 13x11
Bedroom 3
- Level: Main
- Area: 130 Square Feet
- Dimensions: 13x10
Bedroom 4
- Level: Lower
- Area: 195 Square Feet
- Dimensions: 15x13
Bedroom 5
- Level: Lower
- Area: 182 Square Feet
- Dimensions: 14x13
Deck
- Level: Main
- Area: 352 Square Feet
- Dimensions: 22x16
Dining room
- Level: Main
- Area: 126 Square Feet
- Dimensions: 14x9
Family room
- Level: Lower
- Area: 704 Square Feet
- Dimensions: 32x22
Kitchen
- Level: Main
- Area: 456 Square Feet
- Dimensions: 24x19
Living room
- Level: Main
- Area: 210 Square Feet
- Dimensions: 15x14
Patio
- Level: Lower
- Area: 1080 Square Feet
- Dimensions: 40x27
Heating
- Forced Air
Cooling
- Central Air
Appliances
- Included: Air-To-Air Exchanger, Dishwasher, Disposal, Dryer, Humidifier, Gas Water Heater, Microwave, Range, Refrigerator, Stainless Steel Appliance(s), Washer, Water Softener Owned
- Laundry: Laundry Room, Main Level, Sink
Features
- Basement: Block,Daylight,Drain Tiled,Finished,Full,Storage Space,Sump Pump
- Number of fireplaces: 1
- Fireplace features: Family Room, Gas
Interior area
- Total structure area: 3,546
- Total interior livable area: 3,023 sqft
- Finished area above ground: 1,778
- Finished area below ground: 1,245
Video & virtual tour
Property
Parking
- Total spaces: 3
- Parking features: Attached, Asphalt, Garage Door Opener
- Attached garage spaces: 3
- Has uncovered spaces: Yes
- Details: Garage Dimensions (30x22)
Accessibility
- Accessibility features: None
Features
- Levels: One
- Stories: 1
- Patio & porch: Composite Decking, Deck, Patio
- Has private pool: Yes
- Pool features: Above Ground, Heated, Outdoor Pool
- Fencing: Chain Link,Full
Lot
- Size: 0.25 Acres
- Dimensions: 85 x 126 x 91 x 125
- Features: Corner Lot, Tree Coverage - Light
Details
- Foundation area: 1768
- Parcel number: 273900530
- Zoning description: Residential-Single Family
Construction
Type & style
- Home type: SingleFamily
- Property subtype: Single Family
Materials
- Frame
- Roof: Age Over 8 Years,Asphalt,Pitched
Condition
- New construction: No
- Year built: 2007
Utilities & green energy
- Gas: Natural Gas
- Sewer: City Sewer/Connected
- Water: City Water/Connected
- Utilities for property: Underground Utilities
Community & HOA
Community
- Subdivision: Countryside
HOA
- Has HOA: No
Location
- Region: Shakopee
Financial & listing details
- Price per square foot: $190/sqft
- Tax assessed value: $464,500
- Annual tax amount: $5,070
- Date on market: 9/30/2026
- Road surface type: Paved
Estimated market value
$572,900
$544,000 - $602,000
$3,076/mo
Price history
| Date | Event | Price |
|---|---|---|
| 9/30/2026 | Listed for sale | $575,000+4.5%$190/sqft |
Source:  NorthstarMLS as distributed by MLS GRID #7152944 Report a problem NorthstarMLS as distributed by MLS GRID #7152944 Report a problem | ||
| 5/27/2022 | Sold | $550,000+4.8%$182/sqft |
Source: NorthstarMLS as distributed by MLS GRID #6174132 Report a problem | ||
| 4/18/2022 | Pending sale | $525,000$174/sqft |
Source: NorthstarMLS as distributed by MLS GRID #6174132 Report a problem | ||
| 4/13/2022 | Listed for sale | $525,000$174/sqft |
Source: NorthstarMLS as distributed by MLS GRID #6174132 Report a problem | ||
| 4/11/2022 | Pending sale | $525,000$174/sqft |
Source: NorthstarMLS as distributed by MLS GRID #6174132 Report a problem | ||
| 4/8/2022 | Listed for sale | $525,000+56.3%$174/sqft |
Source: NorthstarMLS as distributed by MLS GRID #6174132 Report a problem | ||
| 5/28/2008 | Sold | $336,000$111/sqft |
Source:  Lake Superior Area Realtors as distributed by MLS GRID #1500667 Report a problem Lake Superior Area Realtors as distributed by MLS GRID #1500667 Report a problem | ||
Public tax history
| Year | Property taxes | Tax assessment |
|---|---|---|
| 2026 | $5,070 +2.1% | $464,500 +0.9% |
| 2025 | $4,964 +2.1% | $460,300 -2.9% |
| 2024 | $4,860 -3.4% | $474,000 +4.5% |
| 2023 | $5,032 +1.7% | $453,600 -1.7% |
| 2022 | $4,950 +12% | $461,300 +18.3% |
| 2021 | $4,420 -9.7% | $390,100 +5.4% |
| 2020 | $4,896 | $370,200 |
| 2019 | $4,896 +1% | $370,200 |
| 2018 | $4,848 +3.5% | -- |
| 2016 | $4,686 | -- |
| 2014 | $4,686 | -- |
| 2013 | -- | $254,200 |
| 2012 | -- | $254,200 -10.3% |
| 2011 | $3,710 +20.9% | $283,400 +1.8% |
| 2010 | $3,068 -12.2% | $278,500 -14% |
| 2009 | $3,494 +273.3% | $323,900 |
| 2008 | $936 +122.9% | -- |
| 2007 | $420 +600% | -- |
| 2006 | $60 | -- |
Find assessor info on the county website
Monthly payment
Est. payment
Payment breakdown
Explore the cost of this home by adjusting the details. Changes won't be saved.Climate risks
Neighborhood: 55379

Similar homes
- $575,0006 bd4 ba3.4k sqft1774 Fox Run, Shakopee, MN 55379For Sale

 MLS ID #7152757, Michael P Fix, Fix Realty. NorthstarMLS as distributed by MLS GRID
 - $584,9004 bd4 ba3k sqft7432 Whitehall Rd, Shakopee, MN 55379For Sale
 MLS ID #7122364, Jeffrey T Stephenson, Edina Realty, Inc.. NorthstarMLS as distributed by MLS GRID
 - $550,0005 bd4 ba3.2k sqft8421 Blazing Star Cir, Shakopee, MN 55379For Sale
 MLS ID #7127248, Brad Lacher, Real Broker, LLC. NorthstarMLS as distributed by MLS GRID
 - $609,0005 bd4 ba4k sqft3340 Molina St, Shakopee, MN 55379For Sale
 MLS ID #7120116, Nathan E Boen, Counselor Realty, Inc.. NorthstarMLS as distributed by MLS GRID
 - $430,0004 bd3 ba2.3k sqft2044 Pheasant Run St, Shakopee, MN 55379For SaleMLS ID #7157003, Blake Suddath, eXp Realty. NorthstarMLS as distributed by MLS GRID
- $419,9004 bd3 ba2.3k sqft182 Ardennes Ave E, Shakopee, MN 55379For SaleMLS ID #7099731, Charles T Chesumbai, Southbridge Realty LLC. NorthstarMLS as distributed by MLS GRID
- $450,0003 bd3 ba2.1k sqft1121 Scott St S, Shakopee, MN 55379For SaleMLS ID #7119361, Liz Kutzer, Edina Realty, Inc.. NorthstarMLS as distributed by MLS GRID
- $580,0004 bd4 ba3.4k sqft830 Ramsey Ave, Carver, MN 55315For SaleMLS ID #7143177, Kyle White, RE/MAX Advantage Plus. NorthstarMLS as distributed by MLS GRID
- $575,0004 bd3 ba3.3k sqft12844 Garrett Ct, Apple Valley, MN 55124For SaleMLS ID #7151291, Robert E Kessler, Coldwell Banker Realty - Lakes. NorthstarMLS as distributed by MLS GRID
- $539,0004 bd3 ba2.8k sqft12628 Dutch Ct, Apple Valley, MN 55124For SaleMLS ID #7157669, Meena Thao, eXp Realty. NorthstarMLS as distributed by MLS GRID
- $535,0004 bd3 ba2.5k sqft9207 W 136th St, Savage, MN 55378For SaleMLS ID #6806073, Nevin R Raghuveer, RE/MAX Results. NorthstarMLS as distributed by MLS GRID
- $549,9005 bd3 ba2.8k sqft9465 Glacier Rd, Saint Bonifacius, MN 55375For SaleMLS ID #7148554, Erin Lindholm, RE/MAX Results. NorthstarMLS as distributed by MLS GRID
- $499,9005 bd4 ba2.7k sqft16280 Tahinka Ct NW, Prior Lake, MN 55372For SaleMLS ID #7119404, Rachel D. Long, RE/MAX Advantage Plus. NorthstarMLS as distributed by MLS GRID
- $599,9004 bd4 ba3.3k sqft1929 Woodstone Dr, Victoria, MN 55386For SaleMLS ID #7154177, Sarah E Polovitz, Compass. NorthstarMLS as distributed by MLS GRID
- $524,9004 bd3 ba3k sqft7148 Maryland Cir, Savage, MN 55378For SaleMLS ID #7145126, Tim Schepers, Park Street Realty, LLC. NorthstarMLS as distributed by MLS GRID
- $583,5005 bd4 ba3.1k sqft1740 Sandbar Cir, Waconia, MN 55387For SaleMLS ID #7141900, Josh Savageau, Keller Williams Classic Realty. NorthstarMLS as distributed by MLS GRID
- $494,9004 bd3 ba2.2k sqft1909 Meridian Curv, Carver, MN 55315For SaleMLS ID #7146066, Gregory R Anderson, RE/MAX Advisors-West. NorthstarMLS as distributed by MLS GRID
- $475,0005 bd4 ba3.1k sqft848 Bridle Creek Ln, Jordan, MN 55352For SaleMLS ID #7120944, The Holmers Group, Keller Williams Premier Realty Lake Minnetonka. NorthstarMLS as distributed by MLS GRID
- $569,5004 bd3 ba2.9k sqft1542 Sparrow Rd, Waconia, MN 55387For SaleMLS ID #7133556, Jeffrey A. Schulz, RE/MAX Advantage Plus. NorthstarMLS as distributed by MLS GRID
- $799,0004 bd4 ba3.6k sqft4055 154th St NE, Prior Lake, MN 55372For SaleMLS ID #7126724, Michael J Finstad, Engel & Volkers Minneapolis. NorthstarMLS as distributed by MLS GRID
