Welcome home to this beautifully crafted 5-bedroom, 4-bath two-story by Sondergaard Forcier in sought-after Waconia Landing! Quality and comfort come together throughout this spacious home, featuring an open main level with hardwood floors, maple cabinetry, granite countertops, tile backsplash, in-wall speakers, and a stunning stone fireplace with gas logs. Upstairs offers four generous bedrooms, including a private primary suite with walk-in closet, spa-like bath with in-floor heat, and a convenient laundry room with sink and storage.
The finished lower level is perfect for relaxing or entertaining with a large family room, wet bar,
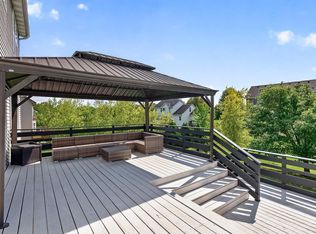
second stone gas fireplace, fifth bedroom, and 3/4 bath. Step outside and enjoy Minnesota summers on the large, screened porch, deck, or patio. The heated, insulated, extended-length garage provides plenty of room for vehicles, toys, and storage, while the in-ground sprinkler system adds even more convenience.
Beautifully maintained, thoughtfully designed, and ready for its next owners—come take a look and make yourself at home!
Active
Price cut: $16.4K (10/7)
$583,500
1740 Sandbar Cir, Waconia, MN 55387
5beds
3,122sqft
Single Family
Built in 2003
0.36 Acres Lot
$579,500 Zestimate®
$187/sqft
$-- HOA
What's special
- 28 days
- 1,326
- 87
Likely to sell faster than
Zillow last checked:
Listing updated:
Listed by:
Josh Savageau 651-329-7392,
Keller Williams Classic Realty,
Sean Lindholm 612-685-2411
Source: NorthstarMLS as distributed by MLS GRID,MLS#: 7141900
Facts & features
Interior
Bedrooms & bathrooms
- Bedrooms: 5
- Bathrooms: 4
- Full bathrooms: 2
- 3/4 bathrooms: 1
- 1/2 bathrooms: 1
Bedroom
- Level: Upper
- Area: 304 Square Feet
- Dimensions: 19 x 16
Bedroom 2
- Level: Upper
- Area: 121 Square Feet
- Dimensions: 11 x 11
Bedroom 3
- Level: Upper
- Area: 110 Square Feet
- Dimensions: 11 x 10
Bedroom 4
- Level: Upper
- Area: 121 Square Feet
- Dimensions: 11 x 11
Bedroom 5
- Level: Lower
- Area: 210 Square Feet
- Dimensions: 15 x 14
Deck
- Level: Main
- Area: 130 Square Feet
- Dimensions: 13 x 10
Den
- Level: Main
- Area: 154 Square Feet
- Dimensions: 14 x 11
Dining room
- Level: Main
- Area: 192 Square Feet
- Dimensions: 16 x 12
Family room
- Level: Lower
- Area: 360 Square Feet
- Dimensions: 24 x 15
Kitchen
- Level: Main
- Area: 150 Square Feet
- Dimensions: 15 x 10
Laundry
- Level: Main
- Area: 54 Square Feet
- Dimensions: 9 x 6
Living room
- Level: Main
- Area: 300 Square Feet
- Dimensions: 20 x 15
Mud room
- Level: Main
- Area: 25 Square Feet
- Dimensions: 5 x 5
Screened porch
- Level: Main
- Area: 180 Square Feet
- Dimensions: 15 x 12
Heating
- Forced Air, In-Floor Heating
Cooling
- Central Air
Appliances
- Included: Air-To-Air Exchanger, Central Vacuum, Dishwasher, Disposal, Exhaust Fan, Humidifier, Gas Water Heater, Range, Refrigerator, Stainless Steel Appliance(s), Water Softener Rented
- Laundry: Laundry Room, Sink, Upper Level
Features
- Central Vacuum
- Basement: Block,Daylight,Full,Sump Pump
- Number of fireplaces: 2
- Fireplace features: Family Room, Gas, Living Room, Stone
Interior area
- Total structure area: 3,459
- Total interior livable area: 3,122 sqft
- Finished area above ground: 2,172
- Finished area below ground: 950
Property
Parking
- Total spaces: 3
- Parking features: Attached, Concrete, Garage Door Opener, Heated Garage, Insulated Garage
- Attached garage spaces: 3
- Has uncovered spaces: Yes
- Details: Garage Dimensions (31 x 25)
Accessibility
- Accessibility features: None
Features
- Levels: Two
- Stories: 2
- Patio & porch: Deck, Patio
- Pool features: None
- Waterfront features: Association Access, Deeded Access, Dock, Waterfront Elevation(4-10), Lake Bottom(Sand, Excellent Sand)
Lot
- Size: 0.36 Acres
- Dimensions: 83*190*91*183
- Features: Irregular Lot, Tree Coverage - Medium
Details
- Foundation area: 1287
- Parcel number: 755070040
- Zoning description: Residential-Single Family
Construction
Type & style
- Home type: SingleFamily
- Property subtype: Single Family
Materials
- Block, Concrete
- Roof: Age Over 8 Years,Asphalt
Condition
- New construction: No
- Year built: 2003
Utilities & green energy
- Electric: Circuit Breakers
- Gas: Natural Gas
- Sewer: City Sewer/Connected
- Water: City Water/Connected
Community & HOA
Community
- Subdivision: Waconia Landing Third Add
HOA
- Has HOA: No
Location
- Region: Waconia
Financial & listing details
- Price per square foot: $187/sqft
- Tax assessed value: $541,800
- Annual tax amount: $7,049
- Date on market: 9/16/2026
- Cumulative days on market: 21 days
- Road surface type: Paved
Estimated market value
$579,500
$551,000 - $608,000
$3,277/mo
Price history
| Date | Event | Price |
|---|---|---|
| 10/7/2026 | Price change | $583,500-2.7%$187/sqft |
Source:  NorthstarMLS as distributed by MLS GRID #7141900 Report a problem NorthstarMLS as distributed by MLS GRID #7141900 Report a problem | ||
| 9/16/2026 | Listed for sale | $599,900+20%$192/sqft |
Source: NorthstarMLS as distributed by MLS GRID #7141900 Report a problem | ||
| 8/14/2026 | Sold | $500,000-5.7%$160/sqft |
Source: NorthstarMLS as distributed by MLS GRID #7154497 Report a problem | ||
| 1/15/2026 | Price change | $530,000-7.8%$170/sqft |
Source: NorthstarMLS as distributed by MLS GRID #6821824 Report a problem | ||
| 11/29/2025 | Listed for sale | $574,850+37.4%$184/sqft |
Source: NorthstarMLS as distributed by MLS GRID #6821824 Report a problem | ||
| 7/22/2003 | Sold | $418,494+515.4%$134/sqft |
Source: Public Record Report a problem | ||
| 10/4/2002 | Sold | $68,000$22/sqft |
Source: Public Record Report a problem | ||
Public tax history
| Year | Property taxes | Tax assessment |
|---|---|---|
| 2025 | $6,876 +3.2% | $541,800 +0.9% |
| 2024 | $6,666 -0.2% | $537,100 -0.4% |
| 2023 | $6,680 +3.9% | $539,200 -2.3% |
| 2022 | $6,432 -4.7% | $551,800 +27.5% |
| 2021 | $6,746 +15.6% | $432,900 +1.6% |
| 2020 | $5,838 +7.1% | $426,000 +0.2% |
| 2019 | $5,450 | $425,000 +8.9% |
| 2017 | $5,450 +8.5% | $390,200 +7.8% |
| 2016 | $5,024 | $361,800 +2.2% |
| 2015 | $5,024 +13% | $354,000 +19.8% |
| 2014 | $4,446 +1.4% | $295,500 -3.2% |
| 2013 | $4,386 -0.9% | $305,300 +4.6% |
| 2012 | $4,424 -5.4% | $292,000 -9.2% |
| 2011 | $4,676 +8.5% | $321,700 |
| 2010 | $4,308 -0.6% | -- |
| 2009 | $4,336 -9.4% | $380,500 -6.7% |
| 2008 | $4,786 | $407,800 +6.2% |
| 2007 | -- | $384,143 +6.8% |
| 2005 | -- | $359,725 +5% |
| 2004 | -- | $342,516 |
Find assessor info on the county website
Monthly payment
Est. payment
Payment breakdown
Explore the cost of this home by adjusting the details. Changes won't be saved.Climate risks
Neighborhood: 55387
Similar homes

- $569,5004 bd3 ba2.9k sqft1542 Sparrow Rd, Waconia, MN 55387For Sale
 MLS ID #7133556, Jeffrey A. Schulz, RE/MAX Advantage Plus. NorthstarMLS as distributed by MLS GRID
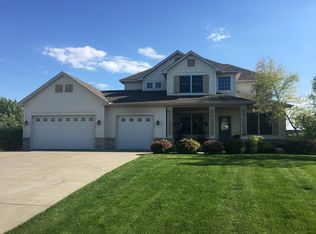
 - $664,0004 bd3 ba3.9k sqft1647 Seashell Ln, Waconia, MN 55387For Sale
 MLS ID #7113712, Samantha Mushitz, RE/MAX Advantage Plus. NorthstarMLS as distributed by MLS GRID
 - $469,9005 bd3 ba2.5k sqft2081 Silver St, Waconia, MN 55387For Sale
 MLS ID #7157354, Leah D. Hetzel, LPT Realty, LLC. NorthstarMLS as distributed by MLS GRID
 - $549,9005 bd3 ba2.8k sqft9465 Glacier Rd, Saint Bonifacius, MN 55375For Sale
 MLS ID #7148554, Erin Lindholm, RE/MAX Results. NorthstarMLS as distributed by MLS GRID
 - $599,9004 bd4 ba3.3k sqft1929 Woodstone Dr, Victoria, MN 55386For SaleMLS ID #7154177, Sarah E Polovitz, Compass. NorthstarMLS as distributed by MLS GRID
- $669,0003 bd3 ba2.7k sqft953 Firesteed Rdg, Waconia, MN 55387For SaleMLS ID #7145849, Ben Smothers, RE/MAX Advantage Plus. NorthstarMLS as distributed by MLS GRID
- $510,0004 bd4 ba3k sqft9142 Woodland Dr, Minnetrista, MN 55375For SaleMLS ID #7156430, Butcher Real Estate Team, Edina Realty, Inc.. NorthstarMLS as distributed by MLS GRID
- $489,9004 bd4 ba3k sqft4205 Walnut Rd, Saint Bonifacius, MN 55375For SaleMLS ID #7142169, Mark Appelgren, Bridge Realty, LLC. NorthstarMLS as distributed by MLS GRID
- $549,9905 bd4 ba3k sqft1320 Wildflower Ln, Chaska, MN 55318For SaleMLS ID #7152507, Brian Schulenburg, Twin Cities Property Finder. NorthstarMLS as distributed by MLS GRID
- $450,0005 bd4 ba2.9k sqft1507 Hidden Trl, Mayer, MN 55360For SaleMLS ID #7132284, Austin Hardy, Pemberton RE. NorthstarMLS as distributed by MLS GRID
- $339,9003 bd2 ba2k sqft1851 Lakeridge Way, Waconia, MN 55387For SaleMLS ID #7152013, Ann Smothers, RE/MAX Advantage Plus. NorthstarMLS as distributed by MLS GRID
- $650,0005 bd4 ba3.4k sqft2413 Bridle Creek Trl, Chanhassen, MN 55317For SaleMLS ID #7157606, Megan Moreau, Kris Lindahl Real Estate. NorthstarMLS as distributed by MLS GRID
- $599,9005 bd4 ba3.7k sqft18604 Kristie Ln, Eden Prairie, MN 55346For SaleMLS ID #7146394, Lisa Jacobson, Fuze Real Estate. NorthstarMLS as distributed by MLS GRID
- $649,9004 bd4 ba3.1k sqft8005 Turtle Creek Blvd, Saint Bonifacius, MN 55375For SaleMLS ID #7127804, Peter A Evans, Coldwell Banker Realty - Lakes. NorthstarMLS as distributed by MLS GRID
- $580,0004 bd4 ba3.4k sqft830 Ramsey Ave, Carver, MN 55315For SaleMLS ID #7143177, Kyle White, RE/MAX Advantage Plus. NorthstarMLS as distributed by MLS GRID
- $575,0004 bd4 ba3.8k sqft7600 Eileen St, Eden Prairie, MN 55346For SaleMLS ID #7101543, Anthony R Jewett, Coldwell Banker Realty. NorthstarMLS as distributed by MLS GRID
- $575,0005 bd3 ba3k sqft989 Danube Ave, Shakopee, MN 55379For SaleMLS ID #7152944, Katie Ashland, Edina Realty, Inc.. NorthstarMLS as distributed by MLS GRID
- $462,9005 bd4 ba3k sqft930 Aspen Cir, Watertown, MN 55388For SaleMLS ID #7127424, The Exceptional Home Team, Keller Williams Premier Realty Lake Minnetonka. NorthstarMLS as distributed by MLS GRID
- $685,0004 bd4 ba3.1k sqft3760 Turtle Rd, Saint Bonifacius, MN 55375For SaleMLS ID #7131468, Wilson George, Real Broker, LLC. NorthstarMLS as distributed by MLS GRID
- $545,0004 bd4 ba2.7k sqft1970 Cardinal Dr, Shakopee, MN 55379For SaleMLS ID #7151690, Mitchell Johnson, Redfin Corporation. NorthstarMLS as distributed by MLS GRID
