Welcome to 953 Firesteed Ridge, where effortless one-level living meets comfort, quality, and an exceptional Waconia location. This beautifully maintained 3-bedroom, 3-bath detached home offers nearly 2,800 finished square feet with an open, light-filled floor plan designed for both everyday living and entertaining.
The spacious main level features generous living areas, a cozy fireplace, a well-appointed kitchen, and a private primary suite with a newly designed master bath. You'll also appreciate the high vaulted ceilings, sunroom, and screened in porch off the rear. The finished lower level provides additional living space perfect for guests, a family room, hobby area, or home office. The extra "hideaway" nook is an extra special feature sure to let your imagination take flight. With newly updated mechanicals, this home is sure to help your worries disappear. Don't forget to check out all the storage!
Looking out the back of the home, you'll enjoy a peaceful setting with views of beautiful flowers and mature trees, which is the premium this home offers!
This special sanctuary is located in one of Waconia’s most desirable neighborhoods, just minutes from downtown, Lake Waconia, parks, golf, shopping, restaurants, and convenient access to Highway 5. With association-maintained lawn care and snow removal, you’ll have more time to enjoy everything the area has to offer.
If you’ve been searching for low-maintenance living without sacrificing space or style, you will not want to miss this rare opportunity!
Active
Price cut: $30K (9/16)
$669,000
953 Firesteed Rdg, Waconia, MN 55387
3beds
2,766sqft
Single Family
Built in 2007
7,840 Square Feet Lot
$660,400 Zestimate®
$242/sqft
$195/mo HOA
What's special
Cozy fireplaceSpacious main levelOne-level livingHome officeHigh vaulted ceilingsOpen light-filled floor planPrivate primary suite
- 5 days
- 143
- 2
Zillow last checked:
Listing updated:
Listed by:
Ben Smothers 952-210-0505,
RE/MAX Advantage Plus
Source: NorthstarMLS as distributed by MLS GRID,MLS#: 7145849
Facts & features
Interior
Bedrooms & bathrooms
- Bedrooms: 3
- Bathrooms: 3
- Full bathrooms: 3
Bedroom
- Level: Main
- Area: 154 Square Feet
- Dimensions: 14x11
Bedroom 2
- Level: Main
- Area: 182 Square Feet
- Dimensions: 14x13
Bedroom 3
- Level: Lower
- Area: 180 Square Feet
- Dimensions: 15x12
Den
- Level: Lower
- Area: 140 Square Feet
- Dimensions: 14x10
Dining room
- Level: Main
- Area: 120 Square Feet
- Dimensions: 15x8
Family room
- Level: Lower
- Area: 500 Square Feet
- Dimensions: 25x20
Other
- Level: Main
- Area: 120 Square Feet
- Dimensions: 12x10
Kitchen
- Level: Main
- Area: 154 Square Feet
- Dimensions: 14x11
Laundry
- Level: Main
- Area: 54 Square Feet
- Dimensions: 9x6
Living room
- Level: Main
- Area: 315 Square Feet
- Dimensions: 21x15
Patio
- Level: Lower
- Area: 110 Square Feet
- Dimensions: 11x10
Porch
- Level: Main
- Area: 144 Square Feet
- Dimensions: 12x12
Screened porch
- Level: Main
- Area: 100 Square Feet
- Dimensions: 10x10
Heating
- Baseboard, Forced Air
Cooling
- Central Air
Appliances
- Included: Air-To-Air Exchanger, Central Vacuum, Cooktop, Dishwasher, Disposal, Dryer, Exhaust Fan, Microwave, Refrigerator, Trash Compactor, Wall Oven, Washer, Water Softener Owned
- Laundry: Main Level
Features
- Central Vacuum
- Basement: Finished,Walk-Out Access
- Number of fireplaces: 1
- Fireplace features: Gas, Living Room
Interior area
- Total structure area: 3,090
- Total interior livable area: 2,766 sqft
- Finished area above ground: 1,605
- Finished area below ground: 1,161
Property
Parking
- Total spaces: 2
- Parking features: Attached, Asphalt
- Attached garage spaces: 2
Accessibility
- Accessibility features: None
Features
- Levels: One
- Stories: 1
- Patio & porch: Covered, Enclosed, Front Porch, Patio, Porch, Screened
Lot
- Size: 7,840 Square Feet
- Dimensions: 48 x 160 x 60 x 160
- Features: Tree Coverage - Light
Details
- Foundation area: 1485
- Parcel number: 753120110
- Zoning description: Residential-Single Family
Construction
Type & style
- Home type: SingleFamily
- Property subtype: Single Family
Materials
- Roof: Asphalt,Pitched
Condition
- New construction: No
- Year built: 2007
Utilities & green energy
- Gas: Natural Gas
- Sewer: City Sewer/Connected
- Water: City Water/Connected
Community & HOA
Community
- Subdivision: Interlaken 2nd Add
HOA
- Has HOA: Yes
- Services included: Lawn Care, Other, Sanitation, Snow Removal
- HOA fee: $195 monthly
- HOA name: Interlaken Cottages
- HOA phone: 612-845-8073
Location
- Region: Waconia
Financial & listing details
- Price per square foot: $242/sqft
- Tax assessed value: $552,800
- Annual tax amount: $7,252
- Date on market: 9/17/2026
- Cumulative days on market: 47 days
- Road surface type: Paved
Estimated market value
$660,400
$627,000 - $693,000
$3,041/mo
Price history
| Date | Event | Price |
|---|---|---|
| 9/16/2026 | Price change | $669,000-4.3%$242/sqft |
Source:  NorthstarMLS as distributed by MLS GRID #7113386 Report a problem NorthstarMLS as distributed by MLS GRID #7113386 Report a problem | ||
| 8/19/2026 | Price change | $699,000-3.6%$253/sqft |
Source: NorthstarMLS as distributed by MLS GRID #7113386 Report a problem | ||
| 8/5/2026 | Listed for sale | $724,900+89.3%$262/sqft |
Source: NorthstarMLS as distributed by MLS GRID #7113386 Report a problem | ||
| 5/24/2016 | Sold | $383,000$138/sqft |
Source: Public Record Report a problem | ||
| 4/1/2014 | Sold | $383,000-4.2%$138/sqft |
Source: Public Record Report a problem | ||
| 4/26/2013 | Listing removed | $2,500$1/sqft |
Source: Latigo Leasing & Sales Inc. Report a problem | ||
| 3/25/2013 | Listed for rent | $2,500$1/sqft |
Source: Latigo Leasing and Sales Inc. Report a problem | ||
| 6/27/2012 | Listing removed | $399,900$145/sqft |
Source: Edina Realty- Chanhassen #4122715 Report a problem | ||
| 2/25/2011 | Listed for sale | $399,900$145/sqft |
Source: NRT Minneapolis #3970558 Report a problem | ||
Public tax history
| Year | Property taxes | Tax assessment |
|---|---|---|
| 2025 | $6,584 +3.7% | $552,800 +6.8% |
| 2024 | $6,352 +10.6% | $517,800 |
| 2023 | $5,744 -3.4% | $517,800 +7.1% |
| 2022 | $5,948 | $483,400 +13.6% |
| 2021 | $5,948 +3.3% | $425,500 +1.5% |
| 2020 | $5,758 +2.8% | $419,100 |
| 2019 | $5,600 | $419,100 +4.8% |
| 2017 | $5,600 -3.6% | $400,000 -4.5% |
| 2016 | $5,808 | $419,000 +8.9% |
| 2015 | $5,808 +1.6% | $384,600 +0.9% |
| 2014 | $5,716 +55.6% | $381,300 -0.7% |
| 2013 | $3,674 -1.1% | $384,000 +54% |
| 2012 | $3,714 -3.1% | $249,300 -9.2% |
| 2011 | $3,834 +31.8% | $274,700 |
| 2010 | $2,908 +2% | -- |
| 2009 | $2,850 +365.7% | $259,800 +240.9% |
| 2008 | $612 | $76,200 |
Find assessor info on the county website
Monthly payment
Est. payment
Payment breakdown
Explore the cost of this home by adjusting the details. Changes won't be saved.Climate risks
Neighborhood: 55387
Similar homes
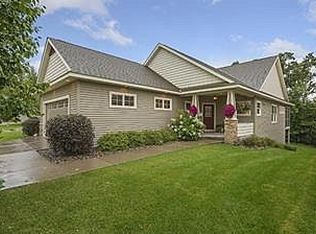
- $699,9004 bd3 ba3.5k sqft1749 Charleston Ln, Waconia, MN 55387For Sale
 MLS ID #7128543, Desrochers Realty Group, eXp Realty. NorthstarMLS as distributed by MLS GRID
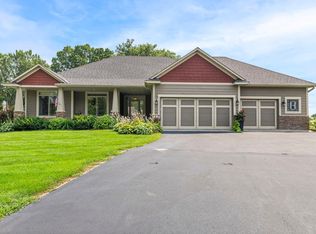
 - $615,0003 bd3 ba3.2k sqft1404 Beachcomber Blvd, Waconia, MN 55387For Sale
 MLS ID #7133293, Mark J Bartikoski, RE/MAX Results. NorthstarMLS as distributed by MLS GRID
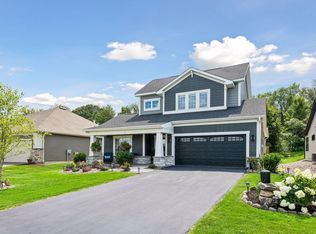
 - $589,9003 bd3 ba2.5k sqft1109 Fabel Ln, Waconia, MN 55387For Sale
 MLS ID #7144047, Benjamin C Dzurik, Keller Williams Premier Realty Lake Minnetonka. NorthstarMLS as distributed by MLS GRID
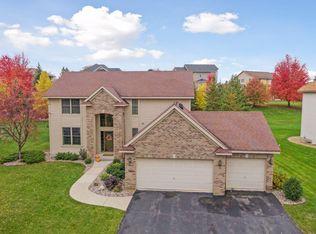
 - $715,0004 bd3 ba2.3k sqft7645 Ridgeview Way, Chanhassen, MN 55317For Sale
 MLS ID #7126798, Emily Rome Welter, Coldwell Banker Realty. NorthstarMLS as distributed by MLS GRID
 - $685,0004 bd4 ba3.1k sqft3760 Turtle Rd, Saint Bonifacius, MN 55375For SaleMLS ID #7131468, Wilson George, Real Broker, LLC. NorthstarMLS as distributed by MLS GRID
- $649,9004 bd4 ba3.1k sqft8005 Turtle Creek Blvd, Saint Bonifacius, MN 55375For SaleMLS ID #7127804, Peter A Evans, Coldwell Banker Realty - Lakes. NorthstarMLS as distributed by MLS GRID
- $625,0004 bd4 ba3.3k sqft1929 Woodstone Dr, Victoria, MN 55386For SaleMLS ID #7122786, Sarah E Polovitz, Compass. NorthstarMLS as distributed by MLS GRID
- $424,9004 bd3 ba2k sqft1945 Clearwater Rd, Waconia, MN 55387For SaleMLS ID #7134001, Chad M Haasken, Chestnut Realty Inc. NorthstarMLS as distributed by MLS GRID
- $649,9004 bd4 ba3k sqft8511 Cedar Ct, Victoria, MN 55386For SaleMLS ID #7095576, Samantha Mushitz, RE/MAX Advantage Plus. NorthstarMLS as distributed by MLS GRID
- $524,9004 bd4 ba3k sqft4205 Walnut Rd, Saint Bonifacius, MN 55375For SaleMLS ID #7142169, Mark Appelgren, Bridge Realty, LLC. NorthstarMLS as distributed by MLS GRID
- $645,0004 bd3 ba2.8k sqft3829 Pascolo Bnd, Chaska, MN 55318For SaleMLS ID #6809623, Cathy D Steyaert, Coldwell Banker Realty. NorthstarMLS as distributed by MLS GRID
- $619,9003 bd2 ba2.4k sqft15809 Nursery Dr, Minnetonka, MN 55345For SaleMLS ID #7144618, Kent A Stoa, Coldwell Banker Realty. NorthstarMLS as distributed by MLS GRID
- $549,9004 bd3 ba2.4k sqft14886 Tealwood Ct, Eden Prairie, MN 55347For SaleMLS ID #7148495, Christopher Buesgens, Compass. NorthstarMLS as distributed by MLS GRID
- $735,0004 bd4 ba4.1k sqft2580 Brinkhaus St, Chaska, MN 55318For SaleMLS ID #7140233, Semira Mundt, Edina Realty, Inc.. NorthstarMLS as distributed by MLS GRID
- $674,9005 bd4 ba3.5k sqft2719 Longacres Dr, Chanhassen, MN 55317For SaleMLS ID #7065873, Shannon Russo, Russo Realty LLC. NorthstarMLS as distributed by MLS GRID
- $715,0004 bd3 ba3.1k sqft7762 Vasserman Pl, Chanhassen, MN 55317For SaleMLS ID #7135353, Sharla K Stafford, Coldwell Banker Realty. NorthstarMLS as distributed by MLS GRID
- $550,0003 bd2 ba2.2k sqft1922 Oakland Rd, Minnetonka, MN 55305For SaleMLS ID #7146344, Megan Moreau, Kris Lindahl Real Estate. NorthstarMLS as distributed by MLS GRID
- $459,9004 bd3 ba2.3k sqft3067 Alexander Ln, Mound, MN 55364For SaleMLS ID #7145848, The Huerkamp Home Group, Keller Williams Preferred Rlty. NorthstarMLS as distributed by MLS GRID
- $675,0005 bd4 ba3.7k sqft195 S Medina St, Loretto, MN 55357For SaleMLS ID #7134952, Debra D Johnson, RE/MAX Results. NorthstarMLS as distributed by MLS GRID
- $595,0004 bd4 ba3.8k sqft7600 Eileen St, Eden Prairie, MN 55346For SaleMLS ID #7101543, Anthony R Jewett, Coldwell Banker Realty. NorthstarMLS as distributed by MLS GRID
