Wonderfully maintained and beautifully updated, this exceptional 5-bedroom, 4-bath home is situated on a spacious, functional lot just steps from Lake Susan in the highly desirable Lake Susan Hills neighborhood. Completely finished from top to bottom, this turnkey home showcases quality craftsmanship and thoughtful updates throughout. The inviting main level features gleaming hardwood floors, soaring 9-foot ceilings, a dramatic two-story foyer, and a spacious living area highlighted by a gas fireplace with a brick surround. The remodeled kitchen offers Silestone countertops, stainless steel appliances, and abundant workspace, while the convenient main-floor laundry room includes built-in storage lockers and cabinetry. Step outside to a stunning 40' x 18' two-tier deck overlooking a beautifully landscaped backyard complete with a fieldstone fire pit—perfect for entertaining or relaxing. Additional premium features include six-panel doors, primary bathroom with heated floors, air jacuzzi tub, all 3 levels with surround sound, Cambria counter and shower surround, a heated garage, invisible fencing, an irrigation system, and a lower-level wet bar. Numerous recent updates provide peace of mind, including brand-new carpeting, recently remodeled bathrooms, fresh interior paint, new garage doors, a new roof (2021), a concrete driveway (2014), and updated mechanical systems. Move right in and enjoy everything this outstanding home has to offer in one of the area's most sought-after neighborhoods, just steps from Lake Susan, parks, and walking paths.
Active
Price cut: $24.5K (7/23)
$775,000
8441 W Lake Dr, Chanhassen, MN 55317
5beds
3,607sqft
:
Get pre-qualified$4,941/mo
Single Family
Built in 1994
0.28 Acres Lot
$767,900 Zestimate®
$215/sqft
$-- HOA
What's special
Gleaming hardwood floorsInvisible fencingBeautifully landscaped backyardInviting main levelAbundant workspaceDramatic two-story foyerSpacious functional lot
- 24 days |
- 1,889 |
- 76 |
Likely to sell faster than
Zillow last checked:
Listing updated:
Listed by:
MN Real Estate Group 952-224-8800,
RE/MAX Advantage Plus
Source: NorthstarMLS as distributed by MLS GRID,MLS#: 7106639
Facts & features
Interior
Bedrooms & bathrooms
- Bedrooms: 5
- Bathrooms: 4
- Full bathrooms: 2
- 3/4 bathrooms: 1
- 1/2 bathrooms: 1
Bedroom
- Level: Upper
- Area: 225 Square Feet
- Dimensions: 15x15
Bedroom 2
- Level: Upper
- Area: 143 Square Feet
- Dimensions: 13x11
Bedroom 3
- Level: Upper
- Area: 120 Square Feet
- Dimensions: 12x10
Bedroom 4
- Level: Upper
- Area: 108 Square Feet
- Dimensions: 12x9
Bedroom 5
- Level: Lower
- Area: 132 Square Feet
- Dimensions: 12x11
Other
- Level: Lower
- Area: 154 Square Feet
- Dimensions: 14x11
Deck
- Level: Main
- Area: 720 Square Feet
- Dimensions: 40x18
Dining room
- Level: Main
- Area: 156 Square Feet
- Dimensions: 13x12
Family room
- Level: Main
- Area: 255 Square Feet
- Dimensions: 17x15
Flex room
- Level: Lower
- Area: 150 Square Feet
- Dimensions: 15x10
Informal dining room
- Level: Main
- Area: 130 Square Feet
- Dimensions: 13x10
Kitchen
- Level: Main
- Area: 154 Square Feet
- Dimensions: 14x11
Living room
- Level: Main
- Area: 225 Square Feet
- Dimensions: 15x15
Recreation room
- Level: Lower
- Area: 294 Square Feet
- Dimensions: 21x14
Heating
- Forced Air
Cooling
- Central Air
Appliances
- Included: Dishwasher, Disposal, Microwave, Range, Refrigerator, Stainless Steel Appliance(s), Washer, Water Softener Owned
- Laundry: Main Level
Features
- Basement: Drain Tiled,Finished,Full,Storage Space
- Number of fireplaces: 1
- Fireplace features: Family Room, Gas
Interior area
- Total structure area: 3,892
- Total interior livable area: 3,607 sqft
- Finished area above ground: 2,337
- Finished area below ground: 1,270
Property
Parking
- Total spaces: 3
- Parking features: Attached, Concrete, Garage, Garage Door Opener, Heated Garage, Insulated Garage
- Attached garage spaces: 3
- Has uncovered spaces: Yes
- Details: Garage Dimensions (31x23)
Accessibility
- Accessibility features: None
Features
- Levels: Two
- Stories: 2
- Patio & porch: Deck
- Pool features: None
- Fencing: Invisible
Lot
- Size: 0.28 Acres
- Dimensions: 137 x 139 x 41 x 148
- Features: Tree Coverage - Medium
Details
- Foundation area: 1555
- Parcel number: 253960080
- Zoning description: Residential-Single Family
Construction
Type & style
- Home type: SingleFamily
- Property subtype: Single Family
Materials
- Block
- Roof: Age 8 Years or Less
Condition
- New construction: No
- Year built: 1994
Utilities & green energy
- Electric: Circuit Breakers
- Gas: Natural Gas
- Sewer: City Sewer/Connected
- Water: City Water/Connected
Community & HOA
Community
- Subdivision: Lake Susan Hills W 9th Add
HOA
- Has HOA: No
Location
- Region: Chanhassen
Financial & listing details
- Price per square foot: $215/sqft
- Tax assessed value: $611,400
- Annual tax amount: $6,830
- Date on market: 7/9/2026
- Road surface type: Paved
Estimated market value
$767,900
$730,000 - $806,000
$3,724/mo
Price history
| Date | Event | Price |
|---|---|---|
| 7/23/2026 | Price change | $775,000-3.1%$215/sqft |
Source:  NorthstarMLS as distributed by MLS GRID #7106639 Report a problem NorthstarMLS as distributed by MLS GRID #7106639 Report a problem | ||
| 7/9/2026 | Listed for sale | $799,500+74.8%$222/sqft |
Source: NorthstarMLS as distributed by MLS GRID #7106639 Report a problem | ||
| 9/28/2007 | Sold | $457,500$127/sqft |
Source:  Lake Superior Area Realtors as distributed by MLS GRID #1886903 Report a problem Lake Superior Area Realtors as distributed by MLS GRID #1886903 Report a problem | ||
Public tax history
| Year | Property taxes | Tax assessment |
|---|---|---|
| 2025 | $6,294 +0.7% | $611,400 +3.8% |
| 2024 | $6,248 +1.3% | $589,300 |
| 2023 | $6,170 +10.2% | $589,300 +0.2% |
| 2022 | $5,598 +3.9% | $588,000 +22.4% |
| 2021 | $5,386 -5.7% | $480,200 +1.4% |
| 2020 | $5,712 +9.9% | $473,600 -3.4% |
| 2019 | $5,198 | $490,100 +18.4% |
| 2017 | $5,198 +1.4% | $414,100 +10.4% |
| 2016 | $5,124 | $375,000 -2.4% |
| 2015 | $5,124 -0.1% | $384,400 +10.1% |
| 2014 | $5,128 -1.1% | $349,200 -1.5% |
| 2013 | $5,184 +2.3% | $354,500 +2.6% |
| 2012 | $5,068 -3% | $345,400 -1.2% |
| 2011 | $5,226 +3.4% | $349,700 |
| 2010 | $5,054 -1.2% | -- |
| 2009 | $5,116 +3.6% | $412,000 +4.3% |
| 2008 | $4,940 | $395,200 +3.4% |
| 2007 | -- | $382,074 +7.3% |
| 2005 | -- | $356,114 +1.6% |
| 2004 | -- | $350,575 |
| 2002 | -- | -- |
| 2001 | $5,077 -2.1% | -- |
| 2000 | $5,185 | -- |
Find assessor info on the county website
Monthly payment
Est. payment
Payment breakdown
Explore the cost of this home by adjusting the details. Changes won't be saved.Climate risks
Neighborhood: 55317
Nearby schools
GreatSchools rating
- 8/10Chanhassen Elementary SchoolGrades: K-5Distance: 1.1 mi
- 8/10Pioneer Ridge Middle SchoolGrades: 6-8Distance: 2.4 mi
- 9/10Chanhassen High SchoolGrades: 9-12Distance: 1.4 mi
- $696,0005 bd3 ba3.6k sqft8451 W Lake Dr, Chanhassen, MN 55317Off Market
- $684,7005 bd3 ba2.3k sqft8431 W Lake Dr, Chanhassen, MN 55317Off Market
- $676,7005 bd3 ba2.3k sqft961 Lake Susan Hills Dr, Chanhassen, MN 55317Off Market
- $552,9004 bd1 ba1.8k sqft8421 W Lake Dr, Chanhassen, MN 55317Off Market
- $595,5004 bd3 ba3k sqft931 Lake Susan Hills Dr, Chanhassen, MN 55317Off Market
- $752,1005 bd3 ba2.7k sqft971 Lake Susan Hills Dr, Chanhassen, MN 55317Off Market
- $600,1003 bd3 ba2.2k sqft8440 W Lake Dr, Chanhassen, MN 55317Off Market
- $571,9004 bd3 ba2.1k sqft8411 W Lake Dr, Chanhassen, MN 55317Off Market
A local agent can set up tours, give advice and negotiate with sellers.
Similar homes
- $675,0005 bd4 ba3.1k sqft1801 Valley Ridge Trl S, Chanhassen, MN 55317For Sale

 MLS ID #7094762, Mark J Bartikoski, RE/MAX Results. NorthstarMLS as distributed by MLS GRID
 - $699,9005 bd4 ba3.5k sqft2719 Longacres Dr, Chanhassen, MN 55317For Sale
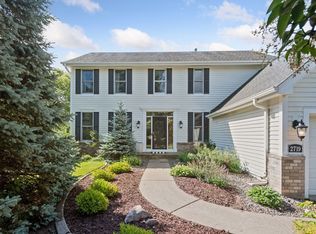 MLS ID #7065873, Shannon Russo, Russo Realty LLC. NorthstarMLS as distributed by MLS GRID
 - $699,9004 bd4 ba3k sqft2109 Stone Creek Dr, Chanhassen, MN 55317For Sale
 MLS ID #7099843, Randy L Kellogg, Edina Realty, Inc.. NorthstarMLS as distributed by MLS GRID
 - $899,9004 bd4 ba5k sqft8850 Audubon Rd, Chanhassen, MN 55317For Sale
 MLS ID #7093479, John D Schuster, Coldwell Banker Realty - Southwest Regional. NorthstarMLS as distributed by MLS GRID
 - $645,0004 bd4 ba3.3k sqft1869 White Oak Dr, Chaska, MN 55318For SaleMLS ID #7118955, Bob Wingert, DDK Real Estate Company LLC. NorthstarMLS as distributed by MLS GRID
- $749,0005 bd4 ba4k sqft16332 Mayfield Dr, Eden Prairie, MN 55347For SaleMLS ID #7037064, Valerie Q Rydland, Coldwell Banker Realty - Southwest Regional. NorthstarMLS as distributed by MLS GRID
- $749,9004 bd3 ba3k sqft16805 Linden Dr, Minnetonka, MN 55345For SaleMLS ID #7097718, Eric T Utoft, Engel & Volkers Lake Minnetonka. NorthstarMLS as distributed by MLS GRID
- $775,0006 bd4 ba3.8k sqft13426 Excelsior Blvd, Minnetonka, MN 55345For SaleMLS ID #7104328, Jessica Seidlitz, Edina Realty, Inc.. NorthstarMLS as distributed by MLS GRID
- $775,0003 bd3 ba2.7k sqft3025 Fairway Dr, Chaska, MN 55318For SaleMLS ID #7111538, Grant Lahn, Edina Realty, Inc.. NorthstarMLS as distributed by MLS GRID
- $949,9004 bd3 ba3.8k sqft8754 Ridge Ponds Ct, Victoria, MN 55386For SaleMLS ID #7114110, Meghan Radde, eXp Realty. NorthstarMLS as distributed by MLS GRID
- $774,9006 bd4 ba3.5k sqft14901 Williston Ln, Minnetonka, MN 55345For SaleMLS ID #7088766, Rodolfo Trujillo, RE/MAX Results. NorthstarMLS as distributed by MLS GRID
- $749,9004 bd4 ba4.8k sqft16555 77th Cir N, Maple Grove, MN 55311For SaleMLS ID #7120023, Tiffani M. Greener, LPT Realty, LLC. NorthstarMLS as distributed by MLS GRID
- $786,0006 bd5 ba4.3k sqft17739 Layton Path, Lakeville, MN 55044For SaleMLS ID #7111678, Kris Lindahl, Kris Lindahl Real Estate. NorthstarMLS as distributed by MLS GRID
- $724,9004 bd3 ba3.5k sqft16847 Terrey Pine Dr, Eden Prairie, MN 55347For SaleMLS ID #7099672, Nathan E Boen, Counselor Realty, Inc.. NorthstarMLS as distributed by MLS GRID
- $600,0004 bd3 ba2.4k sqft14886 Tealwood Ct, Eden Prairie, MN 55347For SaleMLS ID #7108946, Christopher Buesgens, Compass. NorthstarMLS as distributed by MLS GRID
- $949,9005 bd3 ba3.3k sqft9125 Abbywood Rd, Chaska, MN 55318For SaleMLS ID #7099105, Meghan Radde, eXp Realty. NorthstarMLS as distributed by MLS GRID
- $699,9004 bd4 ba3.5k sqft15740 84th Pl N, Maple Grove, MN 55311For SaleMLS ID #7117961, Carrie F Schmitz, Keller Williams Classic Rlty NW. NorthstarMLS as distributed by MLS GRID
- $749,9995 bd4 ba3.8k sqft2536 N Saunders Lake Dr, Mound, MN 55364For SaleMLS ID #7077695, Mollie E Nygaard, Excelsior Realty. NorthstarMLS as distributed by MLS GRID
- $895,0005 bd5 ba4.8k sqft1084 Parkview Ln, Victoria, MN 55386For SaleMLS ID #7112756, Geoffrey S Serdar, Compass. NorthstarMLS as distributed by MLS GRID
- $615,0004 bd3 ba2.2k sqft18425 Harrogate Dr, Eden Prairie, MN 55346For SaleMLS ID #7106491, Syed S. Husain, Fish MLS Realty. NorthstarMLS as distributed by MLS GRID
