This beautifully appointed two-story home delivers the West Metro lifestyle in full.
The sun-drenched main floor opens to a gourmet kitchen with a center island, walk-in pantry, granite countertops, stainless appliances including a built-in double oven, freshly enameled cabinetry, and warm hewn bamboo floors. A gas fireplace anchors the great room, a dedicated home office keeps work where it belongs, and the oversized back deck is made for every season. Upstairs, three spacious bedrooms include a private primary suite with walk-in closet, jetted tub, and separate shower — plus upper-level laundry and an oversized bonus room ready to be whatever you need: fourth bedroom, playroom, studio, or all three. The finished lower level rounds out the home with a family room and built-in media center, wet bar with stone countertops, sauna/exercise room, fifth bedroom, and full bath. Storage is abundant throughout in addition to the attached three-car garage.
North Saunders and South Saunders are connected by a walking bridge on Saunders Lake, giving residents easy access to a neighborhood dock and a true sense of community. Walk to nearby Lake Minnetonka's Surfside Beach or the Dakota Trail, or hop on your bike or snowmobile — all so easily accessible and enjoyable year-round. Minutes to downtown Mound, public boat launches, and all the charm of the West Metro.
Active
Price increase: $99 (7/27)
$749,999
2536 N Saunders Lake Dr, Mound, MN 55364
5beds
3,872sqft
:
Get pre-qualified$4,748/mo
Single Family
Built in 2005
0.34 Acres Lot
$737,400 Zestimate®
$194/sqft
$30/mo HOA
What's special
Center islandWarm hewn bamboo floorsWalk-in pantryAttached three-car garageSun-drenched main floorFifth bedroomJetted tub
- 60 days |
- 520 |
- 24 |
Zillow last checked:
Listing updated:
Listed by:
Mollie E Nygaard 952-334-7150,
Excelsior Realty
Source: NorthstarMLS as distributed by MLS GRID,MLS#: 7077695
Facts & features
Interior
Bedrooms & bathrooms
- Bedrooms: 5
- Bathrooms: 4
- Full bathrooms: 3
- 1/4 bathrooms: 1
Bedroom
- Level: Upper
- Area: 304 Square Feet
- Dimensions: 19 x 16
Bedroom 2
- Level: Upper
- Area: 165 Square Feet
- Dimensions: 15 x 11
Bedroom 3
- Level: Upper
- Area: 156 Square Feet
- Dimensions: 13 x 12
Bedroom 4
- Level: Upper
- Area: 225 Square Feet
- Dimensions: 15 x 15
Bedroom 5
- Level: Lower
- Area: 130 Square Feet
- Dimensions: 13 x 10
Other
- Level: Lower
- Area: 340 Square Feet
- Dimensions: 20 x 17
Deck
- Level: Main
- Area: 168 Square Feet
- Dimensions: 14 x 12
Family room
- Level: Main
- Area: 288 Square Feet
- Dimensions: 18 x 16
Informal dining room
- Level: Main
- Area: 150 Square Feet
- Dimensions: 15 x 10
Kitchen
- Level: Main
- Area: 192 Square Feet
- Dimensions: 16 x 12
Laundry
- Level: Upper
- Area: 49 Square Feet
- Dimensions: 7 x 7
Office
- Level: Main
- Area: 120 Square Feet
- Dimensions: 12 x 10
Heating
- Forced Air, Fireplace(s)
Cooling
- Central Air
Appliances
- Included: Air-To-Air Exchanger, Dishwasher, Disposal, Double Oven, Dryer, Exhaust Fan, Humidifier, Gas Water Heater, Microwave, Range, Refrigerator, Stainless Steel Appliance(s), Wall Oven, Washer
- Laundry: Gas Dryer Hookup, In Hall, Laundry Room, Upper Level, Washer Hookup
Features
- Basement: Daylight,Drain Tiled,Finished,Full,Storage Space,Sump Pump
- Number of fireplaces: 1
- Fireplace features: Family Room, Gas
Interior area
- Total structure area: 4,067
- Total interior livable area: 3,872 sqft
- Finished area above ground: 2,852
- Finished area below ground: 1,020
Property
Parking
- Total spaces: 3
- Parking features: Attached, Asphalt, Garage, Garage Door Opener
- Attached garage spaces: 3
- Has uncovered spaces: Yes
Accessibility
- Accessibility features: None
Features
- Levels: Two
- Stories: 2
- Patio & porch: Deck, Front Porch, Porch
- Fencing: Invisible
Lot
- Size: 0.34 Acres
- Dimensions: 108 x 166 x 70 x 171
- Features: Tree Coverage - Light
Details
- Foundation area: 1205
- Parcel number: 2211724140040
- Zoning description: Residential-Single Family
Construction
Type & style
- Home type: SingleFamily
- Property subtype: Single Family
Materials
- Frame
- Roof: Age Over 8 Years,Asphalt
Condition
- New construction: No
- Year built: 2005
Utilities & green energy
- Electric: Circuit Breakers
- Gas: Natural Gas
- Sewer: City Sewer/Connected
- Water: City Water/Connected
Community & HOA
Community
- Subdivision: Saunders Lake North
HOA
- Has HOA: Yes
- Services included: Other
- HOA fee: $360 annually
- HOA name: North Saunders Lake HOA
- HOA phone: 952-472-9306
Location
- Region: Mound
Financial & listing details
- Price per square foot: $194/sqft
- Annual tax amount: $6,347
- Date on market: 5/30/2026
- Cumulative days on market: 89 days
- Road surface type: Paved
Estimated market value
$737,400
$701,000 - $774,000
$4,459/mo
Price history
| Date | Event | Price |
|---|---|---|
| 7/27/2026 | Price change | $749,999+0%$194/sqft |
Source:  NorthstarMLS as distributed by MLS GRID #7077695 Report a problem NorthstarMLS as distributed by MLS GRID #7077695 Report a problem | ||
| 7/24/2026 | Price change | $749,900-3.2%$194/sqft |
Source: NorthstarMLS as distributed by MLS GRID #7077695 Report a problem | ||
| 5/30/2026 | Listed for sale | $775,000-2.5%$200/sqft |
Source: NorthstarMLS as distributed by MLS GRID #7077695 Report a problem | ||
| 6/25/2025 | Listing removed | $795,000$205/sqft |
Source: NorthstarMLS as distributed by MLS GRID #6656451 Report a problem | ||
| 3/31/2025 | Listed for sale | $795,000$205/sqft |
Source: NorthstarMLS as distributed by MLS GRID #6656451 Report a problem | ||
Public tax history
Tax history is unavailable.
Monthly payment
Est. payment
Payment breakdown
Explore the cost of this home by adjusting the details. Changes won't be saved.Climate risks
Neighborhood: 55364
Nearby schools
GreatSchools rating
- 10/10Grandview Middle SchoolGrades: 5-7Distance: 1.2 mi
- 9/10Mound-Westonka High SchoolGrades: 8-12Distance: 1.8 mi
- 9/10Shirley Hills Primary SchoolGrades: K-4Distance: 1.5 mi
- $751,5005 bd4 ba3.8k sqft2536 Saunders Lake Dr N, Mound, MN 55364Off Market
- $703,7003 bd2 ba5.5k sqft2544 Saunders Lake Dr N, Mound, MN 55364Off Market
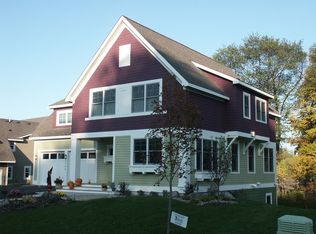
- $757,9004 bd4 ba3.7k sqft2528 N Saunders Lake Dr, Minnetrista, MN 55364Off Market
- $768,8003 bd-- ba2.7k sqft2528 Saunders Lake Dr N, Mound, MN 55364Off Market
- $467,7004 bd3 ba2.4k sqft2625 Halstead Ln, Mound, MN 55364Off Market
- $383,5003 bd2 ba1.8k sqft2615 Halstead Ln, Mound, MN 55364Off Market
- $792,7003 bd3 ba5.4k sqft2552 Saunders Lake Dr N, Mound, MN 55364Off Market
- $425,9004 bd3 ba2.1k sqft2635 Halstead Ln, Mound, MN 55364Off Market
A local agent can set up tours, give advice and negotiate with sellers.
Similar homes
- $750,0004 bd4 ba3.6k sqft6625 Walnut Dr, Mound, MN 55364For Sale
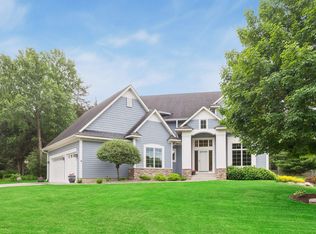
 MLS ID #7082995, Heather L Gustafson, Edina Realty, Inc.. NorthstarMLS as distributed by MLS GRID
 - $624,9006 bd4 ba3.5k sqft6341 Alwin Cir, Mound, MN 55364For Sale
 MLS ID #7097862, Nicole L Stone, RE/MAX Results. NorthstarMLS as distributed by MLS GRID
 - $700,0005 bd4 ba4k sqft5606 Alexandra Dr, Mound, MN 55364For Sale
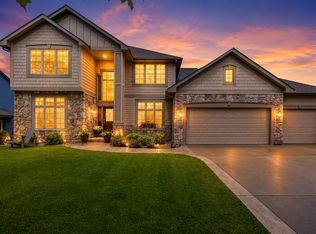 MLS ID #7094226, Kara Zahasky, eXp Realty. NorthstarMLS as distributed by MLS GRID
 - $729,9005 bd4 ba3.8k sqft1021 Wildwood Way, Chaska, MN 55318For Sale
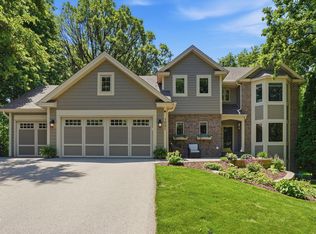 MLS ID #7117938, Samantha Mushitz, RE/MAX Advantage Plus. NorthstarMLS as distributed by MLS GRID
 - $604,9003 bd4 ba2.8k sqft5020 Minneapolis Ave, Mound, MN 55364For SaleMLS ID #7093800, Mary E Hollway, Hollway Real Estate. NorthstarMLS as distributed by MLS GRID
- $649,9004 bd4 ba3.3k sqft8060 Turtle Creek Blvd, Saint Bonifacius, MN 55375For SaleMLS ID #7057920, Robert E Davis III, RE/MAX Results. NorthstarMLS as distributed by MLS GRID
- $825,0005 bd4 ba3.8k sqft8796 Horizon Rdg, Victoria, MN 55386For SaleMLS ID #7095224, Mike D Rosolanka, Coldwell Banker Realty. NorthstarMLS as distributed by MLS GRID
- $739,9005 bd4 ba5.2k sqft749 Ali Ln, Victoria, MN 55386For SaleMLS ID #7099209, Pam Howard, RE/MAX Results. NorthstarMLS as distributed by MLS GRID
- $699,9005 bd4 ba3.5k sqft2719 Longacres Dr, Chanhassen, MN 55317For SaleMLS ID #7065873, Shannon Russo, Russo Realty LLC. NorthstarMLS as distributed by MLS GRID
- $799,9005 bd4 ba3.5k sqft18477 Tristram Way, Eden Prairie, MN 55346For SaleMLS ID #7114879, Isaac Arthur Kuehn, DRG. NorthstarMLS as distributed by MLS GRID
- $814,9995 bd4 ba4.1k sqft2442 Lacy Ln, Victoria, MN 55386For SaleMLS ID #7074496, Hannah Aldrich, Keller Williams Select Realty. NorthstarMLS as distributed by MLS GRID
- $765,0004 bd4 ba3.3k sqft8415 Krey Lake Ct, Victoria, MN 55386For SaleMLS ID #7061213, Kristin A. Long, RE/MAX Advantage Plus. NorthstarMLS as distributed by MLS GRID
- $775,0005 bd4 ba3.6k sqft8441 W Lake Dr, Chanhassen, MN 55317For SaleMLS ID #7106639, MN Real Estate Group, RE/MAX Advantage Plus. NorthstarMLS as distributed by MLS GRID
- $775,0006 bd4 ba3.8k sqft13426 Excelsior Blvd, Minnetonka, MN 55345For SaleMLS ID #7104328, Jessica Seidlitz, Edina Realty, Inc.. NorthstarMLS as distributed by MLS GRID
- $889,0005 bd4 ba3.7k sqft8455 Duck Trl, Victoria, MN 55386For SaleMLS ID #7084340, Linda S Mulligan, RE/MAX Results. NorthstarMLS as distributed by MLS GRID
- $795,0004 bd3 ba3.3k sqft7559 Zanzibar Ln N, Maple Grove, MN 55311For SaleMLS ID #7117491, The Nick Johnson Group, Keller Williams Classic Rlty NW. NorthstarMLS as distributed by MLS GRID
- $675,0005 bd4 ba3.1k sqft1801 Valley Ridge Trl S, Chanhassen, MN 55317For SaleMLS ID #7094762, Mark J Bartikoski, RE/MAX Results. NorthstarMLS as distributed by MLS GRID
- $810,0005 bd4 ba3.2k sqft13707 Green Briar Dr, Minnetonka, MN 55305For SaleMLS ID #7108675, Kelly Yarborough, LPT Realty, LLC. NorthstarMLS as distributed by MLS GRID
- $750,0004 bd4 ba4.1k sqft4130 Empire Ln N, Plymouth, MN 55446For SaleMLS ID #7106340, Griffin James Conway, Algo Realty Inc. NorthstarMLS as distributed by MLS GRID
- $700,0004 bd4 ba3.2k sqft5710 Oakview Ln N, Plymouth, MN 55442For SaleMLS ID #7116027, Catherine P. Zander, Coldwell Banker Realty. NorthstarMLS as distributed by MLS GRID
