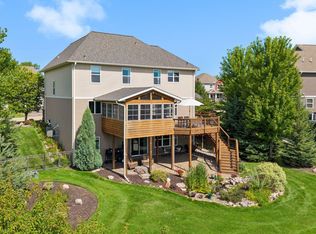
Welcome to this lovely two-story home situated on a serene cul-de-sac lot, backing to a pond, in the sought-after Rhapsody neighborhood of Victoria. This Washburn floor plan home offers 4 bedrooms, 4 bathrooms, and a 3-car garage finished with beautiful epoxy flooring. In the mornings, enjoy the beautiful sunrise on your new no-maintenance Trex deck, where you also have cooling shade in the hot summer evenings to enjoy dinner. In the late evenings, enjoy the golden glow of the sunset on your covered front porch. From the moment you enter the front door, you will note the thoughtful design, open-concept layout, and stunning windows that truly bring the outdoor setting indoors. The impressive kitchen boasts a large center island perfect for those homemade pizza nights, ample cabinetry, a beautiful tile backsplash, and a large pantry. The living room showcases beautiful hardwood floors and a gas fireplace with stone surround. The main level also has a formal dining room, mudroom, office, and a 3/4 bathroom. The upper level has four bedrooms, including the primary suite with a dual vanity, tiled walk-in shower, and two large walk-in closets. A Jack and Jill bathroom connects two of the additional bedrooms. The fourth bedroom is adjacent to a separate 3/4 bathroom. The spacious laundry room and versatile loft finish off this level. The expansive walk-out lower level is a blank slate ready for finishing touches! You will appreciate the storage options throughout the home. The outdoor setting is complete with the Trex deck, concrete patio, extensive landscaping, and a smart sprinkler system that automatically adjusts watering schedules based on the weather. The pond provides more privacy to the yard and is perfect for enjoying winter activities! This home is ideally located, within walking distance of Rhapsody park and other parks, lakes, trails, and more! Just move-in and enjoy!
Active
Price cut: $10K (7/25)
$765,000
8415 Krey Lake Ct, Victoria, MN 55386
4beds
3,315sqft
:
Get pre-qualified$4,841/mo
Single Family
Built in 2019
0.26 Acres Lot
$758,000 Zestimate®
$231/sqft
$16/mo HOA
What's special
Thoughtful designBacking to a pondFormal dining roomOpen-concept layoutTwo large walk-in closetsBeautiful tile backsplashAmple cabinetry
- 99 days |
- 994 |
- 23 |
Zillow last checked:
Listing updated:
Listed by:
Kristin A. Long 612-618-5311,
RE/MAX Advantage Plus
Source: NorthstarMLS as distributed by MLS GRID,MLS#: 7061213
Facts & features
Interior
Bedrooms & bathrooms
- Bedrooms: 4
- Bathrooms: 4
- Full bathrooms: 1
- 3/4 bathrooms: 3
Bedroom
- Level: Upper
- Area: 255 Square Feet
- Dimensions: 17x15
Bedroom 2
- Level: Upper
- Area: 143 Square Feet
- Dimensions: 13x11
Bedroom 3
- Level: Upper
- Area: 168 Square Feet
- Dimensions: 12x14
Bedroom 4
- Level: Third
- Area: 176 Square Feet
- Dimensions: 11x16
Dining room
- Level: Main
- Area: 132 Square Feet
- Dimensions: 12x11
Informal dining room
- Level: Main
- Area: 180 Square Feet
- Dimensions: 12x15
Kitchen
- Level: Main
- Area: 210 Square Feet
- Dimensions: 14x15
Laundry
- Level: Upper
- Area: 81 Square Feet
- Dimensions: 9x9
Living room
- Level: Main
- Area: 270 Square Feet
- Dimensions: 18x15
Loft
- Level: Upper
- Area: 143 Square Feet
- Dimensions: 11x13
Mud room
- Level: Main
- Area: 88 Square Feet
- Dimensions: 8x11
Office
- Level: Main
- Area: 110 Square Feet
- Dimensions: 11x10
Other
- Level: Basement
Heating
- Forced Air
Cooling
- Central Air
Appliances
- Included: Air-To-Air Exchanger, Cooktop, Dishwasher, Disposal, Dryer, Gas Water Heater, Microwave, Refrigerator, Wall Oven, Washer, Water Softener Owned
- Laundry: Laundry Room, Upper Level
Features
- Basement: Other,Sump Pump,Unfinished,Walk-Out Access
- Number of fireplaces: 1
- Fireplace features: Gas, Living Room
Interior area
- Total structure area: 4,809
- Total interior livable area: 3,315 sqft
- Finished area above ground: 3,315
- Finished area below ground: 0
Video & virtual tour
Property
Parking
- Total spaces: 3
- Parking features: Attached
- Attached garage spaces: 3
- Details: Garage Dimensions (30x20)
Accessibility
- Accessibility features: None
Features
- Levels: Two
- Stories: 2
- Patio & porch: Composite Decking, Covered, Front Porch, Patio
Lot
- Size: 0.26 Acres
- Dimensions: 85 x 130 x 85 x 150
- Features: Tree Coverage - Light
Details
- Foundation area: 1494
- Parcel number: 653890120
- Zoning description: Residential-Single Family
Construction
Type & style
- Home type: SingleFamily
- Property subtype: Single Family
Materials
- Roof: Age 8 Years or Less
Condition
- New construction: No
- Year built: 2019
Utilities & green energy
- Electric: 200+ Amp Service
- Gas: Natural Gas
- Sewer: City Sewer/Connected
- Water: City Water/Connected
Community & HOA
Community
- Subdivision: Rhapsody North 2nd Add
HOA
- Has HOA: Yes
- Services included: Professional Mgmt
- HOA fee: $195 annually
- HOA name: Associa Minnesota
- HOA phone: 763-225-6400
Location
- Region: Victoria
Financial & listing details
- Price per square foot: $231/sqft
- Tax assessed value: $669,600
- Annual tax amount: $7,997
- Date on market: 4/30/2026
- Road surface type: Paved
Estimated market value
$758,000
$720,000 - $796,000
$4,084/mo
Price history
| Date | Event | Price |
|---|---|---|
| 7/25/2026 | Price change | $765,000-1.3%$231/sqft |
Source:  NorthstarMLS as distributed by MLS GRID #7061213 Report a problem NorthstarMLS as distributed by MLS GRID #7061213 Report a problem | ||
| 6/26/2026 | Price change | $775,000-1.8%$234/sqft |
Source: NorthstarMLS as distributed by MLS GRID #7061213 Report a problem | ||
| 5/27/2026 | Price change | $789,000-1.3%$238/sqft |
Source: NorthstarMLS as distributed by MLS GRID #7061213 Report a problem | ||
| 4/30/2026 | Listed for sale | $799,000+39.7%$241/sqft |
Source: NorthstarMLS as distributed by MLS GRID #7061213 Report a problem | ||
| 8/29/2019 | Sold | $572,000-1.8%$173/sqft |
Source: NorthstarMLS as distributed by MLS GRID #5272919 Report a problem | ||
| 7/3/2019 | Price change | $582,415+0.2%$176/sqft |
Source: Lennar Report a problem | ||
| 6/8/2019 | Price change | $581,415+0.2%$175/sqft |
Source: Lennar Report a problem | ||
| 5/1/2019 | Price change | $580,415+0.2%$175/sqft |
Source: Lennar Report a problem | ||
| 4/2/2019 | Price change | $579,415+0.2%$175/sqft |
Source: Lennar Report a problem | ||
| 3/23/2019 | Listed for sale | $578,415$174/sqft |
Source: Lennar Report a problem | ||
Public tax history
| Year | Property taxes | Tax assessment |
|---|---|---|
| 2025 | $7,500 +0.3% | $669,600 +3.3% |
| 2024 | $7,474 -3.7% | $648,300 -1.1% |
| 2023 | $7,764 +7.2% | $655,500 -4.3% |
| 2022 | $7,242 +6% | $685,300 +20% |
| 2021 | $6,830 +429.5% | $571,300 +3.9% |
| 2020 | $1,290 -26.2% | $549,800 +344.5% |
| 2019 | $1,748 | $123,700 +12.6% |
| 2017 | $1,748 +85.6% | $109,900 +99.1% |
| 2016 | $942 | $55,200 +115.6% |
| 2015 | $942 | $25,600 |
Find assessor info on the county website
Monthly payment
Est. payment
Payment breakdown
Explore the cost of this home by adjusting the details. Changes won't be saved.Climate risks
Neighborhood: 55386
Nearby schools
GreatSchools rating
- 9/10Victoria Elementary SchoolGrades: K-5Distance: 1.7 mi
- 8/10Chaska Middle School EastGrades: 6-8Distance: 5.4 mi
- 9/10Chanhassen High SchoolGrades: 9-12Distance: 5.7 mi
- $894,7006 bd5 ba4.7k sqft8421 Krey Lake Ct, Victoria, MN 55386Off Market
- $757,6004 bd4 ba2.7k sqft8409 Krey Lake Ct, Victoria, MN 55386Off Market
- $861,0005 bd5 ba4.7k sqft2716 Northwest Blvd, Victoria, MN 55386Off Market
- $747,7004 bd4 ba2.7k sqft8427 Krey Lake Ct, Victoria, MN 55386Off Market
- $866,5005 bd1 ba3k sqft2708 Northwest Blvd, Victoria, MN 55386Off Market
- $775,3005 bd3 ba2.8k sqft8406 Krey Lake Ct, Victoria, MN 55386Off Market
- $774,3004 bd4 ba3.1k sqft2720 Northwest Blvd, Victoria, MN 55386Off Market
- $905,3005 bd3 ba3.9k sqft8412 Krey Lake Ct, Victoria, MN 55386Off Market
A local agent can set up tours, give advice and negotiate with sellers.
Similar homes
- $724,9005 bd4 ba3.5k sqft2545 Heron Ln, Victoria, MN 55386For Sale
 MLS ID #7117043, Mitchell Scrimgeour, eXp Realty. NorthstarMLS as distributed by MLS GRID
 - $814,9995 bd4 ba4.1k sqft2442 Lacy Ln, Victoria, MN 55386For Sale
 MLS ID #7074496, Hannah Aldrich, Keller Williams Select Realty. NorthstarMLS as distributed by MLS GRID
 - $795,0004 bd4 ba3.5k sqft4941 Obsidian Way, Victoria, MN 55386For Sale
 MLS ID #7094732, Christian H Klempp, Compass. NorthstarMLS as distributed by MLS GRID
 - $632,0004 bd3 ba2.5k sqft9597 Timber Ter, Victoria, MN 55386For Sale
 MLS ID #7097635, Venkata Kishore Goli, Real Broker, LLC. NorthstarMLS as distributed by MLS GRID
 - $729,9004 bd4 ba3.2k sqft107 Maple Ter, Waconia, MN 55387For SaleMLS ID #7117438, Elizabeth C Ulrich, Compass. NorthstarMLS as distributed by MLS GRID
- $659,9004 bd3 ba2.6k sqft105 Maple Ter, Waconia, MN 55387For SaleMLS ID #7070517, Catherine A Seck, Edina Realty, Inc.. NorthstarMLS as distributed by MLS GRID
- $749,9995 bd4 ba3.8k sqft2536 N Saunders Lake Dr, Mound, MN 55364For SaleMLS ID #7077695, Mollie E Nygaard, Excelsior Realty. NorthstarMLS as distributed by MLS GRID
- $635,0003 bd3 ba2.3k sqft4886 Obsidian Way, Victoria, MN 55386For SaleMLS ID #7081089, Adegboyega Oyedokun, RE/MAX Advantage Plus. NorthstarMLS as distributed by MLS GRID
- $785,0005 bd4 ba3.6k sqft6432 Red Cedar Dr, Chaska, MN 55318For SaleMLS ID #7091821, Nathan F Turk, Stone Path Realty, LLC. NorthstarMLS as distributed by MLS GRID
- $665,0005 bd5 ba4.1k sqft1088 Rosemary Ct, Chaska, MN 55318For SaleMLS ID #7119463, Brian Donnell, Edina Realty, Inc.. NorthstarMLS as distributed by MLS GRID
- $645,0004 bd3 ba2.8k sqft3829 Pascolo Bnd, Chaska, MN 55318For SaleMLS ID #6809623, Cathy D Steyaert, Coldwell Banker Realty. NorthstarMLS as distributed by MLS GRID
- $675,0005 bd4 ba3k sqft6872 Creekside Way, Excelsior, MN 55331For SaleMLS ID #7114009, Stephanie L Boegeman, RE/MAX Results. NorthstarMLS as distributed by MLS GRID
- $595,0005 bd4 ba3.5k sqft801 Yellowstone Trl, Waconia, MN 55387For SaleMLS ID #7099131, Shaunna DeBoer, Real Broker, LLC. NorthstarMLS as distributed by MLS GRID
- $774,9004 bd4 ba3.5k sqft3815 Dallas Ln N, Plymouth, MN 55447For SaleMLS ID #7117866, Greg Winegarden, Coldwell Banker Realty. NorthstarMLS as distributed by MLS GRID
- $650,0004 bd4 ba3.3k sqft1173 Rosemary Ln, Chaska, MN 55318For SaleMLS ID #7103962, Joe D. Collins, Edina Realty, Inc.. NorthstarMLS as distributed by MLS GRID
- $749,9005 bd4 ba4k sqft9091 River Rock Dr N, Chanhassen, MN 55317For SaleMLS ID #7080968, Adam J. Bury, Coldwell Banker Realty. NorthstarMLS as distributed by MLS GRID
- $735,0004 bd3 ba2.4k sqft19334 Annabelle Ln, Hamel, MN 55340For SaleMLS ID #7123617, Niki H Moeller, RE/MAX Results. NorthstarMLS as distributed by MLS GRID
- $849,9005 bd4 ba3.9k sqft1891 Campfire Dr W, Waconia, MN 55387For SaleMLS ID #7118769, Randy L Kellogg, Edina Realty, Inc.. NorthstarMLS as distributed by MLS GRID
- $515,0005 bd4 ba3.1k sqft9646 Gander Ln, Saint Bonifacius, MN 55375For SaleMLS ID #7119133, Cathy D Steyaert, Coldwell Banker Realty. NorthstarMLS as distributed by MLS GRID
- $999,9005 bd5 ba4.6k sqft4605 Sunset Ln, Excelsior, MN 55331For SaleMLS ID #7121951, Michael J Pahl, Compass. NorthstarMLS as distributed by MLS GRID
