Completed in 2023 as new construction in the Madelyn Trail community of Victoria, this 4 bedroom, 4 bath home offers one of the best lots in the neighborhood with views backing to a natural setting with abundant wildlife and no neighboring homes directly behind. This essentially new home offers very low maintenance in a recently completed community with no construction noise or the wait to build new.
Offered as one of the largest floor plans in the community, this home was extensively upgraded with higher quality finishes throughout the home, inside and out- additional exterior elements, landscaping and an irrigation system were also included.
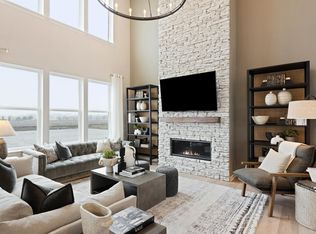
The main floor offers a large and open concept primary living area with vaulted ceilings and two-story windows in the family room that fill the entire space with natural light and views. A large stone gas fireplace is the focal point of the living room, which flows seamlessly into a dining space and a large and well appointed kitchen with upgraded stainless steel appliances including a vent hood, tile back splash, large island and a pantry- absolutely perfect for daily life or entertaining. The main floor also includes a enclosed office/den, a second work from home space off of the kitchen, a mudroom and a 1/2 bath. There is also a large maintenance free deck off of the kitchen and dining area with a fenced pet area below. The 3 car garage is attached.
The upper level features a luxurious owner's suite with privacy and views that includes a separate walk in shower and soaking tub, dual vanity and a large walk-in closet. Three additional bedrooms, twp full baths, a comfortable living room and a laundry room complete the second floor.
The unfinished lower level includes look out views to the natural setting behind the home and high ceilings- the ceiling height is even sufficient for a golf simulator. It offers the potential to add considerable space and value to the home if desired. An additional bedroom, bathroom and family room or amusement room could easily be added.
The ongoing construction project on Hwy 5 includes connecting this community to the front entrance of the U of M Arboretum, direct access to the regional recreation trails, Stieger Lake and the ability to walk downtown without having to cross or use the highway!
Active
Price cut: $50K (9/22)
$700,000
4941 Obsidian Way, Victoria, MN 55386
4beds
3,552sqft
Single Family
Built in 2023
8,712 Square Feet Lot
$698,700 Zestimate®
$197/sqft
$-- HOA
What's special
- 110 days
- 886
- 43
Zillow last checked:
Listing updated:
Listed by:
Christian H Klempp 612-669-1358,
Compass
Source: NorthstarMLS as distributed by MLS GRID,MLS#: 7094732
Facts & features
Interior
Bedrooms & bathrooms
- Bedrooms: 4
- Bathrooms: 4
- Full bathrooms: 3
- 1/2 bathrooms: 1
Bedroom
- Level: Upper
- Area: 210 Square Feet
- Dimensions: 14x15
Bedroom 2
- Level: Upper
- Area: 168 Square Feet
- Dimensions: 14x12
Bedroom 3
- Level: Upper
- Area: 140 Square Feet
- Dimensions: 14x10
Bedroom 4
- Level: Upper
- Area: 156 Square Feet
- Dimensions: 12x13
Primary bathroom
- Level: Upper
- Area: 180 Square Feet
- Dimensions: 12x15
Deck
- Level: Main
Den
- Level: Main
- Area: 110 Square Feet
- Dimensions: 10x11
Dining room
- Level: Main
- Area: 228 Square Feet
- Dimensions: 19x12
Family room
- Level: Upper
- Area: 308 Square Feet
- Dimensions: 22x14
Kitchen
- Level: Main
- Area: 187 Square Feet
- Dimensions: 17x11
Living room
- Level: Main
- Area: 255 Square Feet
- Dimensions: 17x15
Mud room
- Level: Main
- Area: 144 Square Feet
- Dimensions: 16x9
Office
- Level: Main
- Area: 60 Square Feet
- Dimensions: 6x10
Heating
- Forced Air, Fireplace(s)
Cooling
- Central Air
Appliances
- Included: Cooktop, Dishwasher, Disposal, Double Oven, ENERGY STAR Qualified Appliances, Exhaust Fan, Microwave, Refrigerator, Stainless Steel Appliance(s), Wall Oven, Washer, Water Softener Owned
- Laundry: Laundry Room, Sink, Upper Level
Features
- Basement: Drain Tiled,Egress Window(s),Full,Storage Space,Unfinished
- Number of fireplaces: 1
- Fireplace features: Gas, Living Room, Stone
Interior area
- Total structure area: 5,277
- Total interior livable area: 3,552 sqft
- Finished area above ground: 3,552
- Finished area below ground: 0
Property
Parking
- Total spaces: 3
- Parking features: Attached, Asphalt, Electric, Garage Door Opener, Secured, Storage
- Attached garage spaces: 3
- Has uncovered spaces: Yes
- Details: Garage Dimensions (32x30)
Accessibility
- Accessibility features: None
Features
- Levels: Two
- Stories: 2
- Patio & porch: Deck, Front Porch
- Pool features: None
Lot
- Size: 8,712 Square Feet
- Dimensions: 69 x 130
- Features: Tree Coverage - Light
Details
- Foundation area: 1725
- Parcel number: 653510200
- Zoning description: Residential-Single Family
Construction
Type & style
- Home type: SingleFamily
- Property subtype: Single Family
Materials
- Concrete, Frame
- Roof: Age 8 Years or Less,Architectural Shingle,Asphalt
Condition
- New construction: No
- Year built: 2023
Utilities & green energy
- Electric: Circuit Breakers, Power Company: Minnesota Valley Electric Co-op
- Gas: Natural Gas
- Sewer: City Sewer/Connected
- Water: City Water/Connected
- Utilities for property: Underground Utilities
Community & HOA
Community
- Security: Secured Garage/Parking
- Subdivision: Madelyn Trail
HOA
- Has HOA: No
Location
- Region: Victoria
Financial & listing details
- Price per square foot: $197/sqft
- Tax assessed value: $780,900
- Annual tax amount: $9,264
- Date on market: 6/18/2026
Estimated market value
$698,700
$664,000 - $734,000
$4,091/mo
Price history
| Date | Event | Price |
|---|---|---|
| 9/22/2026 | Price change | $700,000-6.7%$197/sqft |
Source:  NorthstarMLS as distributed by MLS GRID #7094732 Report a problem NorthstarMLS as distributed by MLS GRID #7094732 Report a problem | ||
| 9/8/2026 | Price change | $750,000-5.7%$211/sqft |
Source: NorthstarMLS as distributed by MLS GRID #7094732 Report a problem | ||
| 7/30/2026 | Price change | $795,000-3.6%$224/sqft |
Source: NorthstarMLS as distributed by MLS GRID #7094732 Report a problem | ||
| 6/19/2026 | Listed for sale | $825,000+3.6%$232/sqft |
Source: NorthstarMLS as distributed by MLS GRID #7094732 Report a problem | ||
| 8/22/2023 | Sold | $795,960$224/sqft |
Source: Public Record Report a problem | ||
Public tax history
| Year | Property taxes | Tax assessment |
|---|---|---|
| 2025 | $9,264 +911.4% | $780,900 |
| 2024 | $916 +18.3% | $780,900 +500.7% |
| 2023 | $774 +71.2% | $130,000 +18.2% |
| 2022 | $452 | $110,000 |
Find assessor info on the county website
Monthly payment
Est. payment
Payment breakdown
Explore the cost of this home by adjusting the details. Changes won't be saved.Climate risks
Neighborhood: 55386


Similar homes
- $750,0005 bd4 ba3.2k sqft7872 Jade Ln, Victoria, MN 55386For Sale

 MLS ID #7134072, John D Schuster, Coldwell Banker Realty - Southwest Regional. NorthstarMLS as distributed by MLS GRID
 - $759,9004 bd4 ba4.1k sqft2442 Lacy Ln, Victoria, MN 55386For Sale
 MLS ID #7149643, Catherine A Seck, Edina Realty, Inc.. NorthstarMLS as distributed by MLS GRID
 - $757,0004 bd4 ba3.3k sqft8415 Krey Lake Ct, Victoria, MN 55386For Sale
 MLS ID #7150953, Kristin A. Long, RE/MAX Advantage Plus. NorthstarMLS as distributed by MLS GRID
 - $625,0005 bd4 ba3.1k sqft1590 Hackamore Dr, Victoria, MN 55386For Sale
 MLS ID #7144169, Douglas R Miller, Douglas Miller. NorthstarMLS as distributed by MLS GRID
 - $687,0005 bd4 ba3.3k sqft6344 Red Cedar Dr, Chaska, MN 55318For SaleMLS ID #7152402, Donovan Saba, Coldwell Banker Realty. NorthstarMLS as distributed by MLS GRID
- $679,0004 bd4 ba3.2k sqft107 Maple Ter, Waconia, MN 55387For SaleMLS ID #7141731, Jeffrey A. Schulz, RE/MAX Advantage Plus. NorthstarMLS as distributed by MLS GRID
- $689,0005 bd5 ba3.9k sqft139 Maple Ter, Waconia, MN 55387For SaleMLS ID #7144829, Sharla K Stafford, Coldwell Banker Realty. NorthstarMLS as distributed by MLS GRID
- $600,0004 bd4 ba3.3k sqft1173 Rosemary Ln, Chaska, MN 55318For SaleMLS ID #7103962, Joe D. Collins, Edina Realty, Inc.. NorthstarMLS as distributed by MLS GRID
- $700,0004 bd4 ba3.3k sqft4181 Prairie View Trl, Hamel, MN 55340For SaleMLS ID #7153331, Megan McNeil, Edina Realty, Inc.. NorthstarMLS as distributed by MLS GRID
- $639,9004 bd3 ba2.6k sqft105 Maple Ter, Waconia, MN 55387For SaleMLS ID #7070517, Catherine A Seck, Edina Realty, Inc.. NorthstarMLS as distributed by MLS GRID
- $925,0005 bd4 ba3.6k sqft5500 Rolling Hills Pkwy, Chaska, MN 55318For SaleMLS ID #7152627, Rebecca A Scadden, Edina Realty, Inc.. NorthstarMLS as distributed by MLS GRID
- $650,0005 bd4 ba3.7k sqft2140 Windermere Cir, Shakopee, MN 55379For SaleMLS ID #7152690, Wendy J Dorn, Edina Realty, Inc.. NorthstarMLS as distributed by MLS GRID
- $665,0004 bd3 ba3.1k sqft1907 Brookeview Ct, Carver, MN 55315New ConstructionNorthstarMLS as distributed by MLS GRID
- $725,0004 bd3 ba3.2k sqft506 Twinflower Rd, Medina, MN 55340For SaleMLS ID #7145170, Jesse Grumdahl, RE/MAX Advantage Plus. NorthstarMLS as distributed by MLS GRID
- $780,0005 bd4 ba3.6k sqft6432 Red Cedar Dr, Chaska, MN 55318For SaleMLS ID #7091821, Nathan F Turk, Stone Path Realty, LLC. NorthstarMLS as distributed by MLS GRID
- $597,0004 bd3 ba3.5k sqft1248 Oak Tree Ct, Carver, MN 55315For SaleMLS ID #7142058, Jessica Heimkes, Edina Realty, Inc.. NorthstarMLS as distributed by MLS GRID
- $699,9004 bd3 ba2.4k sqft19334 Annabelle Ln, Hamel, MN 55340For SaleMLS ID #7146815, Niki H Moeller, RE/MAX Results. NorthstarMLS as distributed by MLS GRID
- $724,6504 bd3 ba2.6k sqft1884 Campfire Dr W, Waconia, MN 55387New ConstructionMLS ID #7089553, Tadd E. Johnson, Fieldstone Real Estate Specialists. NorthstarMLS as distributed by MLS GRID
- $735,0004 bd4 ba3k sqft15835 Utah Ct, Savage, MN 55378For SaleMLS ID #7131586, Ben Freitag, Realty ONE Group Choice. NorthstarMLS as distributed by MLS GRID
- $539,0004 bd3 ba2.7k sqft921 Foxglove Ter, Waconia, MN 55387New ConstructionNorthstarMLS as distributed by MLS GRID
