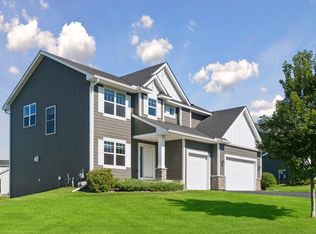
Better than new—with the upgrades already done! Welcome to 6344 Red Cedar Drive in Chaska’s desirable Harvest West neighborhood! This beautifully enhanced 2021-built home offers 3,308 finished square feet, five bedrooms and four bathrooms. An impressive full paver driveway and inviting front porch create exceptional curb appeal. Inside, enjoy a bright, spacious floor plan with room to gather, entertain and work from home. The newly finished September 2026 lower level adds flexible living space. Outside, an expansive paver patio and stunning outdoor fireplace set the stage for unforgettable evenings and beautiful sunsets. Across the street, mature trees, a natural creek and preserved green space offer peaceful views and habitat for pollinators. Skip the expense and hassle of finishing a new home—the basement, driveway and outdoor retreat are already done! Enjoy Harvest West, nearby parks and trails, and all Chaska has to offer. Schedule your private showing or visit our next open house!
Active
$687,000
6344 Red Cedar Dr, Chaska, MN 55318
5beds
3,308sqft
Single Family
Built in 2021
8,276 Square Feet Lot
$-- Zestimate®
$208/sqft
$39/mo HOA
What's special
Stunning outdoor fireplaceExpansive paver patioPeaceful viewsHabitat for pollinatorsInviting front porchPreserved green spaceBright spacious floor plan
- 38 days
- 658
- 59
Zillow last checked:
Listing updated:
Listed by:
Donovan Saba 612-965-8143,
Coldwell Banker Realty,
Scott Donald Saba 612-210-7913
Source: NorthstarMLS as distributed by MLS GRID,MLS#: 7152402
Facts & features
Interior
Bedrooms & bathrooms
- Bedrooms: 5
- Bathrooms: 4
- Full bathrooms: 2
- 3/4 bathrooms: 1
- 1/2 bathrooms: 1
Bedroom
- Level: Upper
- Area: 252 Square Feet
- Dimensions: 18x14
Bedroom 2
- Level: Upper
- Area: 143 Square Feet
- Dimensions: 13x11
Bedroom 3
- Level: Upper
- Dimensions: 11x0
Bedroom 4
- Level: Upper
- Area: 224 Square Feet
- Dimensions: 16x14
Bedroom 5
- Level: Lower
- Area: 154 Square Feet
- Dimensions: 11x14
Dining room
- Level: Main
- Area: 144 Square Feet
- Dimensions: 18x8
Family room
- Level: Lower
- Area: 306 Square Feet
- Dimensions: 18x17
Kitchen
- Level: Main
- Area: 210 Square Feet
- Dimensions: 14x15
Laundry
- Level: Upper
- Area: 56 Square Feet
- Dimensions: 8x7
Living room
- Level: Main
- Area: 252 Square Feet
- Dimensions: 18x14
Heating
- Forced Air
Cooling
- Central Air
Appliances
- Included: Air-To-Air Exchanger, Dishwasher, Disposal, Exhaust Fan, Humidifier, Gas Water Heater, Microwave, Range, Refrigerator, Stainless Steel Appliance(s), Washer, Water Softener Owned
- Laundry: Upper Level
Features
- Basement: Daylight,Egress Window(s),Finished,Sump Basket,Sump Pump,Walk-Out Access
- Number of fireplaces: 1
- Fireplace features: Gas
Interior area
- Total structure area: 3,468
- Total interior livable area: 3,308 sqft
- Finished area above ground: 2,522
- Finished area below ground: 786
Property
Parking
- Total spaces: 3
- Parking features: Attached, Driveway - Other Surface, Electric, Garage, Garage Door Opener, Storage
- Attached garage spaces: 3
- Has uncovered spaces: Yes
- Details: Garage Dimensions (29x22)
Accessibility
- Accessibility features: None
Features
- Levels: Two
- Stories: 2
- Patio & porch: Covered, Front Porch, Patio
Lot
- Size: 8,276 Square Feet
- Dimensions: 75 x 119 x 63 x 116
Details
- Foundation area: 946
- Parcel number: 301920330
- Zoning description: Residential-Single Family
Construction
Type & style
- Home type: SingleFamily
- Property subtype: Single Family
Materials
- Frame
- Roof: Age 8 Years or Less
Condition
- New construction: No
- Year built: 2021
Utilities & green energy
- Electric: 200+ Amp Service
- Gas: Natural Gas
- Sewer: City Sewer/Connected
- Water: City Water/Connected
Community & HOA
HOA
- Has HOA: Yes
- Services included: Professional Mgmt, Shared Amenities
- HOA fee: $117 quarterly
- HOA name: Sharper Management
- HOA phone: 952-224-4777
Location
- Region: Chaska
Financial & listing details
- Price per square foot: $208/sqft
- Tax assessed value: $581,300
- Annual tax amount: $7,556
- Date on market: 10/2/2026
Estimated market value
Not available
Estimated sales range
Not available
Not available
Price history
| Date | Event | Price |
|---|---|---|
| 10/2/2026 | Listed for sale | $687,000+34.1%$208/sqft |
Source:  NorthstarMLS as distributed by MLS GRID #7152402 Report a problem | ||
| 9/2/2021 | Sold | $512,200+387.8%$155/sqft |
Source: Public Record Report a problem | ||
| 3/17/2021 | Sold | $105,000$32/sqft |
Source: Public Record Report a problem | ||
Public tax history
| Year | Property taxes | Tax assessment |
|---|---|---|
| 2025 | $6,496 +7.3% | $581,300 +8.4% |
| 2024 | $6,056 +4.4% | $536,400 +4.4% |
| 2023 | $5,802 +585.8% | $513,700 |
| 2022 | $846 -8.8% | $513,700 +475.3% |
| 2021 | $928 +24.4% | $89,300 |
| 2020 | $746 | $89,300 |
Find assessor info on the county website
Monthly payment
Est. payment
Payment breakdown
Explore the cost of this home by adjusting the details. Changes won't be saved.Climate risks
Neighborhood: 55318

Similar homes
- $770,0005 bd4 ba3.6k sqft6432 Red Cedar Dr, Chaska, MN 55318For Sale

 MLS ID #7091821, Nathan F Turk, Stone Path Realty, LLC. NorthstarMLS as distributed by MLS GRID
- $615,0005 bd4 ba3.1k sqft1590 Hackamore Dr, Victoria, MN 55386For Sale
 MLS ID #7144169, Douglas R Miller, Douglas Miller. NorthstarMLS as distributed by MLS GRID
- $599,9004 bd3 ba2.6k sqft3014 Ironwood Blvd, Chaska, MN 55318For Sale
 MLS ID #7138608, Marissa Winegarden, eXp Realty. NorthstarMLS as distributed by MLS GRID
- $899,0005 bd5 ba4.8k sqft4428 Millstone Dr, Chaska, MN 55318For Sale
 MLS ID #7130082, Carleen Lynn Shimanski, RE/MAX Results. NorthstarMLS as distributed by MLS GRID
- $969,9005 bd5 ba4.4k sqft4342 Millstone Dr, Chaska, MN 55318For SaleMLS ID #7141551, Danielle Glover, Core Properties. NorthstarMLS as distributed by MLS GRID
- $599,9904 bd3 ba2.7k sqft3752 Brookside Dr, Chaska, MN 55318New ConstructionNorthstarMLS as distributed by MLS GRID
- $665,0004 bd3 ba3.1k sqft1907 Brookeview Ct, Carver, MN 55315New ConstructionNorthstarMLS as distributed by MLS GRID
- $925,0005 bd4 ba3.6k sqft5500 Rolling Hills Pkwy, Chaska, MN 55318For SaleMLS ID #7152627, Rebecca A Scadden, Edina Realty, Inc.. NorthstarMLS as distributed by MLS GRID
- $709,9005 bd4 ba3.5k sqft17826 Meadows Way SE, Prior Lake, MN 55372For SaleMLS ID #7169264, Thomas G Nevers, Compass. NorthstarMLS as distributed by MLS GRID
- $709,9005 bd4 ba3.2k sqft7872 Jade Ln, Victoria, MN 55386For SaleMLS ID #7134072, John D Schuster, Coldwell Banker Realty - Southwest Regional. NorthstarMLS as distributed by MLS GRID
- $650,0004 bd3 ba3.5k sqft1749 Charleston Ln, Waconia, MN 55387For SaleMLS ID #7168784, Desrochers Realty Group, eXp Realty. NorthstarMLS as distributed by MLS GRID
- $597,0004 bd3 ba3.5k sqft1248 Oak Tree Ct, Carver, MN 55315For SaleMLS ID #7142058, Jessica Heimkes, Edina Realty, Inc.. NorthstarMLS as distributed by MLS GRID
- $600,0004 bd3 ba3.5k sqft1250 Oak Tree Ct, Carver, MN 55315For SaleMLS ID #7131240, Molly Hangartner, Ashworth Real Estate. NorthstarMLS as distributed by MLS GRID
- $719,9004 bd3 ba3.1k sqft2002 Mulberry Ln, Carver, MN 55315New ConstructionNorthstarMLS as distributed by MLS GRID
- $749,0004 bd4 ba4.1k sqft2442 Lacy Ln, Victoria, MN 55386For SaleMLS ID #7149643, Catherine A Seck, Edina Realty, Inc.. NorthstarMLS as distributed by MLS GRID
- $899,0005 bd5 ba4.5k sqft5392 Rolling Hills Pkwy, Chaska, MN 55318For SaleMLS ID #7152714, Reid Pettersen, Pemberton RE. NorthstarMLS as distributed by MLS GRID
- $539,9004 bd3 ba2.9k sqft1834 Spring Creek Dr, Carver, MN 55315For SaleMLS ID #7111284, Catherine P. Zander, Coldwell Banker Realty. NorthstarMLS as distributed by MLS GRID
- $619,9005 bd4 ba3.6k sqft1908 Boulder Way, Carver, MN 55315For SaleMLS ID #7120092, Lyudmila Lushchayeva, GMAX Realty, Inc. NorthstarMLS as distributed by MLS GRID
- $589,0005 bd4 ba3.7k sqft2140 Windermere Cir, Shakopee, MN 55379For SaleMLS ID #7158848, Wendy J Dorn, Edina Realty, Inc.. NorthstarMLS as distributed by MLS GRID
- $659,8504 bd4 ba3.2k sqft107 Maple Ter, Waconia, MN 55387For SaleMLS ID #7160570, Jeffrey A. Schulz, RE/MAX Advantage Plus. NorthstarMLS as distributed by MLS GRID
