** SELLERS WILL DO A 2/1 BUYDOWN FOR YOUR BUYER'S INTEREST RATE - IF YOU DO 5% DOWN - YOUR INTEREST RATE WILL BE 2% LOWER THE FIRST YEAR SAVING YOU $677.73 EACH MONTH AND THE 2ND YEAR WILL BE 1% LOWER SAVING YOU $346.12 EACH MONTH. PLEASE SEE ATTACHED FOR DETAILS ON 10% DOWN. Welcome to this spacious 2 story home with almost 3,000 sq. feet above-ground with potential to add another 1,200 in the basement. Located in the desirable Spring Creek neighborhood, the main level features an open layout with a formal dining room area that could be an office or even a playroom, along with a living room, spacious kitchen, informal dining room, family room, half bath and a mud room with access to the 3 car tandem garage. There are four bedrooms, a loft and laundry room on the upper level. This includes the primary suite with a private bath featuring a walk-in shower, soaking tub, and large walk-in closet. Bedroom 2 and 3 are joined by a Jack and Jill bathroom. The upper-level loft provides a versatile flex space—perfect for a playroom, second living area, or media space. The unfinished lower level offers a great opportunity to expand, customize, and build equity over time. Enjoy easy access to nearby parks, recreational fields, and everything downtown Carver has to offer. New AC unit just installed!
Active
Price cut: $5.1K (10/12)
$539,900
1834 Spring Creek Dr, Carver, MN 55315
4beds
2,999sqft
Single Family
Built in 2010
10,454 Square Feet Lot
$538,400 Zestimate®
$180/sqft
$58/mo HOA
What's special
Formal dining room areaOpen layoutSoaking tubFour bedroomsInformal dining roomSpacious kitchenFamily room
- 96 days
- 335
- 29
Zillow last checked:
Listing updated:
Listed by:
Catherine P. Zander 612-816-3461,
Coldwell Banker Realty
Source: NorthstarMLS as distributed by MLS GRID,MLS#: 7111284
Facts & features
Interior
Bedrooms & bathrooms
- Bedrooms: 4
- Bathrooms: 3
- Full bathrooms: 2
- 1/2 bathrooms: 1
Bedroom
- Area: 289 Square Feet
- Dimensions: 17x17
Bedroom 2
- Area: 132 Square Feet
- Dimensions: 12x11
Bedroom 3
- Area: 180 Square Feet
- Dimensions: 15x12
Bedroom 4
- Area: 399 Square Feet
- Dimensions: 21x19
Family room
- Area: 210 Square Feet
- Dimensions: 15x14
Informal dining room
- Area: 140 Square Feet
- Dimensions: 14x10
Kitchen
- Area: 240 Square Feet
- Dimensions: 16x15
Laundry
- Area: 60 Square Feet
- Dimensions: 10x6
Loft
- Area: 176 Square Feet
- Dimensions: 16x11
Office
- Area: 154 Square Feet
- Dimensions: 14x11
Heating
- Forced Air
Cooling
- Central Air
Appliances
- Included: Dishwasher, Disposal, Dryer, Gas Water Heater, Microwave, Range, Refrigerator, Stainless Steel Appliance(s), Washer, Water Softener Owned
- Laundry: Laundry Room, Upper Level
Features
- Basement: Block,Drain Tiled,Egress Window(s),Full
- Has fireplace: No
Interior area
- Total structure area: 2,999
- Total interior livable area: 2,999 sqft
- Finished area above ground: 2,999
- Finished area below ground: 0
Video & virtual tour
Property
Parking
- Total spaces: 12
- Parking features: Attached, Asphalt, Garage Door Opener, Tandem Garage
- Attached garage spaces: 3
- Carport spaces: 9
- Has uncovered spaces: Yes
Accessibility
- Accessibility features: None
Features
- Levels: Two
- Stories: 2
- Patio & porch: Front Porch, Patio
- Pool features: None
- Fencing: None
Lot
- Size: 10,454 Square Feet
- Dimensions: 72 x 150 x 72 x 150
- Features: Tree Coverage - Light
Details
- Foundation area: 1721
- Parcel number: 204250220
- Zoning description: Residential-Single Family
Construction
Type & style
- Home type: SingleFamily
- Property subtype: Single Family
Materials
- Block
- Roof: Age 8 Years or Less
Condition
- New construction: No
- Year built: 2010
Utilities & green energy
- Electric: 100 Amp Service
- Gas: Natural Gas
- Sewer: City Sewer/Connected
- Water: City Water/Connected
Community & HOA
Community
- Subdivision: Spring Creek
HOA
- Has HOA: Yes
- Services included: Other, Professional Mgmt, Sanitation
- HOA fee: $692 annually
- HOA name: Sharper Management
- HOA phone: 952-224-4777
Location
- Region: Carver
Financial & listing details
- Price per square foot: $180/sqft
- Tax assessed value: $484,800
- Annual tax amount: $5,626
- Date on market: 7/17/2026
Estimated market value
$538,400
$511,000 - $565,000
$3,115/mo
Price history
| Date | Event | Price |
|---|---|---|
| 10/12/2026 | Price change | $539,900-0.9%$180/sqft |
Source:  NorthstarMLS as distributed by MLS GRID #7111284 Report a problem NorthstarMLS as distributed by MLS GRID #7111284 Report a problem | ||
| 8/3/2026 | Price change | $545,000-0.9%$182/sqft |
Source: NorthstarMLS as distributed by MLS GRID #7111284 Report a problem | ||
| 7/18/2026 | Listed for sale | $550,000+70.5%$183/sqft |
Source: NorthstarMLS as distributed by MLS GRID #7111284 Report a problem | ||
| 6/19/2015 | Sold | $322,500-2.2%$108/sqft |
Source: NorthstarMLS as distributed by MLS GRID #4491875 Report a problem | ||
| 5/11/2015 | Pending sale | $329,900$110/sqft |
Source: Edina Realty, Inc., a Berkshire Hathaway affiliate #4491875 Report a problem | ||
| 1/29/2015 | Price change | $329,900-1.5%$110/sqft |
Source: Edina Realty, Inc., a Berkshire Hathaway affiliate #4491875 Report a problem | ||
| 10/29/2014 | Listed for sale | $334,900+17.5%$112/sqft |
Source: Edina Realty, Inc., a Berkshire Hathaway affiliate #4491875 Report a problem | ||
| 12/9/2010 | Sold | $285,080$95/sqft |
Source: Public Record Report a problem | ||
Public tax history
| Year | Property taxes | Tax assessment |
|---|---|---|
| 2025 | $5,626 +1.1% | $484,800 +4.3% |
| 2024 | $5,564 +1.5% | $464,800 |
| 2023 | $5,480 +3.2% | $464,800 -0.9% |
| 2022 | $5,308 -2.5% | $468,900 +22.9% |
| 2021 | $5,444 -4.8% | $381,400 -6.1% |
| 2020 | $5,718 +6.7% | $406,300 +0% |
| 2019 | $5,360 | $406,100 +10% |
| 2017 | $5,360 -2.2% | $369,300 +6.3% |
| 2016 | $5,480 | $347,500 +3.2% |
| 2015 | $5,480 +7.5% | $336,800 +12.6% |
| 2014 | $5,098 +2.5% | $299,200 -3.1% |
| 2013 | $4,976 -4.2% | $308,700 +6.4% |
| 2012 | $5,196 +650.9% | $290,200 -9% |
| 2011 | $692 -41.4% | $318,900 |
| 2010 | $1,180 +2.3% | -- |
| 2009 | $1,154 +24.4% | $65,700 +22.3% |
| 2008 | $928 | $53,700 -20.7% |
| 2007 | -- | $67,760 |
Find assessor info on the county website
Monthly payment
Est. payment
Payment breakdown
Explore the cost of this home by adjusting the details. Changes won't be saved.Climate risks
Neighborhood: 55315

Similar homes
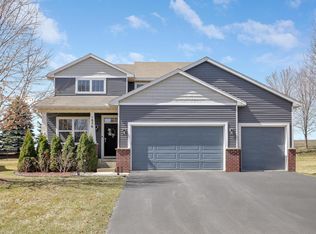
- $494,9004 bd3 ba2.2k sqft1909 Meridian Curv, Carver, MN 55315For Sale

 MLS ID #7146066, Gregory R Anderson, RE/MAX Advisors-West. NorthstarMLS as distributed by MLS GRID
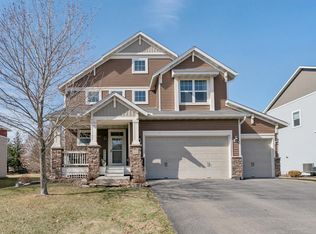
 - $519,6984 bd4 ba2.6k sqft1904 Dogwood Ct, Carver, MN 55315New Construction
 NorthstarMLS as distributed by MLS GRID
 - $542,3784 bd3 ba2.3k sqft1905 Arbor Ln, Carver, MN 55315New Construction
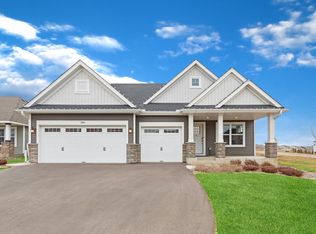 MLS ID #7084662, Lennar Minnesota, Lennar Sales Corp. NorthstarMLS as distributed by MLS GRID
 - $597,0004 bd3 ba3.5k sqft1248 Oak Tree Ct, Carver, MN 55315For Sale
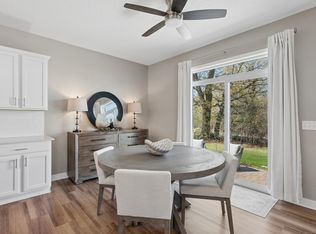 MLS ID #7142058, Jessica Heimkes, Edina Realty, Inc.. NorthstarMLS as distributed by MLS GRID
 - $600,0004 bd3 ba3.5k sqft1250 Oak Tree Ct, Carver, MN 55315For SaleMLS ID #7131240, Molly Hangartner, Ashworth Real Estate. NorthstarMLS as distributed by MLS GRID
- $537,6504 bd4 ba2.4k sqft1902 Dogwood Ct, Carver, MN 55315New ConstructionNorthstarMLS as distributed by MLS GRID
- $474,9005 bd4 ba3.9k sqft237 Adam Cir, Carver, MN 55315For SaleMLS ID #7151078, Gina E. Brethorst, RE/MAX Advantage Plus. NorthstarMLS as distributed by MLS GRID
- $535,7624 bd3 ba2.4k sqft1927 Ravine Rd, Carver, MN 55315New ConstructionNorthstarMLS as distributed by MLS GRID
- $549,3804 bd3 ba2.2k sqft1903 White Pine Way, Carver, MN 55315New ConstructionNorthstarMLS as distributed by MLS GRID
- $554,9904 bd3 ba2.6k sqft1923 Ravine Rd, Carver, MN 55315New ConstructionNorthstarMLS as distributed by MLS GRID
- $607,5304 bd3 ba2.6k sqft1929 Ravine Rd, Carver, MN 55315New ConstructionNorthstarMLS as distributed by MLS GRID
- $470,0005 bd4 ba3.4k sqft230 Butternut Cir, Carver, MN 55315For SaleMLS ID #7098165, Corey McCracken, RE/MAX Professionals. NorthstarMLS as distributed by MLS GRID
- $459,9904 bd3 ba2.2k sqft1905 Dogwood Ct, Carver, MN 55315New ConstructionNorthstarMLS as distributed by MLS GRID
- $624,9005 bd4 ba3k sqft1562 Edgebrook Ln, Carver, MN 55315For SaleMLS ID #7092496, Moe Mossa, Savvy Avenue, LLC. NorthstarMLS as distributed by MLS GRID
- $450,0003 bd3 ba2.2k sqft205 Butternut Cir, Carver, MN 55315For SaleMLS ID #7146619, Angela M Toomey, Keller Williams Premier Realty Lake Minnetonka. NorthstarMLS as distributed by MLS GRID
- $549,9905 bd4 ba3.2k sqft2018 Tamarack Rd, Carver, MN 55315New ConstructionNorthstarMLS as distributed by MLS GRID
- $665,0004 bd3 ba3.1k sqft1907 Brookeview Ct, Carver, MN 55315New ConstructionNorthstarMLS as distributed by MLS GRID
