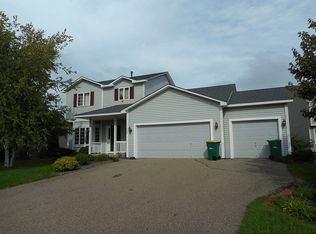
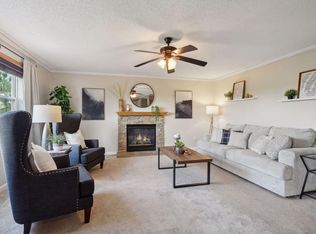
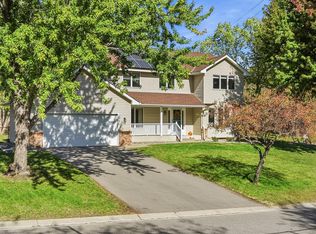
Welcome to 230 Butternut Circle in Carver—a spacious and beautifully maintained home tucked away on a quiet dead-end street with a private backyard and room to enjoy both inside and out. The exterior features durable vinyl siding, newer windows, a maintenance-free deck, and a 3-car attached garage. Inside, the main level is filled with natural light and offers vaulted ceilings in the living room, a cozy gas fireplace, a formal dining room, and a large eat-in kitchen with granite countertops, abundant cabinet space, and a layout perfect for everyday living and entertaining. A comfortable family room and convenient main-level laundry complete the space. The upper level offers 3 bedrooms, including a spacious primary suite with a private bathroom featuring a separate shower and soaking tub. LVP flooring adds a clean, modern feel, while the loft overlooking the main level creates an open and airy design and makes a great flex space for an office, reading area, or playroom. Large windows throughout bring in beautiful natural light. The walkout lower level adds even more living space with a flexible layout ideal for guests, hobbies, or multi-generational living. It includes a fifth bedroom, a fourth bathroom, additional laundry, and plenty of room to spread out. With generous square footage, thoughtful updates, and a private setting in a desirable Carver neighborhood, this home offers the space, comfort, and functionality today’s buyers are looking for. Other updates include new carpet and updated fixtures.
Active
Price cut: $25K (10/6)
$470,000
230 Butternut Cir, Carver, MN 55315
5beds
3,453sqft
Single Family
Built in 1999
9,583 Square Feet Lot
$470,700 Zestimate®
$136/sqft
$-- HOA
What's special
Durable vinyl sidingPrivate backyardCozy gas fireplaceFormal dining roomComfortable family roomAbundant cabinet spaceMaintenance-free deck
- 112 days
- 631
- 75
Zillow last checked:
Listing updated:
Listed by:
Corey McCracken 651-248-6366,
RE/MAX Professionals
Source: NorthstarMLS as distributed by MLS GRID,MLS#: 7098165
Facts & features
Interior
Bedrooms & bathrooms
- Bedrooms: 5
- Bathrooms: 4
- Full bathrooms: 2
- 3/4 bathrooms: 1
- 1/2 bathrooms: 1
Bedroom
- Level: Upper
- Area: 308 Square Feet
- Dimensions: 22x14
Bedroom 2
- Level: Upper
- Area: 168 Square Feet
- Dimensions: 14x12
Bedroom 3
- Level: Upper
- Area: 168 Square Feet
- Dimensions: 14x12
Bedroom 4
- Level: Lower
- Area: 121 Square Feet
- Dimensions: 11x11
Bedroom 5
- Level: Main
- Area: 140 Square Feet
- Dimensions: 14x10
Deck
- Level: Main
- Area: 216 Square Feet
- Dimensions: 18x12
Dining room
- Level: Main
- Area: 150 Square Feet
- Dimensions: 15x10
Family room
- Level: Main
- Area: 308 Square Feet
- Dimensions: 22x14
Great room
- Level: Lower
- Area: 918 Square Feet
- Dimensions: 34x27
Kitchen
- Level: Main
- Area: 216 Square Feet
- Dimensions: 18x12
Laundry
- Level: Lower
- Area: 96 Square Feet
- Dimensions: 8x12
Living room
- Level: Main
- Area: 300 Square Feet
- Dimensions: 15x20
Loft
- Level: Upper
- Area: 126 Square Feet
- Dimensions: 14x9
Heating
- Forced Air, Fireplace(s)
Cooling
- Central Air
Appliances
- Included: Dishwasher, Disposal, Dryer, Freezer, Microwave, Range, Washer
- Laundry: Lower Level
Features
- Basement: Drain Tiled,Egress Window(s),Finished,Full,Sump Pump,Walk-Out Access
- Number of fireplaces: 1
- Fireplace features: Brick, Family Room, Gas
Interior area
- Total structure area: 3,453
- Total interior livable area: 3,453 sqft
- Finished area above ground: 2,260
- Finished area below ground: 1,193
Property
Parking
- Total spaces: 3
- Parking features: Attached, Asphalt, Garage Door Opener
- Attached garage spaces: 3
- Has uncovered spaces: Yes
Accessibility
- Accessibility features: None
Features
- Levels: Two
- Stories: 2
- Patio & porch: Deck, Front Porch, Patio
Lot
- Size: 9,583 Square Feet
- Dimensions: 77 x 125 x 82 x 122
- Features: Tree Coverage - Light
Details
- Additional structures: Storage Shed
- Foundation area: 1265
- Parcel number: 200860510
- Zoning description: Residential-Single Family
Construction
Type & style
- Home type: SingleFamily
- Property subtype: Single Family
Materials
- Roof: Asphalt
Condition
- New construction: No
- Year built: 1999
Utilities & green energy
- Electric: Circuit Breakers
- Gas: Natural Gas
- Sewer: City Sewer/Connected
- Water: City Water/Connected
Community & HOA
Community
- Subdivision: Carver Creek
HOA
- Has HOA: No
Location
- Region: Carver
Financial & listing details
- Price per square foot: $136/sqft
- Tax assessed value: $479,300
- Annual tax amount: $6,053
- Date on market: 6/23/2026
- Road surface type: Paved
Estimated market value
$470,700
$447,000 - $494,000
$3,520/mo
Price history
| Date | Event | Price |
|---|---|---|
| 10/6/2026 | Price change | $470,000-5.1%$136/sqft |
Source:  NorthstarMLS as distributed by MLS GRID #7098165 Report a problem NorthstarMLS as distributed by MLS GRID #7098165 Report a problem | ||
| 9/21/2026 | Price change | $495,000-2%$143/sqft |
Source: NorthstarMLS as distributed by MLS GRID #7098165 Report a problem | ||
| 9/1/2026 | Price change | $505,000-6.5%$146/sqft |
Source: NorthstarMLS as distributed by MLS GRID #7098165 Report a problem | ||
| 6/23/2026 | Listed for sale | $540,000+44%$156/sqft |
Source: NorthstarMLS as distributed by MLS GRID #7098165 Report a problem | ||
| 2/28/2023 | Listing removed | -- |
Source: Zillow Rentals Report a problem | ||
| 2/17/2023 | Listed for rent | $2,810+4.3%$1/sqft |
Source: Zillow Rentals Report a problem | ||
| 12/13/2021 | Listing removed | -- |
Source: Zillow Rental Network Premium Report a problem | ||
| 11/26/2021 | Price change | $2,695-3.6%$1/sqft |
Source: Zillow Rental Network Premium Report a problem | ||
| 11/12/2021 | Price change | $2,795-3.5%$1/sqft |
Source: Zillow Rental Network Premium Report a problem | ||
| 10/29/2021 | Price change | $2,895-3.3%$1/sqft |
Source: Zillow Rental Network Premium Report a problem | ||
| 10/19/2021 | Price change | $2,995-1.6%$1/sqft |
Source: Zillow Rental Network Premium Report a problem | ||
| 10/7/2021 | Price change | $3,045-1.6%$1/sqft |
Source: Zillow Rental Network Premium Report a problem | ||
| 9/16/2021 | Listed for rent | $3,095+10.7%$1/sqft |
Source: Zillow Rental Network Premium Report a problem | ||
| 11/6/2020 | Listing removed | $2,795$1/sqft |
Source: Home Partners of America LLC Report a problem | ||
| 10/22/2020 | Price change | $2,795-1.9%$1/sqft |
Source: Home Partners of America LLC Report a problem | ||
| 8/10/2020 | Listed for rent | $2,850$1/sqft |
Source: Home Partners of America LLC Report a problem | ||
| 8/15/2019 | Sold | $374,900$109/sqft |
Source: NorthstarMLS as distributed by MLS GRID #5247481 Report a problem | ||
| 7/8/2019 | Pending sale | $374,900$109/sqft |
Source: Edina Realty, Inc., a Berkshire Hathaway affiliate #5247481 Report a problem | ||
| 6/13/2019 | Listed for sale | $374,900+67.6%$109/sqft |
Source: Edina Realty, Inc., a Berkshire Hathaway affiliate #5247481 Report a problem | ||
| 8/28/2000 | Sold | $223,655$65/sqft |
Source: Public Record Report a problem | ||
Public tax history
| Year | Property taxes | Tax assessment |
|---|---|---|
| 2025 | $5,734 +4.5% | $479,300 +2.1% |
| 2024 | $5,486 +2.3% | $469,300 +2.5% |
| 2023 | $5,364 +2.6% | $457,900 +0.1% |
| 2022 | $5,228 +7.4% | $457,600 +23% |
| 2021 | $4,868 -2.7% | $372,000 +2.9% |
| 2020 | $5,002 +7.4% | $361,400 +1% |
| 2019 | $4,658 | $357,800 +10.5% |
| 2017 | $4,658 +2.7% | $323,700 +13.3% |
| 2016 | $4,536 | $285,800 -1% |
| 2015 | $4,536 +7.2% | $288,700 +17% |
| 2014 | $4,232 -3.2% | $246,800 -5.3% |
| 2013 | $4,370 -4.3% | $260,600 +1.1% |
| 2012 | $4,564 -3.1% | $257,700 -8.8% |
| 2011 | $4,710 +2.8% | $282,700 |
| 2010 | $4,582 -3.3% | -- |
| 2009 | $4,738 -6% | $329,900 -6.7% |
| 2008 | $5,038 | $353,600 +0.7% |
| 2007 | -- | $351,011 +16.5% |
| 2005 | -- | $301,402 +1.7% |
| 2004 | -- | $296,355 |
| 2002 | -- | -- |
| 2001 | $1,115 +159.3% | -- |
| 2000 | $430 | -- |
Find assessor info on the county website
Monthly payment
Est. payment
Payment breakdown
Explore the cost of this home by adjusting the details. Changes won't be saved.Climate risks
Neighborhood: 55315
Similar homes
- $580,0004 bd4 ba3.4k sqft830 Ramsey Ave, Carver, MN 55315For Sale
 MLS ID #7143177, Kyle White, RE/MAX Advantage Plus. NorthstarMLS as distributed by MLS GRID
 - $475,0005 bd4 ba3.1k sqft848 Bridle Creek Ln, Jordan, MN 55352For Sale
 MLS ID #7120944, The Holmers Group, Keller Williams Premier Realty Lake Minnetonka. NorthstarMLS as distributed by MLS GRID
 - $479,0004 bd3 ba2.2k sqft600 Kipp Dr, Jordan, MN 55352For Sale
 MLS ID #7142993, Dawn E. Holm, National Realty Guild. NorthstarMLS as distributed by MLS GRID
 - $549,9905 bd4 ba3k sqft1320 Wildflower Ln, Chaska, MN 55318For Sale
 MLS ID #7152507, Brian Schulenburg, Twin Cities Property Finder. NorthstarMLS as distributed by MLS GRID
 - $449,7775 bd2 ba2.6k sqft1123 Ridge Bluff Dr, Chaska, MN 55318For SaleMLS ID #7131676, Shannon M. Earle, Fresh Start Realty. NorthstarMLS as distributed by MLS GRID
- $450,0004 bd2 ba2.3k sqft5393 Flagstaff Cir SE, Prior Lake, MN 55372For SaleMLS ID #7159406, Stephanie C Walgrave, Redfin Corporation. NorthstarMLS as distributed by MLS GRID
- $479,9004 bd4 ba3.1k sqft5027 Forest Glen Ct, Savage, MN 55378For SaleMLS ID #7144235, Robert E Kessler, Coldwell Banker Realty - Lakes. NorthstarMLS as distributed by MLS GRID
- $359,9003 bd3 ba2.6k sqft1245 Vernon Dr, Carver, MN 55315For SaleMLS ID #7145586, Nicole L Stone, RE/MAX Results. NorthstarMLS as distributed by MLS GRID
- $545,0004 bd4 ba2.7k sqft1970 Cardinal Dr, Shakopee, MN 55379For SaleMLS ID #7151690, Mitchell Johnson, Redfin Corporation. NorthstarMLS as distributed by MLS GRID
- $460,0004 bd4 ba2.8k sqft1001 Forest Glen Ct, Burnsville, MN 55337For SaleMLS ID #7154782, Lauren L Peters, RE/MAX Preferred. NorthstarMLS as distributed by MLS GRID
- $430,0004 bd3 ba2.3k sqft2044 Pheasant Run St, Shakopee, MN 55379For SaleMLS ID #7157003, Blake Suddath, eXp Realty. NorthstarMLS as distributed by MLS GRID
- $500,0003 bd4 ba2.9k sqft2061 Cobblestone Dr, Cologne, MN 55322For SaleMLS ID #7074624, Steve Weinzierl, RE/MAX Advantage Plus. NorthstarMLS as distributed by MLS GRID
- $525,0003 bd3 ba2.6k sqft2250 Country Trl W, Jordan, MN 55352For SaleMLS ID #7151820, John Love, RE/MAX Advantage Plus. NorthstarMLS as distributed by MLS GRID
- $575,0005 bd3 ba3k sqft989 Danube Ave, Shakopee, MN 55379For SaleMLS ID #7152944, Katie Ashland, Edina Realty, Inc.. NorthstarMLS as distributed by MLS GRID
- $489,9004 bd4 ba3k sqft4205 Walnut Rd, Saint Bonifacius, MN 55375For SaleMLS ID #7142169, Mark Appelgren, Bridge Realty, LLC. NorthstarMLS as distributed by MLS GRID
- $475,0004 bd3 ba2.2k sqft8020 Hidden Ct, Chanhassen, MN 55317For SaleMLS ID #7114655, Linda A Johnson, Coldwell Banker Realty - Southwest Regional. NorthstarMLS as distributed by MLS GRID
- $469,9004 bd4 ba2.9k sqft17123 Jonathan Ct, Lakeville, MN 55044For SaleMLS ID #7152529, Corey McCracken, RE/MAX Professionals. NorthstarMLS as distributed by MLS GRID
- $465,0004 bd3 ba2.7k sqft5604 Lone Oak Dr, Savage, MN 55378For SaleMLS ID #7132159, Brian W. Ballinger, RE/MAX Advantage Plus. NorthstarMLS as distributed by MLS GRID
- $462,9005 bd4 ba3k sqft930 Aspen Cir, Watertown, MN 55388For SaleMLS ID #7127424, The Exceptional Home Team, Keller Williams Premier Realty Lake Minnetonka. NorthstarMLS as distributed by MLS GRID
