Welcome to this beautifully maintained two-story home offering three levels of comfortable living space. The main level features an open-concept layout with spacious living and dining areas, convenient main-floor laundry, and additional pantry storage. The kitchen features a full suite of replaced stainless appliances and opens seamlessly to the main living spaces, making everyday living and entertaining easy. An updated powder room adds convenience, while fresh paint, updated flooring, and modern lighting throughout the home create a move-in-ready feel.
Upstairs, the private primary suite features a full bath with dual sinks, a separate shower, and a soaking tub. Two additional bedrooms and a full bathroom complete the upper level.
The finished lower level offers exceptional flexibility with a soundproofed design ideal for a home office, theater, gaming area, fitness room, or recreation space. Ample storage provides added functionality.
Outside, enjoy a beautifully landscaped backyard with mature trees and open green space, creating a private outdoor setting that sets this home apart. The heated garage provides added comfort and convenience year-round.
Other recent updates include HVAC with humidifier and central air, water softener and many of the windows. Full list of improvements in supplements.
With generous room sizes, abundant storage, and a versatile floor plan, this move-in-ready home offers comfort, functionality, and value.
Active
Price cut: $5K (7/14)
$369,900
1245 Vernon Dr, Carver, MN 55315
3beds
2,639sqft
:
Get pre-qualified$2,769/mo
(TH) Side x Side
Built in 2005
2,613 Square Feet Lot
$369,100 Zestimate®
$140/sqft
$410/mo HOA
What's special
- 42 days |
- 302 |
- 11 |
Zillow last checked:
Listing updated:
Listed by:
Nicole L Stone 651-274-0025,
RE/MAX Results
Source: NorthstarMLS as distributed by MLS GRID,MLS#: 7090484
Facts & features
Interior
Bedrooms & bathrooms
- Bedrooms: 3
- Bathrooms: 3
- Full bathrooms: 2
- 1/2 bathrooms: 1
Bedroom
- Level: Upper
- Area: 240 Square Feet
- Dimensions: 16x15
Bedroom 2
- Level: Upper
- Area: 176 Square Feet
- Dimensions: 16x11
Bedroom 3
- Level: Upper
- Area: 187 Square Feet
- Dimensions: 17x11
Dining room
- Level: Main
- Area: 153 Square Feet
- Dimensions: 9x17
Kitchen
- Level: Main
- Area: 130 Square Feet
- Dimensions: 10x13
Living room
- Level: Main
- Area: 520 Square Feet
- Dimensions: 20x26
Recreation room
- Level: Lower
- Area: 520 Square Feet
- Dimensions: 20x26
Storage
- Level: Lower
- Area: 90 Square Feet
- Dimensions: 10x9
Utility room
- Level: Lower
- Area: 160 Square Feet
- Dimensions: 20x8
Heating
- Forced Air
Cooling
- Central Air
Appliances
- Included: Dishwasher, Dryer, Humidifier, Gas Water Heater, Microwave, Range, Refrigerator, Washer, Water Softener Owned
- Laundry: Main Level
Features
- Basement: Finished,Full,Sump Basket
- Has fireplace: No
Interior area
- Total structure area: 2,929
- Total interior livable area: 2,639 sqft
- Finished area above ground: 1,986
- Finished area below ground: 653
Property
Parking
- Total spaces: 2
- Parking features: Attached, Asphalt, Garage, Heated Garage
- Attached garage spaces: 2
- Details: Garage Dimensions (26x22)
Accessibility
- Accessibility features: None
Features
- Levels: Two
- Stories: 2
- Fencing: None
Lot
- Size: 2,613 Square Feet
- Dimensions: 34 x 87 x 34 x 87
- Features: Tree Coverage - Light
Details
- Foundation area: 943
- Parcel number: 202400450
- Zoning description: Residential-Single Family
Construction
Type & style
- Home type: Townhouse
- Property subtype: (TH) Side x Side
- Attached to another structure: Yes
Materials
- Roof: Age Over 8 Years,Asphalt
Condition
- New construction: No
- Year built: 2005
Utilities & green energy
- Electric: Circuit Breakers
- Gas: Natural Gas
- Sewer: City Sewer/Connected
- Water: City Water/Connected
Community & HOA
Community
- Subdivision: Lylewood Glen Cic 93
HOA
- Has HOA: Yes
- Services included: Lawn Care, Maintenance Grounds, Professional Mgmt, Sanitation, Snow Removal
- HOA fee: $410 monthly
- HOA name: RowCal Management
- HOA phone: 651-233-1307
Location
- Region: Carver
Financial & listing details
- Price per square foot: $140/sqft
- Tax assessed value: $356,000
- Annual tax amount: $4,384
- Date on market: 6/11/2026
- Road surface type: Paved
Estimated market value
$369,100
$351,000 - $388,000
$2,566/mo
Price history
| Date | Event | Price |
|---|---|---|
| 7/14/2026 | Price change | $369,900-1.3%$140/sqft |
Source:  NorthstarMLS as distributed by MLS GRID #7090484 Report a problem NorthstarMLS as distributed by MLS GRID #7090484 Report a problem | ||
| 6/12/2026 | Listed for sale | $374,900+49.7%$142/sqft |
Source: NorthstarMLS as distributed by MLS GRID #7090484 Report a problem | ||
| 9/8/2017 | Sold | $250,500+0.2%$95/sqft |
Source: NorthstarMLS as distributed by MLS GRID #4829382 Report a problem | ||
| 7/15/2017 | Price change | $249,900-3.8%$95/sqft |
Source: Success Realty Minnesota, LLC #4829382 Report a problem | ||
| 7/6/2017 | Price change | $259,900-1.9%$98/sqft |
Source: Success Realty Minnesota, LLC #4829382 Report a problem | ||
| 6/22/2017 | Listed for sale | $264,900+42.2%$100/sqft |
Source: Success Realty Minnesota, LLC #4829382 Report a problem | ||
| 5/22/2017 | Sold | $186,300-31%$71/sqft |
Source: Agent Provided Report a problem | ||
| 5/9/2017 | Price change | $269,900+8%$102/sqft |
Source: Owner Report a problem | ||
| 5/3/2017 | Price change | $249,900-7.4%$95/sqft |
Source: Owner Report a problem | ||
| 4/10/2017 | Listed for sale | $269,900+19.7%$102/sqft |
Source: Owner Report a problem | ||
| 8/24/2016 | Sold | $225,400-2.4%$85/sqft |
Source: Public Record Report a problem | ||
| 5/5/2006 | Sold | $231,000$88/sqft |
Source: Public Record Report a problem | ||
Public tax history
| Year | Property taxes | Tax assessment |
|---|---|---|
| 2025 | $4,074 -7.5% | $356,000 +2.9% |
| 2024 | $4,402 +5.1% | $346,000 -6.6% |
| 2023 | $4,188 +3.3% | $370,400 +2.5% |
| 2022 | $4,056 +11.6% | $361,500 +21.4% |
| 2021 | $3,636 -1.7% | $297,700 +6.1% |
| 2020 | $3,698 +8.1% | $280,500 +3% |
| 2019 | $3,422 | $272,400 +10.9% |
| 2017 | $3,422 -5.4% | $245,600 +8.2% |
| 2016 | $3,618 | $226,900 +12.3% |
| 2015 | $3,618 +24% | $202,000 +19.6% |
| 2014 | $2,918 +18.8% | $168,900 -10.7% |
| 2013 | $2,456 -16.2% | $189,100 +19.9% |
| 2012 | $2,930 -10.2% | $157,700 -18% |
| 2011 | $3,264 -0.8% | $192,300 |
| 2010 | $3,290 +5.9% | -- |
| 2009 | $3,106 -7.6% | $224,100 -8.3% |
| 2008 | $3,362 | $244,300 -2.5% |
| 2007 | -- | $250,569 +590.3% |
| 2005 | -- | $36,300 |
Find assessor info on the county website
Monthly payment
Est. payment
Payment breakdown
Explore the cost of this home by adjusting the details. Changes won't be saved.Climate risks
Neighborhood: 55315
Nearby schools
GreatSchools rating
- 7/10Carver Elementary SchoolGrades: K-5Distance: 0.4 mi
- 8/10Pioneer Ridge Middle SchoolGrades: 6-8Distance: 5.1 mi
- 9/10Chaska High SchoolGrades: 9-12Distance: 4.9 mi
- $372,5002 bd3 ba1.9k sqft1247 Vernon Dr, Carver, MN 55315Off Market

- $389,1004 bd3 ba2.6k sqft1243 Vernon Dr, Carver, MN 55315Off Market
- $402,1004 bd3 ba3k sqft1249 Vernon Dr, Carver, MN 55315Off Market
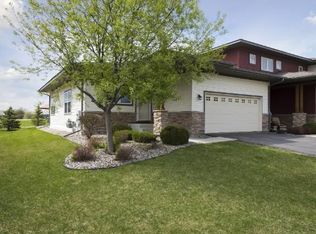
- $420,0003 bd3 ba2.3k sqft1241 Vernon Dr, Carver, MN 55315Sold
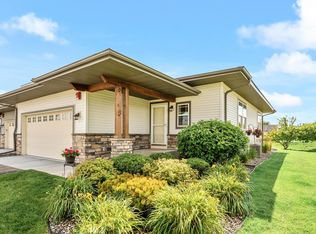
- $410,3003 bd4 ba2.6k sqft1251 Vernon Dr, Carver, MN 55315Off Market
- $360,6003 bd3 ba1.9k sqft1239 Vernon Dr, Carver, MN 55315Off Market
- $361,2002 bd1 ba1.8k sqft1253 Vernon Dr, Carver, MN 55315Off Market
- $350,4002 bd3 ba1.3k sqft1237 Vernon Dr, Carver, MN 55315Off Market
A local agent can set up tours, give advice and negotiate with sellers.
Similar homes
- $332,0003 bd3 ba1.7k sqft1935 Prospect Ln, Carver, MN 55315For Sale

 MLS ID #7003341, Artemisa Boston, eXp Realty. NorthstarMLS as distributed by MLS GRID
 - $540,0003 bd3 ba2.5k sqft1216 Oak Tree Ct, Carver, MN 55315For Sale
 MLS ID #7040576, Dean C Foerster, Century 21 Atwood. NorthstarMLS as distributed by MLS GRID
 - $380,0003 bd4 ba2.7k sqft14897 Sumter Ave, Savage, MN 55378For Sale
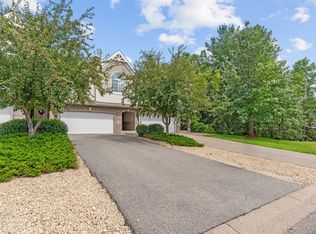 MLS ID #7102789, Natalie Watson, eXp Realty. NorthstarMLS as distributed by MLS GRID
 - $537,5214 bd3 ba2.5k sqft1907 Meridian Curv, Carver, MN 55315For Sale
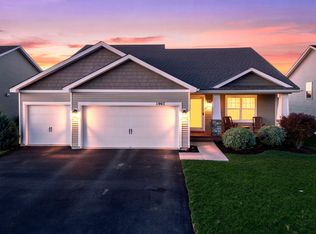 MLS ID #7097713, David J Pope, Fieldstone Real Estate Specialists. NorthstarMLS as distributed by MLS GRID
 - $549,9004 bd3 ba2.3k sqft1578 Edgebrook Ln, Carver, MN 55315For SaleMLS ID #7041638, Ryan S. Johnson, Pemberton RE. NorthstarMLS as distributed by MLS GRID
- $299,9003 bd3 ba1.5k sqft2066 Wellens St, Chaska, MN 55318For SaleMLS ID #7108064, Rebecca L Simonton, RE/MAX Results. NorthstarMLS as distributed by MLS GRID
- $369,5003 bd3 ba1.9k sqft4131 Blakewood Dr, Shakopee, MN 55379For SaleMLS ID #7107383, Ryan M Platzke, Coldwell Banker Realty - Southwest Regional. NorthstarMLS as distributed by MLS GRID
- $385,0004 bd4 ba2.2k sqft1802 Colonial Ln Unit 1, Chanhassen, MN 55317For SaleMLS ID #7075851, Katey Bean & Company, Keller Williams Realty Integrity Lakes. NorthstarMLS as distributed by MLS GRID
- $540,0005 bd4 ba3.4k sqft230 Butternut Cir, Carver, MN 55315For SaleMLS ID #7098165, Corey McCracken, RE/MAX Professionals. NorthstarMLS as distributed by MLS GRID
- $340,0002 bd2 ba1.4k sqft2013 Stahlke Way, Chaska, MN 55318For SaleMLS ID #7091399, Brian Gute, RE/MAX Advantage Plus. NorthstarMLS as distributed by MLS GRID
- $379,0003 bd4 ba2.3k sqft9993 Pincherry Ln, Eden Prairie, MN 55347For SaleMLS ID #7093490, Steve Schmitz, Coldwell Banker Realty - Southwest Regional. NorthstarMLS as distributed by MLS GRID
- $349,0004 bd3 ba2.1k sqft1724 Riverside Dr, Shakopee, MN 55379For SaleMLS ID #7110085, Ryan Olson, Pemberton RE. NorthstarMLS as distributed by MLS GRID
- $361,9993 bd3 ba1.7k sqft1852 Tyrone Dr, Shakopee, MN 55379For SaleMLS ID #7101674, Aaron Like, LPT Realty, LLC. NorthstarMLS as distributed by MLS GRID
- $444,9003 bd3 ba2.1k sqft8370 Crabapple Ct, Victoria, MN 55386For SaleMLS ID #7108142, Brian A Klingelhutz, Bridge Realty, LLC. NorthstarMLS as distributed by MLS GRID
- $325,0003 bd3 ba2.1k sqft1945 Commonwealth Blvd Unit 5, Chanhassen, MN 55317For SaleMLS ID #6819393, Allison J VanSlooten, Coldwell Banker Realty - Southwest Regional. NorthstarMLS as distributed by MLS GRID
- $315,0003 bd3 ba1.7k sqft441 Pleasant Ln, Chaska, MN 55318For SaleMLS ID #7090065, Twin Cities Home Group, Real Broker, LLC. NorthstarMLS as distributed by MLS GRID
- $389,0004 bd4 ba2k sqft8967 SW Village Loop, Chanhassen, MN 55317For SaleMLS ID #7083265, Butcher Real Estate Team, Edina Realty, Inc.. NorthstarMLS as distributed by MLS GRID
- $475,0003 bd3 ba2.8k sqft112021 Hidden Creek Pl, Chaska, MN 55318For SaleMLS ID #7059594, Gina M Dumas, RE/MAX Results. NorthstarMLS as distributed by MLS GRID
- $400,0005 bd4 ba2.8k sqft4851 Woodland Ave, Shakopee, MN 55379For SaleMLS ID #7095285, Mitchell Johnson, Redfin Corporation. NorthstarMLS as distributed by MLS GRID
- $414,9003 bd3 ba2.5k sqft7680 Anthony Pl, Victoria, MN 55386For SaleMLS ID #7050246, Shantelle Odegard, RE/MAX Results. NorthstarMLS as distributed by MLS GRID
