Not like all the other one-level townhomes you’ve seen! This beautifully designed walkout rambler offers an open-concept layout that truly lives differently, with seamless living, dining, and kitchen spaces that create an inviting and connected feel. Soaring vaults, custom cabinetry, gorgeous hardwood floors, granite countertops, and two gas fireplaces add warmth and character throughout. The spacious primary suite features a private en suite bath, walk-in closet, and a stunning double-sided gas fireplace shared with the living room. Just off the entry, you’ll find bedroom #2 with that walks through to a 3/4 bath, offering flexibility for guests, a perfect home office space - or perhaps both. Convenient main-floor laundry with storage and utility sink. The four-season porch overlooks a peaceful wooded backdrop and a quaint garden that’s just the right size to enjoy without endless upkeep. The walkout lower level is ideal guest space with a third bedroom and adjacent bath, plus a spacious family room with a second gas fireplace and an additional flex room perfect for a home office, exercise room, craft space, or playroom. Tucked into a charming association of just 26 units, this home offers the perfect blend of privacy, nature, and low-maintenance living. Nature lovers will appreciate the wooded walking paths with convenient access directly from the community.
Active
$475,000
112021 Hidden Creek Pl, Chaska, MN 55318
3beds
2,873sqft
:
Get pre-qualified$3,489/mo
(TH) Side x Side
Built in 1997
2,613 Square Feet Lot
$472,200 Zestimate®
$165/sqft
$496/mo HOA
What's special
- 63 days |
- 912 |
- 33 |
Zillow last checked:
Listing updated:
Listed by:
Gina M Dumas 612-718-2783,
RE/MAX Results,
Ben Johnson 612-812-1146
Source: NorthstarMLS as distributed by MLS GRID,MLS#: 7059594
Facts & features
Interior
Bedrooms & bathrooms
- Bedrooms: 3
- Bathrooms: 3
- Full bathrooms: 2
- 3/4 bathrooms: 1
Bedroom
- Level: Main
- Area: 204 Square Feet
- Dimensions: 17x12
Bedroom 2
- Level: Main
- Area: 143 Square Feet
- Dimensions: 13x11
Bedroom 3
- Level: Lower
- Area: 182 Square Feet
- Dimensions: 14x13
Deck
- Level: Main
- Area: 144 Square Feet
- Dimensions: 12x12
Dining room
- Level: Main
- Area: 169 Square Feet
- Dimensions: 13x13
Family room
- Level: Lower
- Area: 624 Square Feet
- Dimensions: 26x24
Flex room
- Level: Lower
- Area: 253 Square Feet
- Dimensions: 23x11
Kitchen
- Level: Main
- Area: 210 Square Feet
- Dimensions: 15x14
Laundry
- Level: Main
- Area: 49 Square Feet
- Dimensions: 7x7
Living room
- Level: Main
- Area: 255 Square Feet
- Dimensions: 17x15
Patio
- Level: Lower
- Area: 144 Square Feet
- Dimensions: 12x12
Sun room
- Level: Main
- Area: 132 Square Feet
- Dimensions: 12x11
Workshop
- Level: Lower
- Area: 154 Square Feet
- Dimensions: 14x11
Heating
- Forced Air
Cooling
- Central Air
Appliances
- Included: Dishwasher, Disposal, Dryer, Exhaust Fan, Gas Water Heater, Microwave, Range, Refrigerator, Stainless Steel Appliance(s), Washer, Water Softener Owned
- Laundry: Main Level, Sink
Features
- Basement: Drain Tiled,Finished,Full,Concrete,Sump Pump,Walk-Out Access
- Number of fireplaces: 2
- Fireplace features: Double Sided, Family Room, Gas, Living Room, Primary Bedroom
Interior area
- Total structure area: 3,125
- Total interior livable area: 2,873 sqft
- Finished area above ground: 1,647
- Finished area below ground: 1,226
Property
Parking
- Total spaces: 2
- Parking features: Attached, Concrete, Garage Door Opener
- Attached garage spaces: 2
- Has uncovered spaces: Yes
- Details: Garage Dimensions (24x20)
Accessibility
- Accessibility features: None
Features
- Levels: One
- Stories: 1
- Patio & porch: Deck, Patio
- Pool features: None
- Fencing: None
Lot
- Size: 2,613 Square Feet
Details
- Foundation area: 1505
- Parcel number: 302350080
- Zoning description: Residential-Single Family
Construction
Type & style
- Home type: Townhouse
- Property subtype: (TH) Side x Side
- Attached to another structure: Yes
Materials
- Roof: Asphalt
Condition
- New construction: No
- Year built: 1997
Utilities & green energy
- Gas: Natural Gas
- Sewer: City Sewer/Connected
- Water: City Water/Connected
Community & HOA
Community
- Subdivision: Hidden Creek
HOA
- Has HOA: Yes
- Services included: Maintenance Structure, Hazard Insurance, Lawn Care, Maintenance Grounds, Professional Mgmt, Sanitation, Snow Removal
- HOA fee: $496 monthly
- HOA name: New Concepts
- HOA phone: 952-922-2500
Location
- Region: Chaska
Financial & listing details
- Price per square foot: $165/sqft
- Tax assessed value: $410,900
- Annual tax amount: $5,102
- Date on market: 5/26/2026
- Road surface type: Paved
Estimated market value
$472,200
$449,000 - $496,000
$2,780/mo
Price history
| Date | Event | Price |
|---|---|---|
| 5/29/2026 | Listed for sale | $475,000+65.5%$165/sqft |
Source:  NorthstarMLS as distributed by MLS GRID #7059594 Report a problem NorthstarMLS as distributed by MLS GRID #7059594 Report a problem | ||
| 12/10/2010 | Sold | $287,000-0.1%$100/sqft |
Source:  Lake Superior Area Realtors as distributed by MLS GRID #1485364 Report a problem Lake Superior Area Realtors as distributed by MLS GRID #1485364 Report a problem | ||
| 10/10/2010 | Price change | $287,320-2.2%$100/sqft |
Source: NRT Minneapolis #3968805 Report a problem | ||
| 9/11/2010 | Listed for sale | $293,700+3.8%$102/sqft |
Source: NRT Minneapolis #3968805 Report a problem | ||
| 7/22/2009 | Sold | $283,000+34.6%$99/sqft |
Source: Public Record Report a problem | ||
| 7/2/1999 | Sold | $210,225$73/sqft |
Source: Public Record Report a problem | ||
Public tax history
| Year | Property taxes | Tax assessment |
|---|---|---|
| 2025 | $4,748 +1.5% | $410,900 +1.9% |
| 2024 | $4,680 -2.3% | $403,400 +0.9% |
| 2023 | $4,792 +12.3% | $399,700 -6.2% |
| 2022 | $4,266 +11.5% | $426,000 +23.4% |
| 2021 | $3,826 -0.8% | $345,100 +7.1% |
| 2020 | $3,856 +4% | $322,300 |
| 2019 | $3,708 | $322,300 +9.2% |
| 2017 | $3,708 -0.5% | $295,100 +10.1% |
| 2016 | $3,728 | $268,000 +5.1% |
| 2015 | $3,728 +15.1% | $255,000 +14.9% |
| 2014 | $3,240 +4.9% | $221,900 -6.6% |
| 2013 | $3,088 -10.6% | $237,700 +8.4% |
| 2012 | $3,454 +6.5% | $219,200 -13.5% |
| 2011 | $3,242 +2.7% | $253,300 |
| 2010 | $3,156 +24.7% | -- |
| 2009 | $2,530 -15.7% | $227,100 -14.3% |
| 2008 | $3,002 | $264,900 -1.3% |
| 2007 | -- | $268,270 +5.1% |
| 2005 | -- | $255,296 +1.6% |
| 2004 | -- | $251,231 |
| 2002 | -- | -- |
| 2001 | $3,401 +0.7% | -- |
| 2000 | $3,377 | -- |
Find assessor info on the county website
Monthly payment
Est. payment
Payment breakdown
Explore the cost of this home by adjusting the details. Changes won't be saved.Climate risks
Neighborhood: 55318
Nearby schools
GreatSchools rating
- 7/10Jonathan Elementary SchoolGrades: K-5Distance: 0.9 mi
- 8/10Chaska Middle School EastGrades: 6-8Distance: 0.8 mi
- 9/10Chaska High SchoolGrades: 9-12Distance: 1 mi
- $437,0003 bd3 ba1.5k sqft112023 Hidden Creek Pl, Chaska, MN 55318Off Market
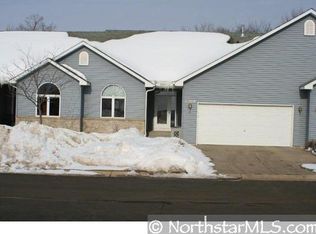
- $496,4003 bd3 ba3.1k sqft112019 Hidden Creek Pl, Chaska, MN 55318Off Market
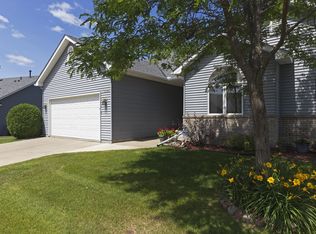
- $457,4003 bd3 ba3k sqft112025 Hidden Creek Pl, Chaska, MN 55318Off Market
- $422,8003 bd3 ba1.4k sqft112017 Hidden Creek Pl, Chaska, MN 55318Off Market
- $322,6002 bd1 ba1.5k sqft112016 Hidden Creek Pl, Chaska, MN 55318Off Market
- $347,4002 bd2 ba1.6k sqft112018 Hidden Creek Pl, Chaska, MN 55318Off Market
- $422,0003 bd3 ba2.7k sqft112027 Hidden Creek Pl, Chaska, MN 55318Off Market
- $442,7003 bd3 ba2.9k sqft112015 Hidden Creek Pl, Chaska, MN 55318Off Market
A local agent can set up tours, give advice and negotiate with sellers.
Similar homes
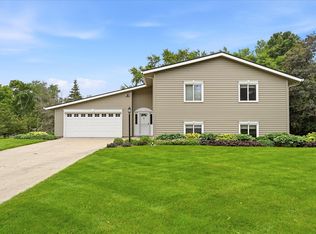
- $470,0004 bd2 ba2.4k sqft1484 Crest Dr, Chaska, MN 55318For Sale
 MLS ID #7079712, Barry Strelow, Edina Realty, Inc.. NorthstarMLS as distributed by MLS GRID
 - $450,0004 bd2 ba2.4k sqft2229 Grimm Rd, Chaska, MN 55318For Sale
 MLS ID #7088753, Timothy A McIntosh, Edina Realty, Inc.. NorthstarMLS as distributed by MLS GRID
 - $550,0005 bd3 ba3.2k sqft1132 Falls Cir, Chaska, MN 55318For Sale
 MLS ID #7057293, The Huerkamp Home Group, Keller Williams Preferred Rlty. NorthstarMLS as distributed by MLS GRID
 - $684,9004 bd3 ba3.2k sqft245 Luisa Ct, Chaska, MN 55318For Sale
 MLS ID #7107422, Matthew G Lunde, Dwell Realty Partners, LLC. NorthstarMLS as distributed by MLS GRID
 - $444,9003 bd3 ba2.1k sqft8370 Crabapple Ct, Victoria, MN 55386For SaleMLS ID #7108142, Brian A Klingelhutz, Bridge Realty, LLC. NorthstarMLS as distributed by MLS GRID
- $630,0005 bd4 ba3.5k sqft618 Tupelo Way, Chaska, MN 55318For SaleMLS ID #7081694, Ryan Olson, Pemberton RE. NorthstarMLS as distributed by MLS GRID
- $465,0004 bd2 ba1.9k sqft8033 Dakota Ln, Chanhassen, MN 55317For SaleMLS ID #7111045, John D Schuster, Coldwell Banker Realty - Southwest Regional. NorthstarMLS as distributed by MLS GRID
- $500,0003 bd3 ba2.8k sqft15305 Stonewood Ct, Burnsville, MN 55306For SaleMLS ID #7117179, Lisa M Ford, Edina Realty, Inc.. NorthstarMLS as distributed by MLS GRID
- $475,0003 bd2 ba2.2k sqft7660 Heritage Rd, Eden Prairie, MN 55346For SaleMLS ID #7099801, Brian D Scates, Scates Real Estate, LLC. NorthstarMLS as distributed by MLS GRID
- $499,0004 bd3 ba2.8k sqft14314 Robin Rd NE, Prior Lake, MN 55372For SaleMLS ID #7116034, Patrick Morgan, Coldwell Banker Realty. NorthstarMLS as distributed by MLS GRID
- $450,0004 bd3 ba3.1k sqft14943 Hillside Cir NW, Prior Lake, MN 55372For SaleMLS ID #7108087, Emmett Lynch, RE/MAX Advantage Plus. NorthstarMLS as distributed by MLS GRID
- $468,9274 bd3 ba2.5k sqft14537 Hunters Ln, Savage, MN 55378For SaleMLS ID #7079956, John Wichmann, RE/MAX Advantage Plus. NorthstarMLS as distributed by MLS GRID
- $325,0003 bd3 ba2.1k sqft1945 Commonwealth Blvd Unit 5, Chanhassen, MN 55317For SaleMLS ID #6819393, Allison J VanSlooten, Coldwell Banker Realty - Southwest Regional. NorthstarMLS as distributed by MLS GRID
- $479,9004 bd3 ba2.3k sqft3067 Alexander Ln, Mound, MN 55364For SaleMLS ID #7104300, The Huerkamp Home Group, Keller Williams Preferred Rlty. NorthstarMLS as distributed by MLS GRID
- $519,9003 bd3 ba3.1k sqft11204 Virginia Rd, Bloomington, MN 55438For SaleMLS ID #7040564, Elijah Buecksler, Keller Williams Select Realty. NorthstarMLS as distributed by MLS GRID
- $520,0005 bd3 ba2.7k sqft1177 Danube Ave, Shakopee, MN 55379For SaleMLS ID #7076074, Kirk Fausett, Real Broker, LLC. NorthstarMLS as distributed by MLS GRID
- $497,7775 bd3 ba2.5k sqft2081 Silver St, Waconia, MN 55387For SaleMLS ID #7078083, Leah D. Hetzel, LPT Realty, LLC. NorthstarMLS as distributed by MLS GRID
- $439,0003 bd3 ba2.7k sqft840 Bridle Creek Ln, Jordan, MN 55352For SaleMLS ID #7097172, Kerby & Cristina Real Estate Experts, RE/MAX Results. NorthstarMLS as distributed by MLS GRID
- $499,0004 bd3 ba2.2k sqft600 Kipp Dr, Jordan, MN 55352For SaleMLS ID #7092084, Dawn E. Holm, National Realty Guild. NorthstarMLS as distributed by MLS GRID
- $379,0003 bd4 ba2.3k sqft9993 Pincherry Ln, Eden Prairie, MN 55347For SaleMLS ID #7093490, Steve Schmitz, Coldwell Banker Realty - Southwest Regional. NorthstarMLS as distributed by MLS GRID
