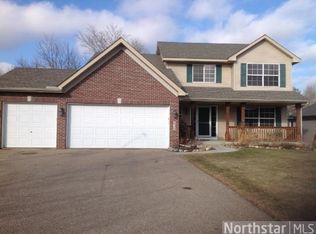
Welcome home to this beautifully maintained 3-bedroom, 3-bathroom home nestled in the desirable Bridle Creek neighborhood! Perfectly positioned to back directly to the peaceful creek, this home offers the ideal blend of privacy, nature, and everyday comfort. The convenient main-level primary suite provides a private retreat, making everyday living easy and accessible. Enjoy your morning coffee or unwind after a long day from the spacious deck featuring a high-quality removable PatioMate screened enclosure, allowing you to take in the tranquil creek views nearly bug-free throughout the warmer months. Inside, you'll love the dedicated home office with elegant French doors—ideal for working from home, studying, or creating a quiet retreat. The thoughtful floor plan offers comfortable living spaces for both relaxing and entertaining, while the generous storage area ensures there's room for everything. With picturesque creek views, a highly functional layout, and a location that offers both serenity and convenience, this home is the perfect place to enjoy the lifestyle you've been searching for.
Closed
Zillow last checked:
Listing updated:
Bought with:
Alec Roth
Edina Realty, Inc.
Brady Walker Arthur
Source: NorthstarMLS as distributed by MLS GRID,MLS#: 7097172
Price history
| Date | Event | Price |
|---|---|---|
| 9/3/2026 | Sold | $439,000$160/sqft |
Source:  NorthstarMLS as distributed by MLS GRID #7097172 Report a problem NorthstarMLS as distributed by MLS GRID #7097172 Report a problem | ||
| 8/5/2026 | Pending sale | $439,000$160/sqft |
Source: NorthstarMLS as distributed by MLS GRID #7097172 Report a problem | ||
| 7/17/2026 | Listed for sale | $439,000+43.9%$160/sqft |
Source: NorthstarMLS as distributed by MLS GRID #7097172 Report a problem | ||
| 8/19/2003 | Sold | $305,160+346.3%$111/sqft |
Source: Public Record Report a problem | ||
| 12/17/2002 | Sold | $68,380+2.2%$25/sqft |
Source: Public Record Report a problem | ||
| 9/9/2002 | Sold | $66,900$24/sqft |
Source: Public Record Report a problem | ||

Get a cash offer in 3 minutes
Find out how much your home could sell for in as little as 3 minutes with a no-obligation cash offer.
Estimated market value
$438,000
