Beautifully Designed 5-Bedroom Home on a Wooded Cul-de-Sac!
Welcome home to this wonderfully designed 2-story featuring 5 bedrooms, 4 bathrooms, generous room sizes, and an abundance of natural light. The spacious kitchen is made for entertaining and family gatherings, with plenty of room to cook, gather, and enjoy time together.
As the weather cools, cozy up in the inviting family room featuring a beautiful fireplace—perfect for relaxing evenings at home. Upstairs offers 4 bedrooms, including a private primary suite, providing plenty of space and privacy for everyone.
You’ll love the peaceful setting at the end of a wooded cul-de-sac, along with the private fenced backyard. When it’s time to entertain, choose your favorite spot—the large deck or covered porch—both perfect for enjoying the outdoors with family and friends.
Move-in ready and wonderfully maintained, this home offers the space, comfort, privacy, and location you’ve been looking for. Come see all this exceptional home has to offer!
Active
Price cut: $10.1K (10/22)
$464,900
848 Bridle Creek Ln, Jordan, MN 55352
5beds
3,188sqft
Single Family
Built in 2003
0.45 Acres Lot
$471,900 Zestimate®
$146/sqft
$-- HOA
What's special
- 20 days
- 1,613
- 96
Likely to sell faster than
Zillow last checked:
Listing updated:
Listed by:
The Holmers Group 612-998-4010,
Keller Williams Premier Realty Lake Minnetonka,
Robert Onken 612-998-4005
Source: NorthstarMLS as distributed by MLS GRID,MLS#: 7120944
Facts & features
Interior
Bedrooms & bathrooms
- Bedrooms: 5
- Bathrooms: 4
- Full bathrooms: 2
- 3/4 bathrooms: 1
- 1/2 bathrooms: 1
Bedroom
- Area: 240 Square Feet
- Dimensions: 16x15
Bedroom 2
- Area: 132 Square Feet
- Dimensions: 12x11
Bedroom 3
- Area: 132 Square Feet
- Dimensions: 12x11
Bedroom 4
- Area: 120 Square Feet
- Dimensions: 12x10
Bedroom 5
- Area: 143 Square Feet
- Dimensions: 13x11
Deck
- Area: 180 Square Feet
- Dimensions: 15x12
Dining room
- Area: 100 Square Feet
- Dimensions: 10x10
Family room
- Area: 270 Square Feet
- Dimensions: 18x15
Kitchen
- Area: 180 Square Feet
- Dimensions: 15x12
Living room
- Area: 224 Square Feet
- Dimensions: 16x14
Patio
- Area: 224 Square Feet
- Dimensions: 16x14
Screened porch
- Area: 224 Square Feet
- Dimensions: 16x14
Heating
- Forced Air
Cooling
- Central Air
Appliances
- Included: Air-To-Air Exchanger, Dishwasher, Disposal, Dryer, Electric Water Heater, Microwave, Range, Refrigerator, Stainless Steel Appliance(s), Washer, Water Softener Owned
- Laundry: Laundry Room
Features
- Basement: Block,Drain Tiled,Finished,Full,Sump Pump,Walk-Out Access
- Number of fireplaces: 1
- Fireplace features: Gas, Living Room
Interior area
- Total structure area: 3,288
- Total interior livable area: 3,188 sqft
- Finished area above ground: 2,208
- Finished area below ground: 980
Video & virtual tour
Property
Parking
- Total spaces: 3
- Parking features: Attached, Asphalt, Garage Door Opener, Insulated Garage
- Attached garage spaces: 3
- Has uncovered spaces: Yes
- Details: Garage Door Height (8), Garage Door Width (18)
Accessibility
- Accessibility features: None
Features
- Levels: Two
- Stories: 2
- Patio & porch: Deck, Patio
- Fencing: Chain Link
Lot
- Size: 0.45 Acres
- Dimensions: 164 x 147 x 44 x 172 x 23 x 23
- Features: Irregular Lot, Tree Coverage - Medium
Details
- Additional structures: Storage Shed
- Foundation area: 1080
- Parcel number: 220600100
- Zoning description: Residential-Single Family
Construction
Type & style
- Home type: SingleFamily
- Property subtype: Single Family
Materials
- Roof: Age Over 8 Years,Asphalt
Condition
- New construction: No
- Year built: 2003
Utilities & green energy
- Electric: Circuit Breakers, 150 Amp Service
- Gas: Natural Gas
- Sewer: City Sewer/Connected
- Water: City Water/Connected
Community & HOA
Community
- Subdivision: Bridle Creek 2nd Add
HOA
- Has HOA: No
Location
- Region: Jordan
Financial & listing details
- Price per square foot: $146/sqft
- Tax assessed value: $491,700
- Annual tax amount: $5,724
- Date on market: 10/2/2026
- Road surface type: Paved
Estimated market value
$471,900
$448,000 - $495,000
$3,685/mo
Price history
| Date | Event | Price |
|---|---|---|
| 10/22/2026 | Price change | $464,900-2.1%$146/sqft |
Source:  NorthstarMLS as distributed by MLS GRID #7120944 Report a problem | ||
| 10/6/2026 | Listed for sale | $475,000+23.4%$149/sqft |
Source: NorthstarMLS as distributed by MLS GRID #7120944 Report a problem | ||
| 12/4/2020 | Sold | $385,000$121/sqft |
Source: Public Record Report a problem | ||
| 9/28/2020 | Sold | $385,000-1.3%$121/sqft |
Source: NorthstarMLS as distributed by MLS GRID #5639231 Report a problem | ||
| 8/28/2020 | Pending sale | $389,900$122/sqft |
Source: RE/MAX Advantage Plus #5639231 Report a problem | ||
| 8/14/2020 | Listed for sale | $389,900+13.7%$122/sqft |
Source: RE/MAX Advantage Plus #5639231 Report a problem | ||
| 11/16/2018 | Sold | $343,000+0.9%$108/sqft |
Source: NorthstarMLS as distributed by MLS GRID #4997348 Report a problem | ||
| 10/11/2018 | Price change | $339,900-2.9%$107/sqft |
Source: Keller Williams Realty Integrity Edina #4997348 Report a problem | ||
| 9/28/2018 | Price change | $350,000-2.8%$110/sqft |
Source: Keller Williams Realty Integrity Edina #4997348 Report a problem | ||
| 9/16/2018 | Price change | $359,900-2.7%$113/sqft |
Source: Keller Williams Realty Integrity Edina #4997348 Report a problem | ||
| 8/30/2018 | Listed for sale | $369,900+20.5%$116/sqft |
Source: Keller Williams Realty Integrity Edina #4997348 Report a problem | ||
| 3/25/2016 | Sold | $307,000-1%$96/sqft |
Source: NorthstarMLS as distributed by MLS GRID #4667619 Report a problem | ||
| 12/19/2015 | Listed for sale | $310,000+1.6%$97/sqft |
Source: Coldwell Banker Burnet - Dakota County/Eagan #4667619 Report a problem | ||
| 11/14/2003 | Sold | $304,999+345.9%$96/sqft |
Source: Public Record Report a problem | ||
| 12/5/2002 | Sold | $68,400$21/sqft |
Source: Public Record Report a problem | ||
Public tax history
| Year | Property taxes | Tax assessment |
|---|---|---|
| 2026 | $5,724 -2.6% | $491,700 +9.9% |
| 2025 | $5,878 +3.9% | $447,500 -3.8% |
| 2024 | $5,656 +5% | $465,000 +7.3% |
| 2023 | $5,388 +0.1% | $433,500 -2.9% |
| 2022 | $5,380 +3.5% | $446,600 +21.7% |
| 2021 | $5,198 -0.4% | $367,100 +6.1% |
| 2020 | $5,218 | $346,100 |
| 2019 | $5,218 +4.9% | $346,100 |
| 2018 | $4,976 +4.5% | -- |
| 2016 | $4,762 | -- |
| 2014 | $4,762 | -- |
| 2013 | -- | $252,300 |
| 2012 | -- | $252,300 -4.3% |
| 2011 | $4,218 -0.9% | $263,500 -15.9% |
| 2010 | $4,258 +7.1% | $313,200 -7.5% |
| 2009 | $3,974 +3.5% | $338,700 |
| 2008 | $3,838 +3% | -- |
| 2007 | $3,728 -1% | -- |
| 2006 | $3,764 +4.9% | -- |
| 2005 | $3,588 +2292% | -- |
| 2004 | $150 +70.5% | -- |
| 2003 | $88 | -- |
Find assessor info on the county website
Monthly payment
Est. payment
Payment breakdown
Explore the cost of this home by adjusting the details. Changes won't be saved.Climate risks
Neighborhood: 55352


Similar homes
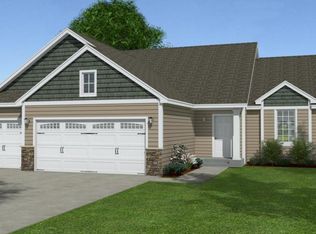
- $479,0004 bd3 ba2.2k sqft600 Kipp Dr, Jordan, MN 55352For Sale

 MLS ID #7142993, Dawn E. Holm, National Realty Guild. NorthstarMLS as distributed by MLS GRID
- $390,0003 bd2 ba2.2k sqft1115 Ridge St, Jordan, MN 55352For Sale
 MLS ID #267041707, Jaxson Witty, Keller Williams Preferred Realty. RASM
- $365,0004 bd2 ba2.1k sqft132 Stuart Dr, Jordan, MN 55352For Sale
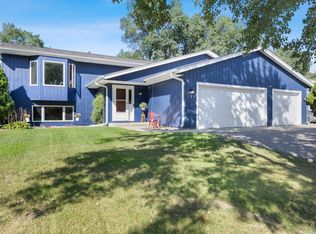 MLS ID #7140444, The Huerkamp Home Group, Keller Williams Preferred Rlty. NorthstarMLS as distributed by MLS GRID
- $525,0005 bd4 ba3.1k sqft900 Heritage Trl NE, New Prague, MN 56071For Sale
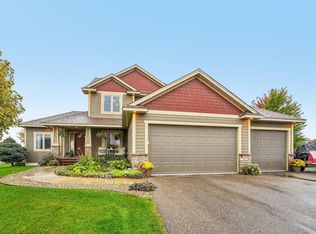 MLS ID #7155199, Kelly Yoon, Redfin Corporation. NorthstarMLS as distributed by MLS GRID
- $355,0003 bd2 ba2.6k sqft302 Jennifer Ln, Jordan, MN 55352For SaleMLS ID #7140823, The Huerkamp Home Group, Keller Williams Preferred Rlty. NorthstarMLS as distributed by MLS GRID
- $470,0005 bd4 ba3.4k sqft230 Butternut Cir, Carver, MN 55315For SaleMLS ID #7098165, Corey McCracken, RE/MAX Professionals. NorthstarMLS as distributed by MLS GRID
- $534,0004 bd3 ba2.5k sqft5330 Pine Cone Ln, Carver, MN 55315For SaleMLS ID #7118580, Kirk Kroll, LPT Realty, LLC. NorthstarMLS as distributed by MLS GRID
- $419,9004 bd4 ba2.7k sqft955 Park Dr, Belle Plaine, MN 56011For SaleMLS ID #7123352, Eduardo Osorio, Eagan Realty LLC. NorthstarMLS as distributed by MLS GRID
- $475,0005 bd3 ba2.4k sqft1952 Park Ridge Ct, Chaska, MN 55318For SaleMLS ID #7141395, Patrick Sullivan, RE/MAX Advantage Plus. NorthstarMLS as distributed by MLS GRID
- $499,9904 bd4 ba2.7k sqft1970 Cardinal Dr, Shakopee, MN 55379For SaleMLS ID #7151690, Mitchell Johnson, Redfin Corporation. NorthstarMLS as distributed by MLS GRID
- $450,0004 bd3 ba2.1k sqft505 Ironwood Ave NE, New Prague, MN 56071For SaleMLS ID #7150686, Patrick Sullivan, RE/MAX Advantage Plus. NorthstarMLS as distributed by MLS GRID
- $460,0004 bd4 ba3.1k sqft5027 Forest Glen Ct, Savage, MN 55378For SaleMLS ID #7144235, Robert E Kessler, Coldwell Banker Realty - Lakes. NorthstarMLS as distributed by MLS GRID
- $475,0004 bd3 ba1.9k sqft9537 Glacier Rd, Saint Bonifacius, MN 55375For SaleMLS ID #7161890, Pamela Sheehan, Lakes Sotheby's International Realty. NorthstarMLS as distributed by MLS GRID
- $450,0004 bd2 ba2.3k sqft5393 Flagstaff Cir SE, Prior Lake, MN 55372For SaleMLS ID #7159406, Stephanie C Walgrave, Redfin Corporation. NorthstarMLS as distributed by MLS GRID
- $429,0005 bd3 ba2.5k sqft1525 English Ave NW, New Prague, MN 56071For SaleMLS ID #7130654, Hannah Zimmerman, Keller Williams Realty Integrity Lakes. NorthstarMLS as distributed by MLS GRID
- $489,9005 bd4 ba2.8k sqft20374 Kensington Way, Lakeville, MN 55044For SaleMLS ID #7131657, Patricia Schmidt-Iverson, Coldwell Banker Realty. NorthstarMLS as distributed by MLS GRID
- $469,9004 bd4 ba2.9k sqft207 10th Ave NW, Lonsdale, MN 55046For SaleMLS ID #7128981, Lisa Skluzacek, RE/MAX Advantage Plus. NorthstarMLS as distributed by MLS GRID
- $399,9005 bd3 ba2.3k sqft1315 English Ave NW, New Prague, MN 56071For SaleMLS ID #7022271, Cole Nelson, eXp Realty. NorthstarMLS as distributed by MLS GRID
- $524,9004 bd4 ba3.2k sqft1745 1st Ave SE, New Prague, MN 56071For SaleMLS ID #7140550, Curt Lambrecht, South Metro Realty. NorthstarMLS as distributed by MLS GRID
- $449,7775 bd2 ba2.6k sqft1123 Ridge Bluff Dr, Chaska, MN 55318For SaleMLS ID #7131676, Shannon M. Earle, Fresh Start Realty. NorthstarMLS as distributed by MLS GRID
