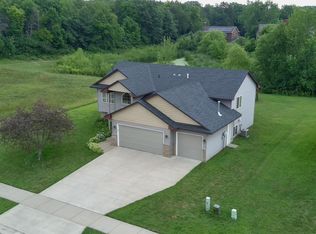
4 bedrooms, 4 bathrooms, and 3-car heated garage. Well-maintained with many recent updates. Newer HVAC, water softener/filter system (A/C unit, 2-stage high-efficiency furnace with humidifier, water softener), whole home water purifier. Freshly painted, newer roof 2022, washer and dryer 2022, epoxy floor in garage 2023, carpet in the basement 2023, insulated garage doors, and belt drive garage door openers 2023. Hot tub, matching 1.5-inch river rock laid around the perimeter of the home, five downspouts go into the French/in-ground drain, and many other updates around the house. Easy access to the highway.
Active
$434,900
955 Park Dr, Belle Plaine, MN 56011
4beds
2,786sqft
Single Family
Built in 2000
0.32 Acres Lot
$433,300 Zestimate®
$156/sqft
$-- HOA
What's special
Hot tubInsulated garage doorsWhole home water purifierFreshly paintedNewer hvac
- 21 days
- 292
- 19
Zillow last checked:
Listing updated:
Listed by:
Eduardo Osorio 651-335-2999,
Eagan Realty LLC
Source: NorthstarMLS as distributed by MLS GRID,MLS#: 7123352
Facts & features
Interior
Bedrooms & bathrooms
- Bedrooms: 4
- Bathrooms: 4
- Full bathrooms: 1
- 3/4 bathrooms: 2
- 1/2 bathrooms: 1
Bedroom
- Level: Upper
- Area: 174 Square Feet
- Dimensions: 12x14.5
Bedroom 2
- Level: Upper
- Area: 110 Square Feet
- Dimensions: 11x10
Bedroom 3
- Level: Upper
- Area: 103 Square Feet
- Dimensions: 10x10.3
Bedroom 4
- Level: Lower
- Area: 115 Square Feet
- Dimensions: 10x11.5
Family room
- Level: Main
- Area: 257.6 Square Feet
- Dimensions: 16x16.10
Family room
- Level: Lower
- Area: 490 Square Feet
- Dimensions: 35x14
Foyer
- Level: Main
- Area: 60 Square Feet
- Dimensions: 7.5x8
Kitchen
- Level: Main
- Area: 285.65 Square Feet
- Dimensions: 14.5x19.7
Laundry
- Level: Main
- Area: 60.77 Square Feet
- Dimensions: 10.3x5.9
Living room
- Level: Main
- Area: 165 Square Feet
- Dimensions: 11x15
Office
- Level: Main
- Area: 136.99 Square Feet
- Dimensions: 13.3x10.3
Porch
- Level: Main
- Area: 142.5 Square Feet
- Dimensions: 5.7x25
Storage
- Level: Lower
- Area: 135 Square Feet
- Dimensions: 9x15
Heating
- Forced Air
Cooling
- Central Air
Appliances
- Included: Dishwasher, Dryer, Microwave, Range, Refrigerator, Washer, Water Softener Owned
- Laundry: Main Level
Features
- Basement: Finished,Full
- Number of fireplaces: 1
- Fireplace features: Family Room, Gas
Interior area
- Total structure area: 3,224
- Total interior livable area: 2,786 sqft
- Finished area above ground: 1,976
- Finished area below ground: 810
Property
Parking
- Total spaces: 3
- Parking features: Attached, Heated Garage
- Attached garage spaces: 3
Accessibility
- Accessibility features: None
Features
- Levels: Two
- Stories: 2
- Patio & porch: Deck, Front Porch
Lot
- Size: 0.32 Acres
- Dimensions: 127 x 108 x 115 x 64 x 50
- Features: Corner Lot, Irregular Lot, Tree Coverage - Light
Details
- Additional structures: Storage Shed
- Foundation area: 1248
- Parcel number: 200230040
- Zoning description: Residential-Single Family
Construction
Type & style
- Home type: SingleFamily
- Property subtype: Single Family
Materials
- Roof: Asphalt
Condition
- New construction: No
- Year built: 2000
Utilities & green energy
- Gas: Natural Gas
- Sewer: City Sewer/Connected
- Water: City Water/Connected
Community & HOA
Community
- Subdivision: Deer Park
HOA
- Has HOA: No
Location
- Region: Belle Plaine
Financial & listing details
- Price per square foot: $156/sqft
- Tax assessed value: $419,400
- Annual tax amount: $7,035
- Date on market: 8/7/2026
- Cumulative days on market: 132 days
- Road surface type: Paved
Estimated market value
$433,300
$412,000 - $455,000
$3,179/mo
Price history
| Date | Event | Price |
|---|---|---|
| 8/7/2026 | Listed for sale | $434,900-3.3%$156/sqft |
Source:  NorthstarMLS as distributed by MLS GRID #7123352 Report a problem NorthstarMLS as distributed by MLS GRID #7123352 Report a problem | ||
| 7/19/2026 | Listing removed | $449,900$161/sqft |
Source: NorthstarMLS as distributed by MLS GRID #7041661 Report a problem | ||
| 6/21/2026 | Price change | $449,900-2.2%$161/sqft |
Source: NorthstarMLS as distributed by MLS GRID #7041661 Report a problem | ||
| 5/5/2026 | Price change | $459,900-2.1%$165/sqft |
Source: NorthstarMLS as distributed by MLS GRID #7041661 Report a problem | ||
| 3/27/2026 | Listed for sale | $469,900+11.9%$169/sqft |
Source: NorthstarMLS as distributed by MLS GRID #7041661 Report a problem | ||
| 6/13/2022 | Sold | $420,000-3.4%$151/sqft |
Source: NorthstarMLS as distributed by MLS GRID #6173947 Report a problem | ||
| 5/25/2022 | Pending sale | $435,000$156/sqft |
Source: NorthstarMLS as distributed by MLS GRID #6173947 Report a problem | ||
| 4/9/2022 | Listed for sale | $435,000+923.5%$156/sqft |
Source: NorthstarMLS as distributed by MLS GRID #6173947 Report a problem | ||
| 3/21/2000 | Sold | $42,500$15/sqft |
Source: Public Record Report a problem | ||
Public tax history
| Year | Property taxes | Tax assessment |
|---|---|---|
| 2025 | $6,234 +6.4% | $419,400 +1.5% |
| 2024 | $5,858 +20.4% | $413,000 +5.8% |
| 2023 | $4,864 +6.9% | $390,300 +12.7% |
| 2022 | $4,548 +4.7% | $346,200 +19.6% |
| 2021 | $4,342 +0.5% | $289,400 +2.8% |
| 2020 | $4,320 | $281,400 |
| 2019 | $4,320 +5.6% | $281,400 |
| 2018 | $4,090 +2.1% | -- |
| 2016 | $4,006 | -- |
| 2014 | $4,006 | -- |
| 2013 | -- | $202,000 |
| 2012 | -- | $202,000 -6.2% |
| 2011 | $3,852 +14.2% | $215,400 -11% |
| 2010 | $3,374 +1.4% | $242,000 -6.1% |
| 2009 | $3,328 +1.3% | $257,700 |
| 2008 | $3,284 +4.1% | -- |
| 2007 | $3,154 +6.8% | -- |
| 2006 | $2,954 +24.3% | -- |
| 2005 | $2,376 -6% | -- |
| 2004 | $2,528 +8.2% | -- |
| 2003 | $2,336 | -- |
| 2002 | $2,336 +571.3% | -- |
| 2001 | $348 | -- |
Find assessor info on the county website
Monthly payment
Est. payment
Payment breakdown
Explore the cost of this home by adjusting the details. Changes won't be saved.Climate risks
Neighborhood: 56011

Similar homes
- $465,0004 bd3 ba2.8k sqft1017 Provence Ln, Belle Plaine, MN 56011For Sale

 MLS ID #7127464, Gregory W Schmidt, Exit Northstar Realty. NorthstarMLS as distributed by MLS GRID
 - $434,9004 bd3 ba2.3k sqft600 Pioneer Cir, Belle Plaine, MN 56011For Sale
 MLS ID #7118852, Andrew Baer, Edina Realty, Inc.. NorthstarMLS as distributed by MLS GRID
 - $425,0004 bd3 ba2.5k sqft929 Farmers Ridge Trl, Belle Plaine, MN 56011For Sale
 MLS ID #7046249, Marcus Johannes, Coldwell Banker Realty. NorthstarMLS as distributed by MLS GRID
 - $340,0004 bd2 ba2.2k sqft729 Heritage Ln, Belle Plaine, MN 56011For Sale
 MLS ID #7128402, Lacie Nelson, eXp Realty. NorthstarMLS as distributed by MLS GRID
 - $344,9005 bd3 ba2.5k sqft808 Lindsey Ln, Belle Plaine, MN 56011For SaleMLS ID #7123911, Kyle White, RE/MAX Advantage Plus. NorthstarMLS as distributed by MLS GRID
- $474,9005 bd4 ba3.1k sqft924 Ivy Hills Rd, Belle Plaine, MN 56011For SaleMLS ID #7102648, Ashley Hiniker, Re/Max Advantage Plus. NorthstarMLS as distributed by MLS GRID
- $379,9004 bd2 ba1.8k sqft920 W State St, Belle Plaine, MN 56011For SaleMLS ID #7064054, Joel D Andersen, Keller Williams Integrity NW. NorthstarMLS as distributed by MLS GRID
- $590,0004 bd3 ba2k sqft27542 Scenic Byway Rd, Belle Plaine, MN 56011For SaleMLS ID #7131824, Gregory W Schmidt, Exit Northstar Realty. NorthstarMLS as distributed by MLS GRID
- $399,9002 bd2 ba1.4k sqft914 Prestwick Dr, Belle Plaine, MN 56011For SaleMLS ID #7111444, Tamara Janzen, Edina Realty, Inc.. NorthstarMLS as distributed by MLS GRID
- $565,0003 bd3 ba2.5k sqft25507 208th Ln, Belle Plaine, MN 56011For SaleMLS ID #7043803, The Stier-Ruud Home Team, Keller Williams Preferred Rlty. NorthstarMLS as distributed by MLS GRID
- $435,0004 bd4 ba2k sqft1400 Field Creek Cir, Victoria, MN 55386For SaleMLS ID #7133791, Elizabeth Gust, Pemberton RE. NorthstarMLS as distributed by MLS GRID
- $445,0004 bd3 ba2.3k sqft1419 12th St SE, New Prague, MN 56071For SaleMLS ID #7121977, Stefeni Tupy, RE/MAX Advantage Plus. NorthstarMLS as distributed by MLS GRID
- $400,0004 bd3 ba2.2k sqft405 Prairie View Dr, Cologne, MN 55322For SaleMLS ID #7131397, Jeffrey A. Schulz, RE/MAX Advantage Plus. NorthstarMLS as distributed by MLS GRID
- $464,7775 bd2 ba2.6k sqft1123 Ridge Bluff Dr, Chaska, MN 55318For SaleMLS ID #7131676, Shannon M. Earle, Fresh Start Realty. NorthstarMLS as distributed by MLS GRID
- $370,0004 bd2 ba2k sqft950 Herbert St, Jordan, MN 55352For SaleMLS ID #7120946, Jessica J Olson, eXp Realty. NorthstarMLS as distributed by MLS GRID
- $499,0004 bd3 ba2.2k sqft600 Kipp Dr, Jordan, MN 55352For SaleMLS ID #7092084, Dawn E. Holm, National Realty Guild. NorthstarMLS as distributed by MLS GRID
- $489,9004 bd2 ba2.3k sqft5393 Flagstaff Cir SE, Prior Lake, MN 55372For SaleMLS ID #7126463, Stephanie C Walgrave, Redfin Corporation. NorthstarMLS as distributed by MLS GRID
- $499,0004 bd2 ba2.5k sqft17375 Homestead Rd, Carver, MN 55315For SaleMLS ID #7043616, Brandon Capelle, RE/MAX Advantage Plus. NorthstarMLS as distributed by MLS GRID
- $409,9003 bd2 ba1.4k sqft109 Lydia Rd, Jordan, MN 55352For SaleMLS ID #7078595, Christy H Haasken Schuler, Chestnut Realty Inc. NorthstarMLS as distributed by MLS GRID
- $465,0004 bd2 ba2k sqft2003 Ponds Way, Shakopee, MN 55379For SaleMLS ID #7123889, Kim Anderson, Edina Realty, Inc.. NorthstarMLS as distributed by MLS GRID
