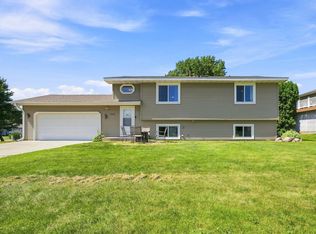
Updated cul-de-sac home with direct public trail access from the backyard, just blocks from downtown Victoria. Major exterior updates completed in late 2025 include a new roof, siding, and driveway. Inside, you’ll find granite surfaces, hardwood flooring, a wood-burning fireplace, and a finished garage with built-in cabinets, workbenches, and plenty of storage. The beautifully landscaped yard features underground irrigation, mature perennial gardens, two apple trees, vegetable gardens, and a custom fieldstone fire pit. Enjoy easy access to the Victoria Recreation Center, nearby lakes and trails, the Landscape Arboretum, and local restaurants, breweries, orchards, and vineyards. A wonderful combination of thoughtful updates, outdoor living, and a convenient Victoria location.
Active
Street View
$435,000
1400 Field Creek Cir, Victoria, MN 55386
4beds
2,005sqft
Single Family
Built in 1994
9,583 Square Feet Lot
$435,300 Zestimate®
$217/sqft
$-- HOA
What's special
Hardwood flooringWood-burning fireplacePlenty of storageBeautifully landscaped yardMature perennial gardensCustom fieldstone fire pitGranite surfaces
- 60 days
- 916
- 15
Likely to sell faster than
Zillow last checked:
Listing updated:
Listed by:
Elizabeth Gust 651-208-4306,
Pemberton RE,
Madeline Wittman 763-355-8679
Source: NorthstarMLS as distributed by MLS GRID,MLS#: 7133791
Facts & features
Interior
Bedrooms & bathrooms
- Bedrooms: 4
- Bathrooms: 4
- Full bathrooms: 2
- 3/4 bathrooms: 1
- 1/2 bathrooms: 1
Bedroom
- Level: Upper
- Area: 195 Square Feet
- Dimensions: 15x13
Bedroom 2
- Level: Upper
- Area: 120 Square Feet
- Dimensions: 12x10
Bedroom 3
- Level: Upper
- Area: 120 Square Feet
- Dimensions: 12x10
Bedroom 4
- Level: Lower
- Area: 144 Square Feet
- Dimensions: 12x12
Deck
- Level: Main
- Area: 182 Square Feet
- Dimensions: 13x14
Dining room
- Level: Main
- Area: 88 Square Feet
- Dimensions: 11x8
Family room
- Level: Lower
- Area: 182 Square Feet
- Dimensions: 14x13
Kitchen
- Level: Main
- Area: 99 Square Feet
- Dimensions: 11x9
Living room
- Level: Main
- Area: 270 Square Feet
- Dimensions: 18x15
Heating
- Forced Air
Cooling
- Central Air
Appliances
- Included: Dishwasher, Microwave, Range, Refrigerator, Washer
- Laundry: Lower Level
Features
- Basement: Daylight,Finished,Full
- Number of fireplaces: 1
- Fireplace features: Wood Burning
Interior area
- Total structure area: 2,580
- Total interior livable area: 2,005 sqft
- Finished area above ground: 1,290
- Finished area below ground: 715
Property
Parking
- Total spaces: 2
- Parking features: Attached
- Attached garage spaces: 2
- Details: Garage Dimensions (24x24)
Accessibility
- Accessibility features: None
Features
- Levels: Three Level Split
- Patio & porch: Deck
Lot
- Size: 9,583 Square Feet
- Dimensions: 79 x 125
- Features: Tree Coverage - Medium
Details
- Foundation area: 1290
- Parcel number: 652890200
- Zoning description: Residential-Single Family
Construction
Type & style
- Home type: SingleFamily
- Property subtype: Single Family
Materials
- Block, Concrete
- Roof: Age 8 Years or Less
Condition
- New construction: No
- Year built: 1994
Utilities & green energy
- Electric: 150 Amp Service
- Gas: Natural Gas
- Sewer: City Sewer/Connected
- Water: City Water/Connected
Community & HOA
Community
- Subdivision: Katy Hills Ninth Add
HOA
- Has HOA: No
Location
- Region: Victoria
Financial & listing details
- Price per square foot: $217/sqft
- Tax assessed value: $412,200
- Annual tax amount: $4,842
- Date on market: 8/26/2026
- Cumulative days on market: 134 days
Estimated market value
$435,300
$414,000 - $457,000
$2,990/mo
Price history
| Date | Event | Price |
|---|---|---|
| 8/26/2026 | Listed for sale | $435,000$217/sqft |
Source:  NorthstarMLS as distributed by MLS GRID #7133791 Report a problem NorthstarMLS as distributed by MLS GRID #7133791 Report a problem | ||
| 8/26/2026 | Listing removed | $435,000$217/sqft |
Source: NorthstarMLS as distributed by MLS GRID #7063307 Report a problem | ||
| 7/14/2026 | Price change | $435,000-2%$217/sqft |
Source: NorthstarMLS as distributed by MLS GRID #7063307 Report a problem | ||
| 6/11/2026 | Price change | $444,000-2.2%$221/sqft |
Source: NorthstarMLS as distributed by MLS GRID #7063307 Report a problem | ||
| 5/31/2026 | Price change | $454,000-1.1%$226/sqft |
Source: NorthstarMLS as distributed by MLS GRID #7063307 Report a problem | ||
| 5/22/2026 | Price change | $459,000-3.2%$229/sqft |
Source: NorthstarMLS as distributed by MLS GRID #7063307 Report a problem | ||
| 5/8/2026 | Price change | $474,000-3.3%$236/sqft |
Source: NorthstarMLS as distributed by MLS GRID #7063307 Report a problem | ||
| 5/1/2026 | Listed for sale | $490,000+96%$244/sqft |
Source: NorthstarMLS as distributed by MLS GRID #7063307 Report a problem | ||
| 9/23/2002 | Sold | $250,000+20.8%$125/sqft |
Source: Public Record Report a problem | ||
| 10/9/2001 | Sold | $207,000$103/sqft |
Source: Public Record Report a problem | ||
Public tax history
| Year | Property taxes | Tax assessment |
|---|---|---|
| 2025 | $4,058 -2.8% | $412,200 +14.9% |
| 2024 | $4,174 -2.1% | $358,900 -2.2% |
| 2023 | $4,264 +15.9% | $366,900 -3.1% |
| 2022 | $3,680 +3.7% | $378,600 +31.3% |
| 2021 | $3,550 -4.3% | $288,400 +2.1% |
| 2020 | $3,710 +4.2% | $282,600 -2.4% |
| 2019 | $3,562 | $289,500 +10.5% |
| 2017 | $3,562 +3.9% | $262,100 +10.4% |
| 2016 | $3,428 | $237,500 +5.7% |
| 2015 | $3,428 +19.6% | $224,600 +22.9% |
| 2014 | $2,866 -11.6% | $182,700 -9.5% |
| 2013 | $3,242 -2.6% | $201,800 -6.7% |
| 2012 | $3,330 -5.5% | $216,300 -5.1% |
| 2011 | $3,524 +6.7% | $227,900 |
| 2010 | $3,302 -2.4% | -- |
| 2009 | $3,382 +0.4% | $261,000 +1% |
| 2008 | $3,368 | $258,500 -6.5% |
| 2007 | -- | $276,438 +9% |
| 2005 | -- | $253,574 +1.6% |
| 2004 | -- | $249,688 |
| 2002 | -- | -- |
| 2001 | $2,843 +6% | -- |
| 2000 | $2,681 | -- |
Find assessor info on the county website
Monthly payment
Est. payment
Payment breakdown
Explore the cost of this home by adjusting the details. Changes won't be saved.Climate risks
Neighborhood: 55386
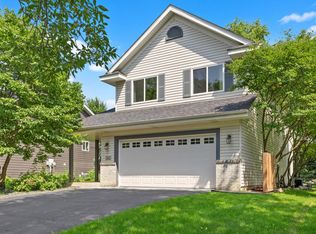
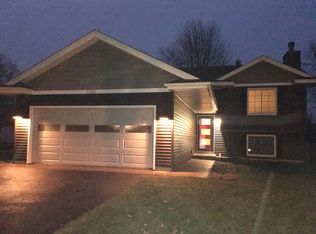
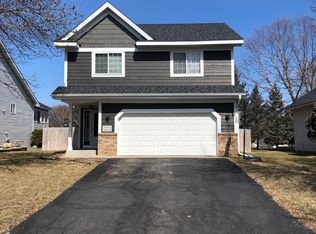
Similar homes
- $449,9004 bd3 ba2.3k sqft3067 Alexander Ln, Mound, MN 55364For Sale
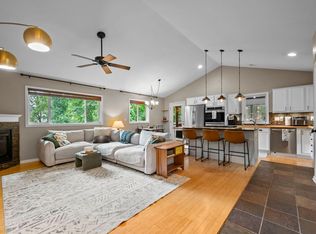
 MLS ID #7164332, The Huerkamp Home Group, Keller Williams Preferred Rlty. NorthstarMLS as distributed by MLS GRID
 - $524,9273 bd3 ba2.5k sqft8972 Deer Run Dr, Victoria, MN 55386For Sale
 MLS ID #7130283, John Wichmann, RE/MAX Advantage Plus. NorthstarMLS as distributed by MLS GRID
 - $475,0004 bd3 ba1.9k sqft9537 Glacier Rd, Saint Bonifacius, MN 55375For Sale
 MLS ID #7161890, Pamela Sheehan, Lakes Sotheby's International Realty. NorthstarMLS as distributed by MLS GRID
 - $395,0005 bd2 ba1.8k sqft2201 Kessler Ln, Chaska, MN 55318For Sale
 MLS ID #7135119, Greg Winegarden, Coldwell Banker Realty. NorthstarMLS as distributed by MLS GRID
 - $399,0004 bd4 ba2.6k sqft3062 Walden Dr, Chaska, MN 55318For SaleMLS ID #7137432, Bethany Nelson, Keller Williams Premier Realty Lake Minnetonka. NorthstarMLS as distributed by MLS GRID
- $430,0004 bd3 ba2.3k sqft2044 Pheasant Run St, Shakopee, MN 55379For SaleMLS ID #7157003, Blake Suddath, eXp Realty. NorthstarMLS as distributed by MLS GRID
- $399,9005 bd3 ba2.3k sqft1519 Hidden Trl, Mayer, MN 55360For SaleMLS ID #7159270, Trista Kottke, RE/MAX Experience. NorthstarMLS as distributed by MLS GRID
- $534,0004 bd3 ba2.5k sqft5330 Pine Cone Ln, Carver, MN 55315For SaleMLS ID #7118580, Kirk Kroll, LPT Realty, LLC. NorthstarMLS as distributed by MLS GRID
- $450,0003 bd3 ba2.1k sqft1121 Scott St S, Shakopee, MN 55379For SaleMLS ID #7119361, Liz Kutzer, Edina Realty, Inc.. NorthstarMLS as distributed by MLS GRID
- $399,9003 bd2 ba2.3k sqft266 Cardinal Ct, Chaska, MN 55318For SaleMLS ID #7145769, Hillary J Slama, Engel & Volkers Prior Lake. NorthstarMLS as distributed by MLS GRID
- $550,0004 bd3 ba1.9k sqft5275 Pagenkopf Rd, Maple Plain, MN 55359For SaleMLS ID #7161677, Patty Yorks, Coldwell Banker Realty. NorthstarMLS as distributed by MLS GRID
- $494,9004 bd3 ba2.2k sqft1909 Meridian Curv, Carver, MN 55315For SaleMLS ID #7146066, Gregory R Anderson, RE/MAX Advisors-West. NorthstarMLS as distributed by MLS GRID
- $479,0004 bd3 ba2.2k sqft600 Kipp Dr, Jordan, MN 55352For SaleMLS ID #7142993, Dawn E. Holm, National Realty Guild. NorthstarMLS as distributed by MLS GRID
- $475,0003 bd4 ba2.3k sqft5757 Sunset Rd, Mound, MN 55364For SaleMLS ID #7123718, Gregg J Larsen, Coldwell Banker Realty. NorthstarMLS as distributed by MLS GRID
- $529,9004 bd4 ba2.7k sqft112122 Haering Ln, Chaska, MN 55318For SaleMLS ID #7144576, Kelly M. Arbuckle, RE/MAX Advantage Plus. NorthstarMLS as distributed by MLS GRID
- $450,0004 bd2 ba2.3k sqft5393 Flagstaff Cir SE, Prior Lake, MN 55372For SaleMLS ID #7159406, Stephanie C Walgrave, Redfin Corporation. NorthstarMLS as distributed by MLS GRID
- $439,9004 bd3 ba2k sqft14631 Meadowood Dr, Savage, MN 55378For SaleMLS ID #7127090, Karissa W. White, RE/MAX Advantage Plus. NorthstarMLS as distributed by MLS GRID
- $579,0004 bd2 ba2.1k sqft5595 Wedgewood Dr, Shorewood, MN 55331For SaleMLS ID #7101403, Bridget Nelson, Green Door Group. NorthstarMLS as distributed by MLS GRID
- $420,0003 bd3 ba1.4k sqft6911 Faricy Ln, Prior Lake, MN 55372For SaleMLS ID #7160220, Josie Huss, Coldwell Banker Realty. NorthstarMLS as distributed by MLS GRID
- $499,9004 bd2 ba2.1k sqft3230 Shadyview Ln N, Plymouth, MN 55447For SaleMLS ID #7159330, Nicole L Stone, RE/MAX Results. NorthstarMLS as distributed by MLS GRID
