Simply Stunning-Where beautiful updates meet the beauty of nature! Welcome home to the beautifully
updated 2-story walkout, where thoughtful improvements, inviting spaces and an extraordinary backyard setting come together to create something truly magical. Featuring 4 bedrooms & 4 bathrooms, this home offers the space, comfort, and lifestyle you've been searching for. Inside and out. Step inside and immediately appreciate the warmth of the new hickory engineered hardwood flooring that flows beautifully through the living, dining, staircase to 2nd level & upstairs hallway. Upstairs, all bedrooms feature new carpet & new 6 panel doors, creating a fresh, timeless feel throughout the bedroom level. Ceiling fans in all bedrooms. Full bath,1/2 bath on main and lower level bath have been updated. Numerous newer windows and blinds add to the home's appeal. LED lighting throughout. Updates continue with a new furnace in January of 2026, new refrigerator in Aug. 2026, Washer/Dryer is 1 year old. Kitchen is well appointed and flows into family room with cozy wood burning fireplace. Maintenance free deck and railing is entered on this level. Perfect for relaxing and entertaining. Lower level has many uses including 4th bedroom, updated 3/4 bath, large family room. Seller has used for crafting, workout space etc. Tons of storage too! Lower level walkout as well.
Once outside prepare to fall in love. Truly a private retreat. A heated above-ground pool installed in
2021. Decking around pool for ease of entertaining. A paver patio below just off the lower level walkout
with gorgeous landscaping. Beyond the manicured spaces you'll find a breathtaking backdrop of mature trees, abundant wildlife and peaceful beauty of nature right outside your door. Whether you're enjoying summer days by the pool, entertaining on the patio, or simply relaxing with morning coffee or your favorite evening beverage, this setting feels like your own private sanctuary. Located on a quiet cul de sac in one of Chaska's finest neighborhoods. Close to schools, shopping, dining and Hwy 212. Enjoy the miles of walking/biking trails and numerous parks in this Jonathan in Chaska neighborhood. This one is a must to see! Simply stunning. Simply special. Simply home.
Active
$549,900
112122 Haering Ln, Chaska, MN 55318
4beds
2,746sqft
Single Family
Built in 1978
0.3 Acres Lot
$546,000 Zestimate®
$200/sqft
$30/mo HOA
What's special
- 12 days
- 438
- 7
Zillow last checked:
Listing updated:
Listed by:
Kelly M. Arbuckle 612-845-9753,
RE/MAX Advantage Plus
Source: NorthstarMLS as distributed by MLS GRID,MLS#: 7144576
Facts & features
Interior
Bedrooms & bathrooms
- Bedrooms: 4
- Bathrooms: 4
- Full bathrooms: 1
- 3/4 bathrooms: 2
- 1/2 bathrooms: 1
Bedroom
- Level: Upper
- Area: 224 Square Feet
- Dimensions: 16 x 14
Bedroom 2
- Level: Upper
- Area: 132 Square Feet
- Dimensions: 12 x 11
Bedroom 3
- Level: Upper
- Area: 110 Square Feet
- Dimensions: 10 x 11
Bedroom 4
- Level: Lower
- Area: 132 Square Feet
- Dimensions: 12 x 11
Other
- Level: Lower
- Area: 396 Square Feet
- Dimensions: 36 x 11
Deck
- Level: Main
- Area: 380 Square Feet
- Dimensions: 20 x 19
Dining room
- Level: Main
- Area: 143 Square Feet
- Dimensions: 11 x 13
Family room
- Level: Main
- Area: 221 Square Feet
- Dimensions: 17 x 13
Informal dining room
- Level: Main
- Area: 99 Square Feet
- Dimensions: 9 x 11
Kitchen
- Level: Main
- Area: 132 Square Feet
- Dimensions: 12 x 11
Living room
- Level: Main
- Area: 224 Square Feet
- Dimensions: 16x14
Patio
- Level: Lower
- Area: 180 Square Feet
- Dimensions: 18 x 10
Heating
- Forced Air, Fireplace(s)
Cooling
- Central Air
Appliances
- Included: Dishwasher, Disposal, Dryer, Range, Refrigerator, Washer
- Laundry: In Basement, Lower Level, Laundry Room
Features
- Basement: Finished,Walk-Out Access
- Number of fireplaces: 1
- Fireplace features: Family Room, Wood Burning
Interior area
- Total structure area: 2,746
- Total interior livable area: 2,746 sqft
- Finished area above ground: 1,771
- Finished area below ground: 975
Property
Parking
- Total spaces: 2
- Parking features: Attached, Concrete, Garage Door Opener
- Attached garage spaces: 2
- Has uncovered spaces: Yes
- Details: Garage Dimensions (24 x 22), Garage Door Height (7), Garage Door Width (16)
Accessibility
- Accessibility features: None
Features
- Levels: Two
- Stories: 2
- Patio & porch: Composite Decking, Deck, Front Porch, Patio, Porch
- Has private pool: Yes
- Pool features: Above Ground, Heated, Outdoor Pool
- Fencing: None
Lot
- Size: 0.3 Acres
- Features: Near Public Transit, Tree Coverage - Heavy
Details
- Additional structures: Storage Shed
- Foundation area: 975
- Parcel number: 304300290
- Zoning description: Residential-Single Family
Construction
Type & style
- Home type: SingleFamily
- Property subtype: Single Family
Materials
- Roof: Age Over 8 Years,Asphalt
Condition
- New construction: No
- Year built: 1978
Utilities & green energy
- Gas: Electric
- Sewer: City Sewer/Connected
- Water: City Water/Connected
Community & HOA
Community
- Subdivision: Neighborhood Nine
HOA
- Has HOA: Yes
- Services included: Professional Mgmt
- HOA fee: $360 annually
- HOA name: First Residential/Jonathan Association
- HOA phone: 952-277-2700
Location
- Region: Chaska
Financial & listing details
- Price per square foot: $200/sqft
- Tax assessed value: $375,200
- Annual tax amount: $4,256
- Date on market: 9/16/2026
- Road surface type: Paved
Estimated market value
$546,000
$519,000 - $573,000
$3,021/mo
Price history
| Date | Event | Price |
|---|---|---|
| 9/18/2026 | Listed for sale | $549,900+313.5%$200/sqft |
Source:  NorthstarMLS as distributed by MLS GRID #7144576 Report a problem NorthstarMLS as distributed by MLS GRID #7144576 Report a problem | ||
| 5/13/1993 | Sold | $133,000$48/sqft |
Source: Agent Provided Report a problem | ||
Public tax history
| Year | Property taxes | Tax assessment |
|---|---|---|
| 2025 | $4,256 +5% | $375,200 +2.7% |
| 2024 | $4,052 -3.6% | $365,200 +4.5% |
| 2023 | $4,202 +8.4% | $349,600 -7% |
| 2022 | $3,876 +8% | $376,100 +19.1% |
| 2021 | $3,590 -0.8% | $315,900 +3.9% |
| 2020 | $3,618 +11.3% | $304,100 |
| 2019 | $3,252 | $304,100 +16% |
| 2017 | $3,252 -0.2% | $262,100 +12.3% |
| 2016 | $3,260 | $233,300 +6.6% |
| 2015 | $3,260 +19.2% | $218,900 +17.4% |
| 2014 | $2,736 -3% | $186,400 -9.2% |
| 2013 | $2,820 -3.2% | $205,200 +1.3% |
| 2012 | $2,912 -1.4% | $202,500 -7.1% |
| 2011 | $2,954 +4.1% | $217,900 |
| 2010 | $2,838 -2% | -- |
| 2009 | $2,896 -3.1% | $256,000 -3% |
| 2008 | $2,990 | $263,900 +12.9% |
| 2007 | -- | $233,748 +4.6% |
| 2005 | -- | $223,401 +1.6% |
| 2004 | -- | $219,964 |
| 2002 | -- | -- |
| 2001 | $2,631 +1.2% | -- |
| 2000 | $2,601 | -- |
Find assessor info on the county website
Monthly payment
Est. payment
Payment breakdown
Explore the cost of this home by adjusting the details. Changes won't be saved.Climate risks
Neighborhood: 55318
Similar homes
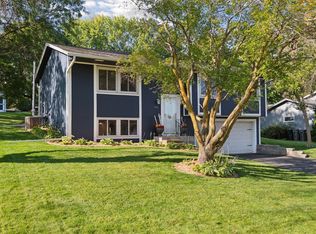
- $565,0004 bd4 ba3.1k sqft254 Jaspers Cir S, Chaska, MN 55318For Sale
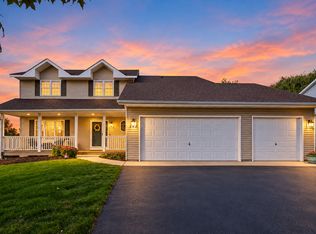
 MLS ID #7051809, Gregg M Murray, Coldwell Banker Realty. NorthstarMLS as distributed by MLS GRID
 - $490,0004 bd3 ba2.9k sqft460 Oak Hill Rd, Chaska, MN 55318For Sale
 MLS ID #7109001, Tyler T Layman, RE/MAX Advantage Plus. NorthstarMLS as distributed by MLS GRID
 - $524,9004 bd4 ba2.7k sqft2337 Manuela Dr, Chaska, MN 55318For Sale
 MLS ID #7098599, Rick Clark, Bridge Realty, LLC. NorthstarMLS as distributed by MLS GRID
 - $579,9005 bd4 ba3.1k sqft2508 Schneider Ct, Chaska, MN 55318For Sale
 MLS ID #7142545, Brian E Semke, Brian E Semke. NorthstarMLS as distributed by MLS GRID
 - $647,0004 bd3 ba2.6k sqft3110 Canyon Cir, Chaska, MN 55318For SaleMLS ID #7127327, Traci Ann Preciado, Engel & Volkers Minneapolis. NorthstarMLS as distributed by MLS GRID
- $480,0003 bd3 ba2.8k sqft733 Ashley Dr, Chaska, MN 55318For SaleMLS ID #7122493, The Herrmann Team, Home Avenue Flat Fee Realty. NorthstarMLS as distributed by MLS GRID
- $399,9004 bd3 ba2.1k sqft1434 Eastlake Dr, Chaska, MN 55318For SaleMLS ID #7111238, Joe Allen, Pemberton RE. NorthstarMLS as distributed by MLS GRID
- $424,9004 bd4 ba2.6k sqft1440 Valleyview Rd, Chaska, MN 55318For SaleMLS ID #7130486, Shelli M Wojciechowski, Asset Realty, Inc. NorthstarMLS as distributed by MLS GRID
- $675,0005 bd4 ba3.5k sqft833 Red Cedar Ct, Chaska, MN 55318For SaleMLS ID #7146633, Mark P. Abdel, RE/MAX Advantage Plus. NorthstarMLS as distributed by MLS GRID
- $399,9005 bd2 ba1.8k sqft2201 Kessler Ln, Chaska, MN 55318For SaleMLS ID #7135119, Greg Winegarden, Coldwell Banker Realty. NorthstarMLS as distributed by MLS GRID
- $429,9005 bd2 ba1.5k sqft110105 Arboretum Way, Chaska, MN 55318For SaleMLS ID #7141798, Ken Haasken, Chestnut Realty Inc. NorthstarMLS as distributed by MLS GRID
- $399,9003 bd2 ba2.3k sqft266 Cardinal Ct, Chaska, MN 55318For SaleMLS ID #7145769, Hillary J Slama, Engel & Volkers Prior Lake. NorthstarMLS as distributed by MLS GRID
- $454,7775 bd2 ba2.6k sqft1123 Ridge Bluff Dr, Chaska, MN 55318For SaleMLS ID #7131676, Shannon M. Earle, Fresh Start Realty. NorthstarMLS as distributed by MLS GRID
- $449,9004 bd4 ba2.6k sqft728 Newberry Ln, Chaska, MN 55318For SaleMLS ID #7120200, Donald A. Helmbrecht, RE/MAX Advantage Plus. NorthstarMLS as distributed by MLS GRID
- $620,0004 bd4 ba3.3k sqft1173 Rosemary Ln, Chaska, MN 55318For SaleMLS ID #7103962, Joe D. Collins, Edina Realty, Inc.. NorthstarMLS as distributed by MLS GRID
- $429,9903 bd3 ba1.8k sqft2633 Nightingale Ct, Chaska, MN 55318For SaleMLS ID #7142218, Katheryn E Congdon, HOMESTEAD ROAD. NorthstarMLS as distributed by MLS GRID
- $682,7254 bd4 ba3k sqft1692 Oak Creek Ct, Chaska, MN 55318For SaleMLS ID #7151142, Kelly Krebsbach, D.R. Horton, Inc.. NorthstarMLS as distributed by MLS GRID
- $399,9004 bd2 ba1.8k sqft405 Creek Ln, Chaska, MN 55318For SaleMLS ID #7145550, Kelly M. Arbuckle, RE/MAX Advantage Plus. NorthstarMLS as distributed by MLS GRID
- $303,0003 bd2 ba1.8k sqft1515 Bender Rd, Chaska, MN 55318For SaleMLS ID #7142866, Jeremy R Peterson, RE/MAX Results. NorthstarMLS as distributed by MLS GRID
- $688,9105 bd5 ba3.1k sqft1709 Oak Creek Pass, Chaska, MN 55318For SaleMLS ID #7151149, Kelly Krebsbach, D.R. Horton, Inc.. NorthstarMLS as distributed by MLS GRID
