Move in ready home with updates throughout located in a fantastic Shorewood neighborhood with easy access to Excelsior, Tonka Bay and Lake Minnetonka beaches. The private, wooded lot backs up to the Lake Minnetonka Regional Trail offering 15 miles of biking/walking trail. Enjoy cooking in the recently updated open kitchen featuring stainless steel appliances and an eat-in dining room with walkout to the deck. Each floor has 2 bedrooms and an updated bathroom. The walkout lower level is perfect for a TV lounge area, game room or just relaxing by the gas fireplace. Almost a half acre wooded lot offering great privacy with room to add a patio and gardens. Well water on property used only for outdoor use of watering lawn and gardens. Home has newer roof, new Timbertech deck and updated exterior paint. Home is built with 2" x 6" construction making it more energy efficient and includes a whole house water filter for cleaner, softer water.
Active
$579,000
5595 Wedgewood Dr, Shorewood, MN 55331
4beds
2,137sqft
Single Family
Built in 1987
0.46 Acres Lot
$574,500 Zestimate®
$271/sqft
$-- HOA
What's special
Recently updated open kitchenStainless steel appliancesNewer roofNew timbertech deckPrivate wooded lotUpdated exterior paint
- 30 days
- 680
- 25
Zillow last checked:
Listing updated:
Listed by:
Bridget Nelson 612-889-5495,
Green Door Group
Source: NorthstarMLS as distributed by MLS GRID,MLS#: 7101403
Facts & features
Interior
Bedrooms & bathrooms
- Bedrooms: 4
- Bathrooms: 2
- Full bathrooms: 1
- 3/4 bathrooms: 1
Bedroom
- Level: Main
- Area: 169 Square Feet
- Dimensions: 13x13
Bedroom 2
- Level: Main
- Area: 126 Square Feet
- Dimensions: 14x9
Bedroom 3
- Level: Lower
- Area: 156 Square Feet
- Dimensions: 13x12
Bedroom 4
- Level: Lower
- Area: 169 Square Feet
- Dimensions: 13x13
Deck
- Level: Main
- Area: 180 Square Feet
- Dimensions: 15x12
Family room
- Level: Lower
- Area: 425 Square Feet
- Dimensions: 25x17
Informal dining room
- Level: Main
- Area: 96 Square Feet
- Dimensions: 12x8
Kitchen
- Level: Main
- Area: 132 Square Feet
- Dimensions: 12x11
Living room
- Level: Main
- Area: 273 Square Feet
- Dimensions: 21x13
Heating
- Forced Air
Cooling
- Central Air
Appliances
- Included: Dishwasher, Dryer, Microwave, Range, Refrigerator, Washer
- Laundry: Lower Level
Features
- Basement: Block,Finished,Full,Walk-Out Access
- Number of fireplaces: 1
- Fireplace features: Family Room, Gas
Interior area
- Total structure area: 2,272
- Total interior livable area: 2,137 sqft
- Finished area above ground: 1,125
- Finished area below ground: 1,012
Video & virtual tour
Property
Parking
- Total spaces: 2
- Parking features: Attached
- Attached garage spaces: 2
- Details: Garage Dimensions (28x22)
Accessibility
- Accessibility features: None
Features
- Levels: Multi/Split
- Patio & porch: Deck
Lot
- Size: 0.46 Acres
- Dimensions: 120 x 131 x 194 x 140
- Features: Tree Coverage - Medium
Details
- Foundation area: 1147
- Parcel number: 3311723220031
- Zoning description: Residential-Single Family
Construction
Type & style
- Home type: SingleFamily
- Property subtype: Single Family
Materials
- Roof: Age 8 Years or Less
Condition
- New construction: No
- Year built: 1987
Utilities & green energy
- Gas: Natural Gas
- Sewer: City Sewer/Connected
- Water: City Water/Connected, Well
Community & HOA
Community
- Subdivision: Harding Acres
HOA
- Has HOA: No
Location
- Region: Shorewood
Financial & listing details
- Price per square foot: $271/sqft
- Tax assessed value: $444,800
- Annual tax amount: $5,255
- Date on market: 8/11/2026
Estimated market value
$574,500
$546,000 - $603,000
$3,235/mo
Price history
| Date | Event | Price |
|---|---|---|
| 8/11/2026 | Listed for sale | $579,000+61.5%$271/sqft |
Source:  NorthstarMLS as distributed by MLS GRID #7101403 Report a problem NorthstarMLS as distributed by MLS GRID #7101403 Report a problem | ||
| 4/1/2019 | Sold | $358,500-0.1%$168/sqft |
Source: NorthstarMLS as distributed by MLS GRID #5023868 Report a problem | ||
| 2/13/2019 | Pending sale | $359,000$168/sqft |
Source: Excelsior Real Estate, Inc #5023868 Report a problem | ||
| 1/17/2019 | Price change | $359,000-2.7%$168/sqft |
Source: Excelsior Real Estate, Inc #5023868 Report a problem | ||
| 1/7/2019 | Price change | $369,000-2.6%$173/sqft |
Source: Excelsior Real Estate, Inc #5023868 Report a problem | ||
| 11/20/2018 | Listed for sale | $379,000$177/sqft |
Source: Excelsior Real Estate, Inc #5023868 Report a problem | ||
Public tax history
| Year | Property taxes | Tax assessment |
|---|---|---|
| 2025 | $4,801 -8% | $444,800 +6.4% |
| 2024 | $5,217 +2.1% | $417,900 -10.4% |
| 2023 | $5,109 +15% | $466,200 +3.6% |
| 2022 | $4,441 +10.9% | $450,000 +27.5% |
| 2021 | $4,004 +2.3% | $353,000 +11% |
| 2020 | $3,914 -2.2% | $318,000 +6.7% |
| 2019 | $4,004 +2.3% | $298,000 +3.8% |
| 2018 | $3,914 -6.9% | $287,000 -3% |
| 2017 | $4,205 +6.4% | $296,000 +9.2% |
| 2016 | $3,951 +8.3% | $271,000 +11.5% |
| 2015 | $3,648 +12.9% | $243,000 +13% |
| 2014 | $3,231 -10.4% | $215,000 +4.4% |
| 2013 | $3,606 -4% | $206,000 -7.6% |
| 2012 | $3,754 -7.3% | $223,000 -10.8% |
| 2011 | $4,050 +0.3% | $250,000 -7.1% |
| 2010 | $4,038 -1.3% | $269,000 -3.6% |
| 2009 | $4,089 +36.2% | $279,000 +6.9% |
| 2006 | $3,002 +3.7% | $261,000 +8.5% |
| 2005 | $2,895 +10.2% | $240,600 +15% |
| 2004 | $2,627 +5.6% | $209,300 +12% |
| 2002 | $2,487 -39.1% | $186,900 |
| 2001 | $4,085 | -- |
Find assessor info on the county website
Monthly payment
Est. payment
Payment breakdown
Explore the cost of this home by adjusting the details. Changes won't be saved.Climate risks
Neighborhood: 55331

Similar homes
- $599,9004 bd3 ba2.2k sqft18425 Harrogate Dr, Eden Prairie, MN 55346For Sale
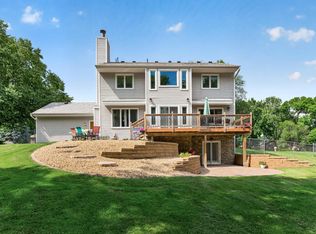
 MLS ID #7128234, Syed S. Husain, Fish MLS Realty. NorthstarMLS as distributed by MLS GRID
 - $559,9004 bd3 ba2.4k sqft14886 Tealwood Ct, Eden Prairie, MN 55347For SaleMLS ID #7108946, Christopher Buesgens, Compass. NorthstarMLS as distributed by MLS GRID
- $529,9004 bd3 ba2.2k sqft4115 Williston Rd, Minnetonka, MN 55345For Sale
 MLS ID #7109247, William Robert Hill III, Pemberton RE. NorthstarMLS as distributed by MLS GRID
 - $535,0003 bd2 ba2.4k sqft17200 Barberry Cir, Eden Prairie, MN 55346For Sale
 MLS ID #7100373, Lauren L Peters, RE/MAX Preferred. NorthstarMLS as distributed by MLS GRID
 - $544,9005 bd3 ba3k sqft4723 Forest Cir, Minnetonka, MN 55345For SaleMLS ID #7099263, Rebecca Clifford, Bridge Realty, LLC. NorthstarMLS as distributed by MLS GRID
- $535,0004 bd3 ba2k sqft14623 Orchard Rd, Minnetonka, MN 55345For SaleMLS ID #7092821, The Exceptional Home Team, Keller Williams Premier Realty Lake Minnetonka. NorthstarMLS as distributed by MLS GRID
- $514,9004 bd4 ba2.4k sqft4934 Baker Rd, Minnetonka, MN 55343For SaleMLS ID #7068774, Debra Perry, Edina Realty, Inc.. NorthstarMLS as distributed by MLS GRID
- $549,0004 bd3 ba2.9k sqft12020 Mayflower Cir, Minnetonka, MN 55305For SaleMLS ID #7129229, John M Powers, Coldwell Banker Realty - Lakes. NorthstarMLS as distributed by MLS GRID
- $475,0004 bd3 ba1.7k sqft6108 Whited Ave, Minnetonka, MN 55345For SaleMLS ID #7125794, Karen Xiao, Longhouse Realty. NorthstarMLS as distributed by MLS GRID
- $479,9004 bd3 ba2.3k sqft3067 Alexander Ln, Mound, MN 55364For SaleMLS ID #7104300, The Huerkamp Home Group, Keller Williams Preferred Rlty. NorthstarMLS as distributed by MLS GRID
- $485,0004 bd2 ba2.1k sqft4344 Williston Rd, Minnetonka, MN 55345For SaleMLS ID #7035867, The Huerkamp Home Group, Keller Williams Preferred Rlty. NorthstarMLS as distributed by MLS GRID
- $549,9004 bd3 ba2.5k sqft11825 44th Ave N, Plymouth, MN 55442For SaleMLS ID #7105825, Matt Parrington, RE/MAX Results. NorthstarMLS as distributed by MLS GRID
- $435,0003 bd2 ba1.6k sqft951 Redwing Ct, Chanhassen, MN 55317For SaleMLS ID #7133040, Matthew Jones, Edina Realty, Inc.. NorthstarMLS as distributed by MLS GRID
- $499,9003 bd4 ba2.3k sqft5757 Sunset Rd, Mound, MN 55364For SaleMLS ID #7123718, Gregg J Larsen, Coldwell Banker Realty. NorthstarMLS as distributed by MLS GRID
- $464,7775 bd2 ba2.6k sqft1123 Ridge Bluff Dr, Chaska, MN 55318For SaleMLS ID #7131676, Shannon M. Earle, Fresh Start Realty. NorthstarMLS as distributed by MLS GRID
- $450,0005 bd3 ba2.5k sqft8510 Trista Ln E, Saint Bonifacius, MN 55375For SaleMLS ID #7121997, Ryan Lee, Hamm Real Estate Company. NorthstarMLS as distributed by MLS GRID
- $475,0004 bd2 ba2.3k sqft10465 Olympic Cir, Eden Prairie, MN 55347For SaleMLS ID #7132572, Desrochers Realty Group, eXp Realty. NorthstarMLS as distributed by MLS GRID
- $549,9003 bd2 ba1.7k sqft24610 Tucker Rd, Rogers, MN 55374For SaleMLS ID #7098862, Colleen Corona, Coldwell Banker Realty. NorthstarMLS as distributed by MLS GRID
- $459,9004 bd2 ba2k sqft2009 W 83rd St, Bloomington, MN 55431For SaleMLS ID #7114181, Steve Koleno, Beycome Brokerage Realty LLC. NorthstarMLS as distributed by MLS GRID
- $485,0004 bd3 ba2k sqft7840 W 100th St, Bloomington, MN 55438For SaleMLS ID #7134055, Suzanne Liesmaki, Edina Realty, Inc.. NorthstarMLS as distributed by MLS GRID
