Beautifully maintained by its original owner, this exceptional 4-bedroom home has been lovingly cared for and thoughtfully updated, offering the perfect blend of comfort, style, and value. Recent improvements include gleaming hardwood floors, a refreshed kitchen with updated appliances, new carpet, fresh interior and exterior paint, a new furnace, roof, and gutters—making this home truly move-in ready. The upper level features three bedrooms, including a spacious primary suite with a private ¾ bath. The inviting main-floor living room showcases beautiful hardwood floors, while the cozy hearth room with a fireplace provides the perfect gathering space. Just a few steps down, you'll find a generously sized fourth bedroom, 3/4 bath, and a large family room complete with an impressive bar area, ideal for entertaining. The unfinished fourth level offers an excellent opportunity to add additional living space and build equity. Tucked away on a quiet cul-de-sac, the home boasts a stunning private, wooded backyard that evokes a peaceful Northwoods retreat, with a spacious deck perfect for relaxing or hosting guests. Ideally located in Eden Prairie, you'll enjoy easy access to nearby lakes, scenic walking and biking trails, and convenient commuting via Highways 212 and 494. This is a home you'll be proud to call your own!
Active
Price cut: $20.1K (8/7)
$579,900
14886 Tealwood Ct, Eden Prairie, MN 55347
4beds
2,430sqft
Single Family
Built in 1983
0.45 Acres Lot
$-- Zestimate®
$239/sqft
$-- HOA
What's special
- 28 days |
- 2,057 |
- 113 |
Likely to sell faster than
Zillow last checked:
Listing updated:
Listed by:
Christopher Buesgens 651-308-5204,
Compass
Source: NorthstarMLS as distributed by MLS GRID,MLS#: 7108946
Facts & features
Interior
Bedrooms & bathrooms
- Bedrooms: 4
- Bathrooms: 3
- Full bathrooms: 1
- 3/4 bathrooms: 2
Bedroom
- Level: Upper
- Area: 255 Square Feet
- Dimensions: 17 x 15
Bedroom 2
- Level: Upper
- Area: 132 Square Feet
- Dimensions: 12 x 11
Bedroom 3
- Level: Upper
- Area: 132 Square Feet
- Dimensions: 12 x 11
Bedroom 4
- Level: Lower
- Area: 143 Square Feet
- Dimensions: 13 x 11
Bathroom
- Level: Upper
- Area: 72 Square Feet
- Dimensions: 9 x 8
Other
- Level: Lower
- Area: 88 Square Feet
- Dimensions: 11 x 8
Deck
- Level: Main
- Area: 221 Square Feet
- Dimensions: 17 x 13
Dining room
- Level: Main
- Area: 143 Square Feet
- Dimensions: 13 x 11
Family room
- Level: Lower
- Area: 266 Square Feet
- Dimensions: 19 x 14
Hearth room
- Level: Main
- Area: 204 Square Feet
- Dimensions: 15 x 13.6
Informal dining room
- Level: Main
- Area: 126 Square Feet
- Dimensions: 14 x 9
Kitchen
- Level: Main
- Area: 90 Square Feet
- Dimensions: 10 x 9
Living room
- Level: Main
- Area: 238 Square Feet
- Dimensions: 14 x 17
Utility room
- Level: Lower
Heating
- Forced Air
Cooling
- Central Air
Appliances
- Included: Cooktop, Dishwasher, Dryer, Gas Water Heater, Microwave, Range, Refrigerator, Stainless Steel Appliance(s), Washer, Water Softener Owned
- Laundry: Lower Level
Features
- Basement: Daylight,Sump Pump
- Number of fireplaces: 1
- Fireplace features: Wood Burning
Interior area
- Total structure area: 2,884
- Total interior livable area: 2,430 sqft
- Finished area above ground: 1,864
- Finished area below ground: 566
Property
Parking
- Total spaces: 2
- Parking features: Attached
- Attached garage spaces: 2
- Details: Garage Dimensions (22 x 21)
Accessibility
- Accessibility features: None
Features
- Levels: Four or More Level Split
- Patio & porch: Composite Decking, Deck
Lot
- Size: 0.45 Acres
- Dimensions: 51 x 147 x 236 x 117
- Features: Tree Coverage - Medium
Details
- Foundation area: 1840
- Parcel number: 2111622120004
- Zoning description: Residential-Single Family
Construction
Type & style
- Home type: SingleFamily
- Property subtype: Single Family
Materials
- Block, Concrete
- Roof: Age 8 Years or Less,Asphalt
Condition
- New construction: No
- Year built: 1983
Utilities & green energy
- Gas: Natural Gas
- Sewer: City Sewer/Connected
- Water: City Water/Connected
Community & HOA
Community
- Subdivision: Coachmans Landing
HOA
- Has HOA: No
Location
- Region: Eden Prairie
Financial & listing details
- Price per square foot: $239/sqft
- Tax assessed value: $545,800
- Annual tax amount: $6,714
- Date on market: 7/22/2026
Estimated market value
Not available
Estimated sales range
Not available
Not available
Price history
| Date | Event | Price |
|---|---|---|
| 8/7/2026 | Price change | $579,900-3.4%$239/sqft |
Source:  NorthstarMLS as distributed by MLS GRID #7108946 Report a problem NorthstarMLS as distributed by MLS GRID #7108946 Report a problem | ||
| 7/24/2026 | Listed for sale | $600,000$247/sqft |
Source: NorthstarMLS as distributed by MLS GRID #7108946 Report a problem | ||
Public tax history
| Year | Property taxes | Tax assessment |
|---|---|---|
| 2025 | $6,714 +5.8% | $545,800 -1% |
| 2024 | $6,345 +6.9% | $551,200 |
| 2023 | $5,934 +12.5% | $551,200 +6.5% |
| 2022 | $5,273 +5.9% | $517,700 +20.8% |
| 2021 | $4,981 -1.2% | $428,400 +5% |
| 2020 | $5,044 +1.3% | $408,000 +2% |
| 2019 | $4,981 -1.2% | $400,100 |
| 2018 | $5,044 +3% | $400,100 +8.3% |
| 2017 | $4,899 +0.7% | $369,600 |
| 2016 | $4,866 -0.8% | $369,600 +9% |
| 2015 | $4,905 +5.4% | $339,100 +6% |
| 2014 | $4,652 +8.8% | $320,000 +3.9% |
| 2013 | $4,277 -3.2% | $308,000 -5.2% |
| 2012 | $4,418 -1.1% | $324,900 -4% |
| 2011 | $4,469 -2.2% | $338,300 -8.9% |
| 2010 | $4,571 +5.2% | $371,200 |
| 2009 | $4,346 +1.9% | $371,200 +4.6% |
| 2006 | $4,266 +8.5% | $354,900 +7.3% |
| 2005 | $3,932 +15.4% | $330,800 +15% |
| 2004 | $3,409 +4.3% | $287,700 +12% |
| 2002 | $3,268 -40.6% | $256,900 |
| 2001 | $5,498 | -- |
Find assessor info on the county website
Monthly payment
Est. payment
Payment breakdown
Explore the cost of this home by adjusting the details. Changes won't be saved.Climate risks
Neighborhood: 55347
Nearby schools
GreatSchools rating
- 8/10Cedar Ridge Elementary SchoolGrades: PK-5Distance: 1.2 mi
- 7/10Central Middle SchoolGrades: 6-8Distance: 0.8 mi
- 10/10Eden Prairie High SchoolGrades: 9-12Distance: 2.1 mi
- $533,2004 bd4 ba1.7k sqft14888 Tealwood Ct, Eden Prairie, MN 55347Off Market
- $600,7003 bd2 ba1.8k sqft14884 Tealwood Ct, Eden Prairie, MN 55347Off Market
- $625,0004 bd3 ba3.7k sqft14991 Williamsburg Ct, Eden Prairie, MN 55347Sold
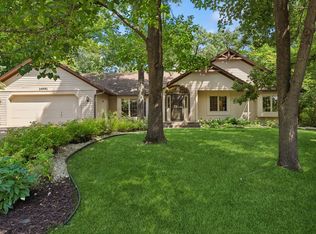
- $543,9004 bd3 ba2 sqft14993 Williamsburg Ct, Eden Prairie, MN 55347Off Market

- $559,4004 bd3 ba2.1k sqft14885 Tealwood Ct, Eden Prairie, MN 55347Off Market
- $614,4005 bd4 ba2.1k sqft8577 Coachmans Ln, Eden Prairie, MN 55347Off Market
- $514,6003 bd2 ba1.8k sqft14995 Williamsburg Ct, Eden Prairie, MN 55347Off Market
- $543,0004 bd3 ba1.8k sqft8578 Coachmans Ln, Eden Prairie, MN 55347Off Market
A local agent can set up tours, give advice and negotiate with sellers.
Similar homes
- $599,9004 bd3 ba2.2k sqft18425 Harrogate Dr, Eden Prairie, MN 55346For Sale
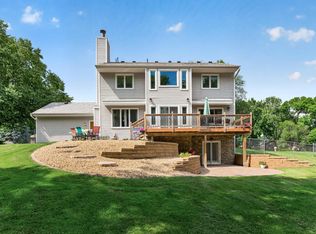
 MLS ID #7128234, Syed S. Husain, Fish MLS Realty. NorthstarMLS as distributed by MLS GRID
 - $590,0004 bd3 ba2.7k sqft4615 Saddlewood Dr, Minnetonka, MN 55345For Sale
 MLS ID #7103909, Molly Scholle, Coldwell Banker Realty. NorthstarMLS as distributed by MLS GRID
 - $595,0004 bd3 ba2.9k sqft12020 Mayflower Cir, Minnetonka, MN 55305For Sale
 MLS ID #7129229, John M Powers, Coldwell Banker Realty - Lakes. NorthstarMLS as distributed by MLS GRID
 - $429,9004 bd2 ba2.5k sqft8522 Darnel Rd, Eden Prairie, MN 55347For Sale
 MLS ID #7110563, Kerby & Cristina Real Estate Experts, RE/MAX Results. NorthstarMLS as distributed by MLS GRID
 - $559,9004 bd3 ba2.2k sqft4115 Williston Rd, Minnetonka, MN 55345For SaleMLS ID #7109247, William Robert Hill III, Pemberton RE. NorthstarMLS as distributed by MLS GRID
- $599,9004 bd3 ba3k sqft10500 Utah Rd, Bloomington, MN 55438For SaleMLS ID #7126469, Leslie M Dahlen, Realty Exchange. NorthstarMLS as distributed by MLS GRID
- $679,0003 bd3 ba2.9k sqft8950 Hilloway Rd, Eden Prairie, MN 55347For SaleMLS ID #7117639, Diana L Johnson, Coldwell Banker Realty - Southwest Regional. NorthstarMLS as distributed by MLS GRID
- $549,0004 bd2 ba2.8k sqft16409 Norwood Ln, Minnetonka, MN 55345For SaleMLS ID #7126121, Butch Zelinsky, RE/MAX Results. NorthstarMLS as distributed by MLS GRID
- $539,0004 bd3 ba2k sqft14810 Lloyds Dr, Minnetonka, MN 55345For SaleMLS ID #7101573, Michael B Steadman, Compass. NorthstarMLS as distributed by MLS GRID
- $699,9004 bd3 ba3.5k sqft16847 Terrey Pine Dr, Eden Prairie, MN 55347For SaleMLS ID #7099672, Nathan E Boen, Counselor Realty, Inc.. NorthstarMLS as distributed by MLS GRID
- $565,0004 bd3 ba2.6k sqft6360 Forest Cir, Excelsior, MN 55331For SaleMLS ID #7117886, Bryan Vant Hof, RE/MAX Advantage Plus. NorthstarMLS as distributed by MLS GRID
- $475,0004 bd3 ba1.7k sqft6108 Whited Ave, Minnetonka, MN 55345For SaleMLS ID #7125794, Karen Xiao, Longhouse Realty. NorthstarMLS as distributed by MLS GRID
- $465,0003 bd2 ba2.2k sqft7660 Heritage Rd, Eden Prairie, MN 55346For SaleMLS ID #7099801, Brian D Scates, Scates Real Estate, LLC. NorthstarMLS as distributed by MLS GRID
- $550,0003 bd3 ba3k sqft4730 Fairhills Rd E, Minnetonka, MN 55345For SaleMLS ID #7120636, Leandra Peak, Keller Williams Realty Integrity Lakes. NorthstarMLS as distributed by MLS GRID
- $535,0004 bd3 ba2k sqft14623 Orchard Rd, Minnetonka, MN 55345For SaleMLS ID #7092821, The Exceptional Home Team, Keller Williams Premier Realty Lake Minnetonka. NorthstarMLS as distributed by MLS GRID
- $784,9005 bd4 ba3.5k sqft18477 Tristram Way, Eden Prairie, MN 55346For SaleMLS ID #7130218, Isaac Arthur Kuehn, DRG. NorthstarMLS as distributed by MLS GRID
- $600,0005 bd3 ba3k sqft9400 Toledo Ave S, Bloomington, MN 55437For SaleMLS ID #7077459, Daniel C Winters, Coldwell Banker Realty - Lakes. NorthstarMLS as distributed by MLS GRID
- $440,0004 bd3 ba1.9k sqft5536 Holiday Rd, Minnetonka, MN 55345For SaleMLS ID #7126605, Mary Pat Nydahl, Edina Realty, Inc.. NorthstarMLS as distributed by MLS GRID
- $525,0003 bd2 ba2.2k sqft12918 Rutledge Cir, Minnetonka, MN 55305For SaleMLS ID #7122448, Brittney Sullivan, Compass. NorthstarMLS as distributed by MLS GRID
- $525,0005 bd4 ba2.8k sqft9290 Creek Way, Savage, MN 55378For SaleMLS ID #7125215, Jamie Bolinger, Keller Williams Realty Integrity Lakes. NorthstarMLS as distributed by MLS GRID
