Set on nearly half an acre in West Bloomington, this 5-bedroom, 3-bathroom home offers the space, privacy, and updates buyers are searching for in one of Bloomington’s most established neighborhoods. With over 3,000 finished square feet, the home combines functional living spaces with a backyard designed for relaxing and entertaining. The main level features an updated kitchen with quartz countertops, white enameled cabinetry, subway tile backsplash, stainless steel appliances, and direct access to the dining and living areas. Large windows throughout the home bring in natural light while overlooking the mature lot and private backyard setting. Multiple living spaces provide flexibility for everyday living, entertaining, work-from-home needs, or guest accommodations. The finished lower level adds additional room to spread out while maintaining a practical layout throughout the home. Outdoor features include a large wood deck, hot tub, in-ground sprinkler system, and additional backyard sport court/pad area. Mature trees and generous yard space create a private setting rarely found this close to everyday conveniences. Located near parks, trails, shopping, dining, and commuter routes, this home offers quick access throughout Bloomington and the south metro while maintaining the feel of an established residential neighborhood. Schedule your private tour today.
Active
Price cut: $50K (8/24)
$550,000
9400 Toledo Ave S, Bloomington, MN 55437
5beds
3,010sqft
Single Family
Built in 1968
0.46 Acres Lot
$-- Zestimate®
$183/sqft
$-- HOA
What's special
- 85 days
- 1,034
- 49
Zillow last checked:
Listing updated:
Listed by:
Daniel C Winters 651-270-6366,
Coldwell Banker Realty - Lakes,
Nicole Knight 847-845-9339
Source: NorthstarMLS as distributed by MLS GRID,MLS#: 7077459
Facts & features
Interior
Bedrooms & bathrooms
- Bedrooms: 5
- Bathrooms: 3
- Full bathrooms: 1
- 3/4 bathrooms: 2
Bedroom
- Level: Main
- Area: 209 Square Feet
- Dimensions: 19x11
Bedroom 2
- Level: Main
- Area: 135 Square Feet
- Dimensions: 15x9
Bedroom 3
- Level: Main
- Area: 120 Square Feet
- Dimensions: 12x10
Bedroom 4
- Level: Lower
- Area: 192 Square Feet
- Dimensions: 16x12
Bedroom 5
- Level: Lower
- Area: 266 Square Feet
- Dimensions: 19x14
Deck
- Level: Main
- Area: 216 Square Feet
- Dimensions: 18x12
Dining room
- Level: Main
- Area: 120 Square Feet
- Dimensions: 12x10
Family room
- Level: Lower
- Area: 325 Square Feet
- Dimensions: 25x13
Kitchen
- Level: Main
- Area: 252 Square Feet
- Dimensions: 21x12
Laundry
- Level: Lower
- Area: 182 Square Feet
- Dimensions: 14x13
Living room
- Level: Main
- Area: 360 Square Feet
- Dimensions: 24x15
Mud room
- Level: Lower
- Area: 228 Square Feet
- Dimensions: 19x12
Heating
- Forced Air
Cooling
- Central Air
Appliances
- Included: Dishwasher, Disposal, Dryer, Exhaust Fan, Humidifier, Gas Water Heater, Microwave, Range, Refrigerator, Washer
- Laundry: In Basement
Features
- Basement: Block,Daylight,Egress Window(s),Finished,Full,Walk-Out Access
- Number of fireplaces: 2
- Fireplace features: Family Room, Gas, Living Room, Wood Burning
Interior area
- Total structure area: 3,010
- Total interior livable area: 3,010 sqft
- Finished area above ground: 1,550
- Finished area below ground: 1,460
Video & virtual tour
Property
Parking
- Total spaces: 2
- Parking features: Attached, Concrete
- Attached garage spaces: 2
- Details: Garage Dimensions (22x20)
Accessibility
- Accessibility features: None
Features
- Levels: Multi/Split
- Patio & porch: Deck, Patio
- Fencing: None
Lot
- Size: 0.46 Acres
- Dimensions: 200 x 103 x 191 x 105
- Features: Tree Coverage - Medium
Details
- Foundation area: 1460
- Parcel number: 1802724220013
- Zoning description: Residential-Single Family
Construction
Type & style
- Home type: SingleFamily
- Property subtype: Single Family
Materials
- Roof: Asphalt
Condition
- New construction: No
- Year built: 1968
Utilities & green energy
- Electric: 200+ Amp Service
- Gas: Natural Gas
- Sewer: City Sewer/Connected
- Water: City Water/Connected
Community & HOA
Community
- Subdivision: Normandale Hills
HOA
- Has HOA: No
Location
- Region: Bloomington
Financial & listing details
- Price per square foot: $183/sqft
- Tax assessed value: $494,700
- Annual tax amount: $7,316
- Date on market: 7/23/2026
Estimated market value
Not available
Estimated sales range
Not available
Not available
Price history
| Date | Event | Price |
|---|---|---|
| 8/24/2026 | Price change | $550,000-8.3%$183/sqft |
Source:  NorthstarMLS as distributed by MLS GRID #7077459 Report a problem NorthstarMLS as distributed by MLS GRID #7077459 Report a problem | ||
| 8/5/2026 | Listed for sale | $600,000+17.6%$199/sqft |
Source: NorthstarMLS as distributed by MLS GRID #7077459 Report a problem | ||
| 9/16/2022 | Sold | $510,000+2%$169/sqft |
Source: NorthstarMLS as distributed by MLS GRID #6243025 Report a problem | ||
| 8/5/2022 | Listed for sale | $499,900+140.9%$166/sqft |
Source: NorthstarMLS as distributed by MLS GRID #6243025 Report a problem | ||
| 12/14/1999 | Sold | $207,500$69/sqft |
Source: Public Record Report a problem | ||
Public tax history
| Year | Property taxes | Tax assessment |
|---|---|---|
| 2026 | $7,316 +6.8% | $494,700 +0.2% |
| 2025 | $6,850 +4.7% | $493,800 +1.4% |
| 2024 | $6,544 +30.4% | $487,000 -1.5% |
| 2023 | $5,018 +9.2% | $494,600 +16% |
| 2022 | $4,597 +7.1% | $426,300 +17.8% |
| 2021 | $4,293 -3.6% | $361,800 +5.5% |
| 2020 | $4,452 +3.7% | $342,800 -0.7% |
| 2019 | $4,293 -3.6% | $345,200 +4.6% |
| 2018 | $4,452 +3.1% | $329,900 +11.8% |
| 2017 | $4,319 +10.8% | $295,100 +2% |
| 2016 | $3,898 -3.2% | $289,300 +0.7% |
| 2015 | $4,027 -3.2% | $287,400 +6.8% |
| 2014 | $4,161 +4.3% | $269,100 +0.1% |
| 2013 | $3,990 -0.6% | $268,900 -6.1% |
| 2012 | $4,014 -0.3% | $286,300 -4.1% |
| 2011 | $4,028 +5.6% | $298,600 -2.3% |
| 2010 | $3,814 +5.6% | $305,700 -2.2% |
| 2009 | $3,612 +5.8% | $312,500 +1.9% |
| 2006 | $3,415 +6.9% | $306,700 +9.8% |
| 2005 | $3,193 +5.2% | $279,400 +9.7% |
| 2004 | $3,034 +14.8% | $254,600 +12% |
| 2002 | $2,644 -37.6% | $227,400 |
| 2001 | $4,239 | -- |
Find assessor info on the county website
Monthly payment
Est. payment
Payment breakdown
Explore the cost of this home by adjusting the details. Changes won't be saved.Climate risks
Neighborhood: 55437
- $409,1003 bd1 ba1.2k sqft9348 Toledo Ave S, Bloomington, MN 55437Off Market
- $425,7003 bd2 ba1.4k sqft9406 Toledo Ave S, Bloomington, MN 55437Off Market
- $405,9003 bd2 ba1.2k sqft9412 Stanley Ave S, Bloomington, MN 55437Off Market
- $683,6004 bd3 ba3.3k sqft9340 Toledo Ave S, Bloomington, MN 55437Off Market
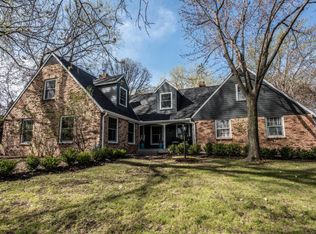
Similar homes
- $499,9004 bd2 ba2.3k sqft4541 Heritage Hills Cir, Bloomington, MN 55437For Sale
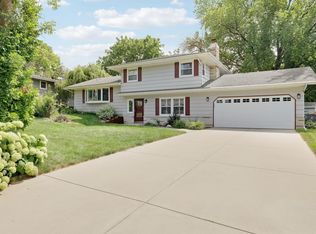
 MLS ID #7124318, Rose Chladil, Coldwell Banker Realty - Southwest Regional. NorthstarMLS as distributed by MLS GRID
 - $599,0004 bd3 ba3k sqft10500 Utah Rd, Bloomington, MN 55438For Sale
 MLS ID #7126469, Leslie M Dahlen, Realty Exchange. NorthstarMLS as distributed by MLS GRID
 - $549,9004 bd3 ba2.4k sqft14886 Tealwood Ct, Eden Prairie, MN 55347For Sale
 MLS ID #7148495, Christopher Buesgens, Compass. NorthstarMLS as distributed by MLS GRID
 - $675,0005 bd3 ba3k sqft5932 Walnut Dr, Edina, MN 55436For Sale
 MLS ID #7159379, Marc S Kurtz, Lakes Sotheby's International Realty. NorthstarMLS as distributed by MLS GRID
 - $549,9905 bd4 ba3k sqft1320 Wildflower Ln, Chaska, MN 55318For SaleMLS ID #7152507, Brian Schulenburg, Twin Cities Property Finder. NorthstarMLS as distributed by MLS GRID
- $450,0004 bd2 ba2.3k sqft5393 Flagstaff Cir SE, Prior Lake, MN 55372For SaleMLS ID #7159406, Stephanie C Walgrave, Redfin Corporation. NorthstarMLS as distributed by MLS GRID
- $529,0004 bd3 ba2.9k sqft12020 Mayflower Cir, Minnetonka, MN 55305For SaleMLS ID #7129229, John M Powers, Coldwell Banker Realty - Lakes. NorthstarMLS as distributed by MLS GRID
- $535,0005 bd4 ba3.5k sqft13635 Gardenia Path, Apple Valley, MN 55124For SaleMLS ID #7079730, The Huerkamp Home Group, Keller Williams Preferred Rlty. NorthstarMLS as distributed by MLS GRID
- $669,9004 bd3 ba3.8k sqft9629 Bennett Pl, Eden Prairie, MN 55347For SaleMLS ID #7153219, Pamela J Hendrickson, Century 21 Atwood. NorthstarMLS as distributed by MLS GRID
- $549,9004 bd3 ba2k sqft7011 Eagle Rdg, Eden Prairie, MN 55346For SaleMLS ID #7124609, Sheri L Fine, Edina Realty, Inc.. NorthstarMLS as distributed by MLS GRID
- $599,0004 bd3 ba3.5k sqft14880 Ironwood Ct, Eden Prairie, MN 55346For SaleMLS ID #7117842, Verena Arribas, RE/MAX Results. NorthstarMLS as distributed by MLS GRID
- $535,0004 bd2 ba2.1k sqft10 Woodlawn Ave, Tonka Bay, MN 55331For SaleMLS ID #7143846, Richard S Webb, RE/MAX Results. NorthstarMLS as distributed by MLS GRID
- $505,0004 bd3 ba2.4k sqft5962 N Ridge Dr, Savage, MN 55378For SaleMLS ID #7123160, May Yang, Home Sellers. NorthstarMLS as distributed by MLS GRID
- $500,0003 bd4 ba2.7k sqft4315 Kaufmanis Way, Eagan, MN 55123For SaleMLS ID #7146974, Rachel Ludwig, Edina Realty, Inc.. NorthstarMLS as distributed by MLS GRID
- $549,0004 bd4 ba4k sqft1212 Balsam Trl E, Eagan, MN 55123For SaleMLS ID #7113975, Michael J Lynch, Lakes Sotheby's International Realty. NorthstarMLS as distributed by MLS GRID
- $510,0004 bd3 ba2.5k sqft2415 Merrimac Ln N, Plymouth, MN 55447For SaleMLS ID #7100230, Jan E Anderson, Edina Realty, Inc.. NorthstarMLS as distributed by MLS GRID
- $505,9004 bd3 ba2.2k sqft3006 Alabama Ave S, Saint Louis Park, MN 55416For SaleMLS ID #7131751, Patrick J Kaveney, Bayshore Realty. NorthstarMLS as distributed by MLS GRID
- $350,0004 bd3 ba2.3k sqft7520 Blaisdell Ave S, Richfield, MN 55423For SaleMLS ID #7159186, Sarah Page, LPT Realty, LLC. NorthstarMLS as distributed by MLS GRID
- $575,0003 bd3 ba2.2k sqft4418 Ellerdale Rd, Minnetonka, MN 55345For SaleMLS ID #7141048, Eric T Utoft, Engel & Volkers Lake Minnetonka. NorthstarMLS as distributed by MLS GRID
- $499,9004 bd2 ba2.2k sqft3523 Arbor Ln, Minnetonka, MN 55305For SaleMLS ID #7145831, Isaac Nagel, Keller Williams Premier Realty Lake Minnetonka. NorthstarMLS as distributed by MLS GRID
