Fabulous wooded lot in the Hopkins School District! This home features three upper-level bedrooms, with one currently used as a main-floor den featuring built-ins and a walk-in closet. The newly remodeled lower level offers a spacious primary suite with a private ensuite bathroom and adjoining office. Additional highlights include a fireplace, daylight windows, and hardwood flooring in one upper-level bedroom.
Active
$515,000
3523 Arbor Ln, Minnetonka, MN 55305
4beds
2,207sqft
Single Family
Built in 1955
0.4 Acres Lot
$508,600 Zestimate®
$233/sqft
$-- HOA
What's special
Spacious primary suiteMain-floor den featuring built-insNewly remodeled lower levelAdjoining officePrivate ensuite bathroomWooded lotThree upper-level bedrooms
- 2 days
- 739
- 59
Zillow last checked:
Listing updated:
Listed by:
Isaac Nagel 952-466-6356,
Keller Williams Premier Realty Lake Minnetonka
Source: NorthstarMLS as distributed by MLS GRID,MLS#: 7145831
Facts & features
Interior
Bedrooms & bathrooms
- Bedrooms: 4
- Bathrooms: 2
- Full bathrooms: 2
Bedroom
- Level: Main
- Area: 175.5 Square Feet
- Dimensions: 13.5x13
Bedroom 2
- Level: Main
- Area: 141.75 Square Feet
- Dimensions: 13.5x10.5
Bedroom 3
- Level: Main
- Area: 159.61 Square Feet
- Dimensions: 14'1x11'4
Bedroom 4
- Level: Lower
- Area: 190.31 Square Feet
- Dimensions: 15'9x12'1
Dining room
- Level: Main
- Area: 95 Square Feet
- Dimensions: 10x9.5
Kitchen
- Level: Main
- Area: 156.75 Square Feet
- Dimensions: 16.5x9.5
Living room
- Level: Main
- Area: 324 Square Feet
- Dimensions: 24x13.5
Office
- Level: Lower
- Area: 145 Square Feet
- Dimensions: 14.5x10
Office
- Level: Lower
- Area: 134.53 Square Feet
- Dimensions: 13'11x9'8
Heating
- Forced Air
Cooling
- Central Air
Appliances
- Included: Dishwasher, Disposal, Dryer, Gas Water Heater, Range, Refrigerator, Stainless Steel Appliance(s), Washer
- Laundry: In Basement, Laundry Room
Features
- Basement: Block,Daylight,Egress Window(s),Finished,Full
- Number of fireplaces: 2
- Fireplace features: Brick, Gas
Interior area
- Total structure area: 2,558
- Total interior livable area: 2,207 sqft
- Finished area above ground: 1,358
- Finished area below ground: 849
Property
Parking
- Total spaces: 2
- Parking features: Attached, Asphalt, Storage
- Attached garage spaces: 2
- Details: Garage Dimensions (21'1x21'6), Garage Door Height (7), Garage Door Width (16)
Accessibility
- Accessibility features: None
Features
- Levels: One
- Stories: 1
- Patio & porch: Patio
- Fencing: None
Lot
- Size: 0.4 Acres
- Dimensions: 100 x 180 x 100 x 184
- Features: Tree Coverage - Medium
Details
- Foundation area: 1200
- Parcel number: 1411722310002
- Zoning description: Residential-Single Family
Construction
Type & style
- Home type: SingleFamily
- Property subtype: Single Family
Materials
- Block
- Roof: Age Over 8 Years,Architectural Shingle,Asphalt,Pitched
Condition
- New construction: No
- Year built: 1955
Utilities & green energy
- Electric: Circuit Breakers
- Gas: Natural Gas
- Sewer: City Sewer/Connected
- Water: City Water/Connected
Community & HOA
Community
- Subdivision: Arbordale
HOA
- Has HOA: No
Location
- Region: Minnetonka
Financial & listing details
- Price per square foot: $233/sqft
- Tax assessed value: $465,500
- Annual tax amount: $5,938
- Date on market: 9/17/2026
- Cumulative days on market: 3 days
- Road surface type: Paved
Estimated market value
$508,600
$483,000 - $534,000
$2,780/mo
Price history
| Date | Event | Price |
|---|---|---|
| 9/17/2026 | Listed for sale | $515,000+139.5%$233/sqft |
Source:  NorthstarMLS as distributed by MLS GRID #7145831 Report a problem NorthstarMLS as distributed by MLS GRID #7145831 Report a problem | ||
| 8/17/2012 | Sold | $215,000-6.5%$97/sqft |
Source: NorthstarMLS as distributed by MLS GRID #4152764 Report a problem | ||
| 6/1/2012 | Price change | $229,900-4.2%$104/sqft |
Source: Counselor Realty #4152764 Report a problem | ||
| 5/16/2012 | Listed for sale | $239,900$109/sqft |
Source: Counselor Realty, Inc #4152764 Report a problem | ||
Public tax history
| Year | Property taxes | Tax assessment |
|---|---|---|
| 2025 | $5,506 +2% | $465,500 +2.5% |
| 2024 | $5,398 +7.3% | $454,300 -0.5% |
| 2023 | $5,031 +10.5% | $456,700 +6.2% |
| 2022 | $4,553 +4% | $429,900 +18.8% |
| 2021 | $4,380 -1.3% | $361,800 +2.7% |
| 2020 | $4,438 +1.3% | $352,200 +4.1% |
| 2019 | $4,380 -1.3% | $338,200 +10.5% |
| 2018 | $4,438 +15.9% | $306,200 +18.8% |
| 2017 | $3,829 +8.5% | $257,800 +2.4% |
| 2016 | $3,529 -0.6% | $251,800 +0.2% |
| 2015 | $3,550 -2.1% | $251,400 +13.6% |
| 2014 | $3,627 +12.2% | $221,300 -6.1% |
| 2013 | $3,234 -9.3% | $235,700 -10.5% |
| 2012 | $3,567 +3.9% | $263,400 -1.7% |
| 2011 | $3,432 +0.2% | $267,900 -7.9% |
| 2010 | $3,425 +6.7% | $290,800 -0.5% |
| 2009 | $3,210 -3.1% | $292,300 +0.1% |
| 2006 | $3,314 +11.6% | $292,100 +11.1% |
| 2005 | $2,969 +9.5% | $262,800 +15% |
| 2004 | $2,712 +8.5% | $228,600 +11.8% |
| 2002 | $2,501 -28% | $204,500 |
| 2001 | $3,471 | -- |
Find assessor info on the county website
Monthly payment
Est. payment
Payment breakdown
Explore the cost of this home by adjusting the details. Changes won't be saved.Climate risks
Neighborhood: 55305
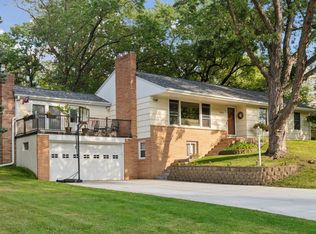
Similar homes
- $550,0003 bd2 ba2.2k sqft1922 Oakland Rd, Minnetonka, MN 55305For Sale

 MLS ID #7146344, Megan Moreau, Kris Lindahl Real Estate. NorthstarMLS as distributed by MLS GRID
 - $--4 bd4 ba2.4k sqft3600 Robinwood Ter, Minnetonka, MN 55305Auction
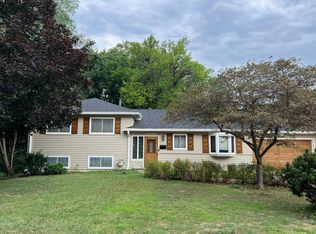 Auction.com 2
 - $575,0004 bd2 ba2.5k sqft3662 Robin Ln, Minnetonka, MN 55305For Sale
 MLS ID #7140884, Ben M. Fern, Fish MLS Realty. NorthstarMLS as distributed by MLS GRID
 - $535,0005 bd2 ba2k sqft13301 Windyhill Rd, Minnetonka, MN 55305For Sale
 MLS ID #7142273, Mark J Granlund, Edina Realty, Inc.. NorthstarMLS as distributed by MLS GRID
 - $499,9003 bd2 ba2.2k sqft12918 Rutledge Cir, Minnetonka, MN 55305For SaleMLS ID #7132976, Brittney Sullivan, Compass. NorthstarMLS as distributed by MLS GRID
- $549,9004 bd3 ba2k sqft13240 Dahlgren Rd, Minnetonka, MN 55305For SaleMLS ID #7129670, Timothy E. Montgomery, DirectByOwner.com, Inc. / Montgomery & Associates Realty. NorthstarMLS as distributed by MLS GRID
- $525,0003 bd3 ba2.6k sqft12915 Lone Oak Dr, Minnetonka, MN 55305For SaleMLS ID #7130127, Carrie F Schmitz, Keller Williams Classic Rlty NW. NorthstarMLS as distributed by MLS GRID
- $524,9002 bd2 ba1.9k sqft11887 Minnetonka Blvd, Minnetonka, MN 55305For SaleMLS ID #7145519, Rod Helm, Coldwell Banker Realty - Lakes. NorthstarMLS as distributed by MLS GRID
- $500,0004 bd3 ba1.7k sqft2840 Mayflower Ave, Minnetonka, MN 55305For SaleMLS ID #7102250, Tyler R Thomas, Compass. NorthstarMLS as distributed by MLS GRID
- $549,0004 bd3 ba2.9k sqft12020 Mayflower Cir, Minnetonka, MN 55305For SaleMLS ID #7129229, John M Powers, Coldwell Banker Realty - Lakes. NorthstarMLS as distributed by MLS GRID
- $524,9004 bd3 ba2.2k sqft2401 Gettysburg Ave S, Saint Louis Park, MN 55426For SaleMLS ID #7132359, Caleb Carlson, Real Broker, LLC. NorthstarMLS as distributed by MLS GRID
- $699,0004 bd2 ba2.5k sqft3540 Plymouth Rd, Minnetonka, MN 55305For SaleMLS ID #7140474, Andy A Asbury, eXp Realty. NorthstarMLS as distributed by MLS GRID
- $499,0003 bd3 ba1.8k sqft1817 Welland Ave, Minnetonka, MN 55305For SaleMLS ID #7108515, Michael J Lynch, Lakes Sotheby's International Realty. NorthstarMLS as distributed by MLS GRID
- $574,9004 bd3 ba2.5k sqft3600 Sunrise Dr E, Minnetonka, MN 55345For SaleMLS ID #7142702, Nicole L. Johnsrud, RE/MAX Advantage Plus. NorthstarMLS as distributed by MLS GRID
- $485,0004 bd2 ba2.1k sqft4344 Williston Rd, Minnetonka, MN 55345For SaleMLS ID #7035867, The Huerkamp Home Group, Keller Williams Preferred Rlty. NorthstarMLS as distributed by MLS GRID
- $548,0004 bd3 ba1.7k sqft14616 Wildcrest Rd, Minnetonka, MN 55345For SaleMLS ID #7132537, Steve Westmark, RE/MAX Advantage Plus. NorthstarMLS as distributed by MLS GRID
- $429,0003 bd3 ba1.9k sqft13400 Orchard Rd, Minnetonka, MN 55305For SaleMLS ID #7125468, Jill Warner, Gold Door Realty LLC. NorthstarMLS as distributed by MLS GRID
- $535,0004 bd3 ba2k sqft14623 Orchard Rd, Minnetonka, MN 55345For SaleMLS ID #7092821, The Exceptional Home Team, Keller Williams Premier Realty Lake Minnetonka. NorthstarMLS as distributed by MLS GRID
- $514,9004 bd4 ba2.4k sqft4934 Baker Rd, Minnetonka, MN 55343For SaleMLS ID #7068774, Debra Perry, Edina Realty, Inc.. NorthstarMLS as distributed by MLS GRID
- $599,9004 bd2 ba2.1k sqft221 11th Ave N, Hopkins, MN 55343For SaleMLS ID #7145884, Brandon M Hayes, Coldwell Banker Realty. NorthstarMLS as distributed by MLS GRID
