Charming two-story on a quiet cul-de-sac on an impressive .4-acre lot. This well-maintained home features a beautiful three-season porch and deck overlooking the yard. The open floor plan connects the kitchen and family room. The kitchen is exceptionally arranged, with a large peninsula island and eat in kitchen area. The family room on the main level has a handsome brick fireplace with a wood mantle and built in book cases on both sides. The main floor also includes a flex room currently used as an office, formal dining and living room. Upstairs, you’ll find three bedrooms, including an especially spacious one created by removing a wall to make it double the size of the others. The lower level offers a second family room with acoustic design, making it ideal for a practicing musician or a great gaming area. All this with the convenience of shopping and dining. Walking distance to Prairie View Elementary school and Eden Prairie High School.
Active
Price cut: $10K (10/2)
$525,000
17200 Barberry Cir, Eden Prairie, MN 55346
3beds
2,430sqft
Single Family
Built in 1973
0.4 Acres Lot
$521,800 Zestimate®
$216/sqft
$-- HOA
What's special
- 76 days
- 647
- 35
Zillow last checked:
Listing updated:
Listed by:
Lauren L Peters 612-751-9620,
RE/MAX Preferred
Source: NorthstarMLS as distributed by MLS GRID,MLS#: 7100373
Facts & features
Interior
Bedrooms & bathrooms
- Bedrooms: 3
- Bathrooms: 2
- Full bathrooms: 1
- 1/2 bathrooms: 1
Bedroom
- Level: Upper
- Area: 143 Square Feet
- Dimensions: 13x11
Bedroom 2
- Level: Upper
- Area: 189 Square Feet
- Dimensions: 21x9
Bedroom 3
- Level: Upper
- Area: 110 Square Feet
- Dimensions: 11x10
Deck
- Level: Main
- Area: 144 Square Feet
- Dimensions: 18x8
Dining room
- Level: Main
- Area: 100 Square Feet
- Dimensions: 10x10
Family room
- Level: Main
- Area: 204 Square Feet
- Dimensions: 17x12
Family room
- Level: Lower
- Area: 288 Square Feet
- Dimensions: 24x12
Flex room
- Level: Main
- Area: 135 Square Feet
- Dimensions: 15x9
Kitchen
- Level: Main
- Area: 209 Square Feet
- Dimensions: 19x11
Living room
- Level: Main
- Area: 204 Square Feet
- Dimensions: 17x12
Other
- Level: Main
- Area: 216 Square Feet
- Dimensions: 18x12
Heating
- Forced Air
Cooling
- Central Air
Appliances
- Included: Dishwasher, Dryer, Freezer, Humidifier, Gas Water Heater, Microwave, Range, Refrigerator, Washer
- Laundry: Lower Level
Features
- Basement: Block,Crawl Space,Drain Tiled,Egress Window(s),Full,Partially Finished,Sump Basket,Sump Pump
- Number of fireplaces: 1
- Fireplace features: Family Room, Gas
Interior area
- Total structure area: 2,730
- Total interior livable area: 2,430 sqft
- Finished area above ground: 1,980
- Finished area below ground: 450
Property
Parking
- Total spaces: 2
- Parking features: Attached, Asphalt, Garage Door Opener
- Attached garage spaces: 2
- Has uncovered spaces: Yes
- Details: Garage Dimensions (25x21)
Accessibility
- Accessibility features: None
Features
- Levels: Two
- Stories: 2
- Patio & porch: Deck, Porch
Lot
- Size: 0.4 Acres
- Dimensions: 54 x 170 x 35 x 174 x 119
Details
- Additional structures: Storage Shed
- Foundation area: 750
- Parcel number: 0511622320061
- Zoning description: Residential-Single Family
Construction
Type & style
- Home type: SingleFamily
- Property subtype: Single Family
Materials
- Frame
- Roof: Age 8 Years or Less,Asphalt
Condition
- New construction: No
- Year built: 1973
Utilities & green energy
- Gas: Natural Gas
- Sewer: City Sewer/Connected
- Water: City Water/Connected
Community & HOA
Community
- Subdivision: Valley Knolls Add
HOA
- Has HOA: No
Location
- Region: Eden Prairie
Financial & listing details
- Price per square foot: $216/sqft
- Tax assessed value: $553,300
- Annual tax amount: $6,562
- Date on market: 7/29/2026
Estimated market value
$521,800
$496,000 - $548,000
$2,522/mo
Price history
| Date | Event | Price |
|---|---|---|
| 10/2/2026 | Price change | $525,000-1.9%$216/sqft |
Source:  NorthstarMLS as distributed by MLS GRID #7100373 Report a problem NorthstarMLS as distributed by MLS GRID #7100373 Report a problem | ||
| 9/10/2026 | Price change | $535,000-2.7%$220/sqft |
Source: NorthstarMLS as distributed by MLS GRID #7100373 Report a problem | ||
| 7/30/2026 | Listed for sale | $550,000+203.9%$226/sqft |
Source: NorthstarMLS as distributed by MLS GRID #7100373 Report a problem | ||
| 8/25/1998 | Sold | $181,000$74/sqft |
Source: Public Record Report a problem | ||
Public tax history
| Year | Property taxes | Tax assessment |
|---|---|---|
| 2026 | $6,562 +4.3% | $553,300 +6% |
| 2025 | $6,293 +14.2% | $522,000 |
| 2024 | $5,513 -0.8% | $522,000 +7% |
| 2023 | $5,554 +15.5% | $487,900 |
| 2022 | $4,808 +2.9% | $487,900 +24.4% |
| 2021 | $4,674 -1.2% | $392,200 +2% |
| 2020 | $4,732 +1.2% | $384,600 +2% |
| 2019 | $4,674 -1.2% | $377,200 +6% |
| 2018 | $4,732 +14.6% | $355,900 +18.2% |
| 2017 | $4,130 +6.2% | $301,100 |
| 2016 | $3,889 -0.8% | $301,100 +2% |
| 2015 | $3,921 -1.8% | $295,200 +5% |
| 2014 | $3,994 +3.3% | $281,200 |
| 2013 | $3,865 +2.2% | $281,200 -0.4% |
| 2012 | $3,781 -2.6% | $282,400 -5% |
| 2011 | $3,881 +5.9% | $297,200 -2% |
| 2010 | $3,665 +0.6% | $303,200 -4% |
| 2009 | $3,642 +1.6% | $315,800 +4.3% |
| 2006 | $3,584 +17.3% | $302,700 +15% |
| 2005 | $3,054 +15.8% | $263,300 +15% |
| 2004 | $2,637 +4.4% | $229,000 +12% |
| 2002 | $2,526 -40% | $204,500 |
| 2001 | $4,211 | -- |
Find assessor info on the county website
Monthly payment
Est. payment
Payment breakdown
Explore the cost of this home by adjusting the details. Changes won't be saved.Climate risks
Neighborhood: 55346
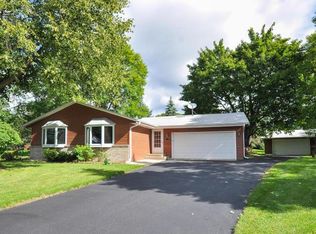
- $452,4003 bd2 ba2.1k sqft17250 Barberry Cir, Eden Prairie, MN 55346Off Market
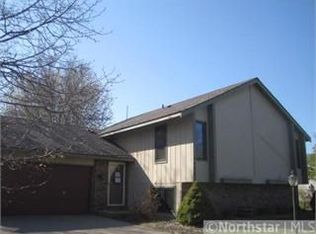
- $405,1004 bd2 ba1.8k sqft6720 Duck Lake Rd, Eden Prairie, MN 55346Off Market
- $458,9002 bd2 ba1.4k sqft6710 Duck Lake Rd, Eden Prairie, MN 55346Off Market
- $433,2003 bd2 ba1.1k sqft17201 Barberry Cir, Eden Prairie, MN 55346Off Market
Similar homes
- $429,9003 bd2 ba1.9k sqft18910 Harrogate Dr, Eden Prairie, MN 55346For Sale

 MLS ID #7141899, Raymond Quist, RE/MAX Results. NorthstarMLS as distributed by MLS GRID
 - $529,9004 bd3 ba2.2k sqft4115 Williston Rd, Minnetonka, MN 55345For Sale
 MLS ID #7157964, William Robert Hill III, Pemberton RE. NorthstarMLS as distributed by MLS GRID
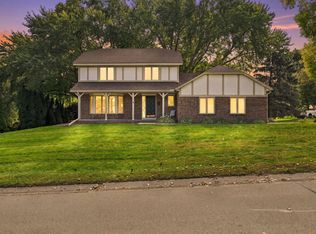
 - $479,9003 bd3 ba1.8k sqft18731 Maple Leaf Dr, Eden Prairie, MN 55346For Sale
 MLS ID #7155352, Judith W Solstad, Coldwell Banker Realty - Southwest Regional. NorthstarMLS as distributed by MLS GRID
 - $599,9004 bd3 ba2k sqft7011 Eagle Rdg, Eden Prairie, MN 55346For Sale
 MLS ID #7124609, Sheri L Fine, Edina Realty, Inc.. NorthstarMLS as distributed by MLS GRID
 - $525,0004 bd3 ba1.7k sqft14616 Wildcrest Rd, Minnetonka, MN 55345For SaleMLS ID #7132537, Steve Westmark, RE/MAX Advantage Plus. NorthstarMLS as distributed by MLS GRID
- $475,0004 bd3 ba1.7k sqft6108 Whited Ave, Minnetonka, MN 55345For SaleMLS ID #7125794, Karen Xiao, Longhouse Realty. NorthstarMLS as distributed by MLS GRID
- $485,0004 bd2 ba2.1k sqft4344 Williston Rd, Minnetonka, MN 55345For SaleMLS ID #7035867, The Huerkamp Home Group, Keller Williams Preferred Rlty. NorthstarMLS as distributed by MLS GRID
- $509,9993 bd3 ba2k sqft9903 Balmoral Ln, Eden Prairie, MN 55347For SaleMLS ID #7122642, Daniel Cleve, Yarlow Realty Group. NorthstarMLS as distributed by MLS GRID
- $535,0004 bd2 ba2.8k sqft6105 Tracy Ave, Edina, MN 55436For SaleMLS ID #7136918, Skip Thomas, Coldwell Banker Realty - Southwest Regional. NorthstarMLS as distributed by MLS GRID
- $500,0003 bd2 ba2.3k sqft10800 Oak Knoll Ter N, Minnetonka, MN 55305For SaleMLS ID #7152362, Nathanael A Woodbury, Compass. NorthstarMLS as distributed by MLS GRID
- $450,0004 bd2 ba2.3k sqft5393 Flagstaff Cir SE, Prior Lake, MN 55372For SaleMLS ID #7159406, Stephanie C Walgrave, Redfin Corporation. NorthstarMLS as distributed by MLS GRID
- $529,9004 bd4 ba2.7k sqft112122 Haering Ln, Chaska, MN 55318For SaleMLS ID #7144576, Kelly M. Arbuckle, RE/MAX Advantage Plus. NorthstarMLS as distributed by MLS GRID
- $475,0003 bd3 ba2.1k sqft315 Heather Ln, Long Lake, MN 55356For SaleMLS ID #7156136, Mimi Ryerse, Edina Realty, Inc.. NorthstarMLS as distributed by MLS GRID
- $579,0004 bd2 ba2.1k sqft5595 Wedgewood Dr, Shorewood, MN 55331For SaleMLS ID #7101403, Bridget Nelson, Green Door Group. NorthstarMLS as distributed by MLS GRID
- $600,0004 bd4 ba2.6k sqft4929 W Ln, Minnetonka, MN 55345For SaleMLS ID #7085760, Ann M. Breuer, Real Broker, LLC. NorthstarMLS as distributed by MLS GRID
- $475,0005 bd2 ba2.3k sqft3610 Evergreen Ln N, Plymouth, MN 55441For SaleMLS ID #7137680, Bryce Schuenke, eXp Realty. NorthstarMLS as distributed by MLS GRID
- $489,0003 bd3 ba2.8k sqft9923 Brookside Cir, Bloomington, MN 55431For SaleMLS ID #7153877, Emanuel Sas, Bridge Realty, LLC. NorthstarMLS as distributed by MLS GRID
- $425,0004 bd3 ba1.6k sqft4311 Williston Rd, Minnetonka, MN 55345For SaleMLS ID #7125172, Ryan M Platzke, Coldwell Banker Realty - Southwest Regional. NorthstarMLS as distributed by MLS GRID
- $529,9004 bd3 ba2.5k sqft16381 Gunflint Trl, Lakeville, MN 55044For SaleMLS ID #7143740, Caitlyn Marie Engler, eXp Realty. NorthstarMLS as distributed by MLS GRID
- $480,0004 bd3 ba2.6k sqft2608 W 102nd St, Bloomington, MN 55431For SaleMLS ID #7145859, Joseph D Oslund, RE/MAX Results. NorthstarMLS as distributed by MLS GRID
